Software
Houzz Logo Print
jstephens72

Kitchen Design - island or peninsula?

8 months ago
last modified: 8 months ago
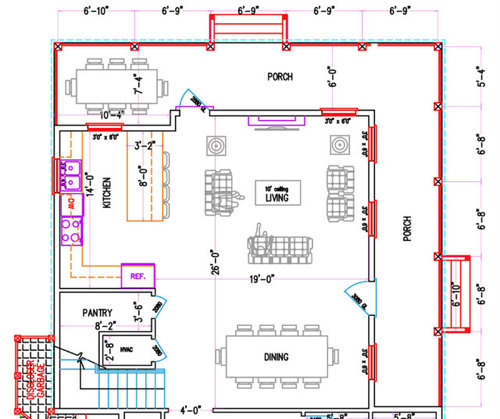
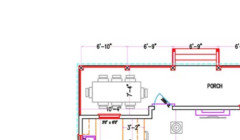
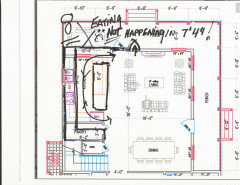
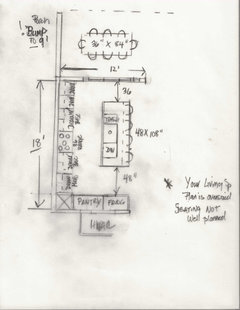
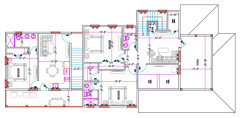
Happy New Year! My husband and I are seeking input on kitchen design for a new build along 30A in Florida. For context, this is a property that will be used as a short-term rental as well as a vacation home for our family. Our current plan places the oven, sink, and dishwasher along the back wall, with a peninsula, but before finalizing, we’re considering a layout change.

Ideally, we’d love for the vent hood and range to serve as the main visual anchor on the back wall, with the sink and dishwasher relocated to the island or peninsula. I’d really appreciate insight from designers, builders, or homeowners who have experience with a similar configuration.

A couple of questions I’m hoping you can weigh in on:

  1. If given the choice, would you prefer an 8’ peninsula or a kitchen island with a max length of about 5’4”? Extending the island further would require shrinking the outdoor dining area, which we’d like to avoid. Given this is a new build, the island design feels more "current," but we also want to consider function as a 5'4" island feels small and less practical.
  2. Do you see any functional issues with placing the sink and dishwasher in the island, directly across from the range? I don’t anticipate major conflicts between cooking and cleanup, but I’d love to hear real-world experiences.

Thanks in advance — truly appreciate any insights!


Comments (38)

  • PRO
    8 months ago

    Design the kitchen so it functions well regardless of how it looks.

    Julie Waids thanked Mark Bischak, Architect
  • 8 months ago

    for me, they both LOOK fine, but as a multi cooks in the kitchen family, I prefer another OUT with an island.

    Julie Waids thanked Lyn Nielson
  • 8 months ago
    last modified: 8 months ago

    My view, consider switching the living room with the dining room. Where you have the t v now, replace with a slider. Put the t v on the solid wall of what now, on the plan, is the dining room.

    A formal living room in a rental/Florida, were I the tenant or homeowner, wouldn't be that important to me. I would like access to the porch from both kitchen and dining room


    With this in mind, maybe a new layout of the kitchen might include a counter height island with a sink, dishwasher, and some counter height stools.


    I like the idea of warm wood for cabs and furniture. Florida or not.


    Julie Waids thanked User
  • 8 months ago

    Arent the two pics the same?

  • PRO
    8 months ago

    I only see one floor plan.

    Julie Waids thanked Diana Bier Interiors, LLC
  • 8 months ago

    The'peninsula' works fine. I'd go with a single bowl smaller sink with the dw on the right More prep space between the range and the sink without interfering with loading and unloading the dw. Lower cabinets all wide drawers. Task leds over the work zones.

    Julie Waids thanked dan1888
  • 8 months ago
    last modified: 8 months ago

    an island with sink and dishwasher will allow the fridge and range to be located on the long wall. eliminate most of whats on the short side [pantry wall] and instead make the entrance to the pantry there w a pocket door.. I dont care for the pantry entrance around from the kitchen.

    so the island can be closer to 8 feet as you can expand it down to pantry end of space. how about a 7 foot island 42 inch walkway on each end . access to pantry in that better spot means a coffee set up/ counter top appliances etc are handy for renters who may or may not want these things...but regardless....you do have to give all the gadgets their spots for people these days.


    Chalk Ridge · More Info


    Julie Waids thanked herbflavor
  • 8 months ago
    last modified: 8 months ago

    I’d swap the sink and range, dishwsher to the left of the sink, as throughout the day sink and the fridge will be used more than the range. For snacks, cold meals, sandwiches, drinks. Puts the dishes closer to where they are needed.

    Julie Waids thanked bpath
  • 8 months ago

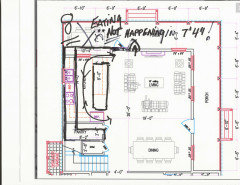
    For those who commented on the floor plan being the same…yes, there is only one Floor Plan to consider and not sure why it was posted twice. Probably user error. Sorry for the confusion.

  • 8 months ago

    Sorry my fault too. I thought you posted two to get ideas on two kitchens. My bad. I agree with flipping dining and living. I don’t know if you considered having the sink along the back wall where the porch is CS same as stove? Making it all wider to accommodate this? Or putting something in the peninsula or island

    Julie Waids thanked WestCoast Hopeful
  • 8 months ago

    Thank you!

  • PRO
    8 months ago
    last modified: 8 months ago

    "I only see one floor plan."

    Pour Diana another glass of wine.

    Julie Waids thanked Mark Bischak, Architect
  • 8 months ago
    last modified: 8 months ago

    Agree with others about switching the sink/DW with the range. The range should be in the most protected space in a Kitchen whenever possible and, yes, it will be used far less than the sink. The DW should also not be b/w the range and sink.

    Since this is a multi-cook Kitchen, consider a prep sink in the peninsula/island.

    I've been OBX rentals with a fairly large group many times and one sink has always been a pain when several of us were working in the Kitchen. I much preferred the rentals that had more than one sink in the Kitchen! Island prep sinks never bothered me as long as you have sufficient seating overhang behind the sink (i.e., at least the 15" minimum recommendation for counter-height seating - that gives you enough room behind the sink so someone seating there won't be splashed while you're cleaning/rinsing fruits, veggies, etc.).

    I would also make sure you have at least 48" of aisle space b/w the range's oven handle and the counter overhang on the peninsula/island. That's the minimum recommended aisle width for two or more people working in the Kitchen at the same time. Honestly? I'd try for 51" to 54", but have at least 48".

    Sink - go with a 30" single-bowl sink on the perimeter (next to the DW) and an 18" one on the island/peninsula.

    Where's the MW? I'd put it either on the counter or hanging under an upper cabinet to the right of the refrigerator. It's out of the Prep & Cooking Zones so someone using it won't be in the way of those prepping & cooking. It's also near the refrigerator where most MW'd food comes from and near a water source (if you switch the sink and range like we recommend).

  • 8 months ago
    last modified: 8 months ago

    I only see one layout as well - the peninsula layout.

    I would probably stick with the peninsula so you have more counterspace and have plenty of room for a prep sink (😊).

    I also think it might be a good idea to switch the Dining & Living Rooms. Is the lot on the water? That might influence what rooms are where. (I know where 30 is - FL panhandle along the Gulf - but I don't know where 30A is. I'm assuming it's nearby.)

  • 8 months ago

    If you move the DW to the peninsula, I would not put either one directly across from the range, especially the DW. I would then strongly advise you to have a 54" wide aisle. Then, I'd put a prep sink in the perimeter.

    Julie Waids thanked Buehl
  • PRO
    8 months ago
    last modified: 8 months ago

    "Extending the island further would require shrinking the outdoor dining area, which we’d like to AVOID

    You do not have the outdoor eating area as is drawn

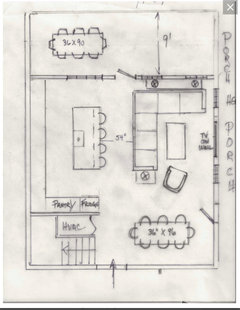
    Reality check?! 88 inches porch depth? !? Minimum nine feet is necessary for a remotely decent dining depth. 36/36/36" chairs, table , chairs...in that order over the nine foot depth. At best you might fit a 16 " bench fixed on the wall, a 30" or 36" table and chairs opposite the bench side


    Would do more, but I have a PILE of real work : ) HAPPY New year!


    Reverse your living and dining. add doors and enjoy a breeze

    There is nothing wrong with a well designed REACH in pantry.

    No matter what, I'd go back to the drawing board.


  • PRO
    8 months ago
    last modified: 8 months ago

    As Jan mentioned the outdoor dining cannot function as shown. I think the pantry style is eating space much better purposed for the kitchen. Galley kitchens can be hugely functional and still look aweome maybe think a bit modified galley . You need to get an independant KD now for a new build to make sure you have explored all the options . How it looks only matters after all the function is planned . That porche will need to be bigger in depth if outdoor dining where you show it is planned .This is open to DR which would be my choice but certainly doable in your plan


    Julie Waids thanked Patricia Colwell Consulting
  • 8 months ago

    Thank you Mark! We are at setback lines, but DRB will typically allow a 2’ variance, so will definitely give this a shot! I appreciate your feedback and insight. Do you think we should extend patio on both sides of stairs for symmetry? The side of the home housing the exterior dining table is considered the “front“, but it faces a green space, so most people will enter the home from the other side as it’s adjacent to the street. In other words, the “front” of the house facing the green area is not as visible, but still want to be thoughtful about the design.

  • PRO
    8 months ago
    last modified: 8 months ago

    FWIW and assuming variance...and my original thought on that "so called" dining that wasn't


    We aren't seeing the entire plan,,,, but all seems a bit pinched to depth of stair, and a really wide and generous living space. I DON'T disagree with living at the porch end. Inside dining at street entry. It's a VACATION home for snow birds? a Rental? I wouldn't flip if I garnered the extra feet for dining on porch, and giving up the WALK in for reach in.

    You eat a lot of fresh in Florida.......not like you need the blizzard pantry? I'd put the sink on the island, but that's up to you

    Julie Waids thanked JAN MOYER
  • 8 months ago

    Jan, this is incredibly helpful and I can’t tell you how much I appreciate your time and feedback. Thank you!

  • PRO
    8 months ago

    Good Luck!

  • PRO
    8 months ago
    last modified: 8 months ago

    Probably the most REAL life........?

    With the kitchen as I had above?

    We don't know how far you are in build, but if still in the variance capability, maybe not too far.

    I left the dining at entrance, as with lake homes,. any water, any woods, golf course or other at back..that where people want to go.

    Indoor dining areas often go nearly unused and will be that with renters,

    Not sure if you had fire....an irrelevant aspect in Florida, to my mind. The tv IS the fire. We need to stop kidding ourselves: ) and mounting a tv at nursing home height lol


    1/4 " to one foot below


  • 8 months ago

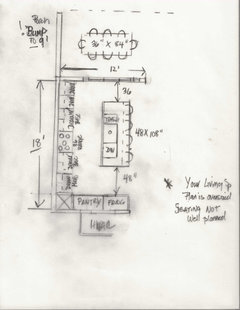
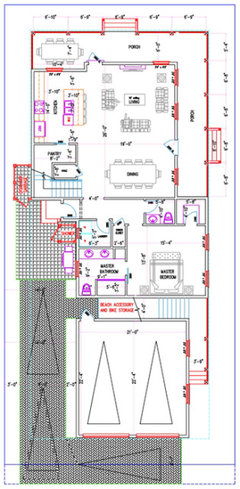
    @Jan Moyer Thank you so much for the thoughtful insight and feedback—we were able to incorporate many of your ideas into the plan. We also still have the option to bump out the outdoor dining area, keeping in mind that the space beyond the columns would remain uncovered.


    The one open question is the refrigerator placement. We’re debating whether it’s best to leave it as is or move it to the back right side of the kitchen, just to the right of the range. Since the main entrance will be between the dining and living rooms, the fridge will be highly visible upon entry. We’re wondering if that’s worth considering, as it may feel more visually appealing to have the vent hood serve as the main focal point, with the refrigerator tucked off to the back right instead.


    I've attached the revised floor plan. We'll have a carriage house above the garage, which is why there's a second stairway.


  • PRO
    8 months ago

    Are the property setbacks measured from the foundation wall or the roof overhang?

  • 8 months ago

    @markbischak My understanding is this…

    Setbacks are measured from the foundation wall, not the roof overhang. Front porch foundation: must meet the 5-ft front setback. Front porch roof overhang: may encroach up to 4 ft into that setback, subject to DRB approval and property line limits.

  • 8 months ago

    This is just and aside but I assume this home has nice views? If so why arent there more windows? Like an expanse of windows capturing the view?

  • PRO
    8 months ago

    Is this a design you designed and drew or did someone else design and draw it?

  • PRO
    8 months ago

    Entry............? the door near the dining table? The fridge handles/front face your porch. What will you see? In a perfect word, the side of the cabinet HOUSING for the fridge,! That housing means you see about 2" of door which will be proud of cabinet housing.

    Everyone entering is headed right, in a "fast space" not up your stair case?

    It's just moved BACK........ to the hvac wall , which is how I gave you the additional length on the cook wall......and I gave you more width to the kitchen and the island'

    You can certainly move it to the porch dining end. .......ensuring doors fully open!, which means you can't jam it against the porch wall

    I changed that exit door to the porch ( a bit to right as well.)

    Can't read your screen shot well,Post the entire floor plan,


  • 8 months ago

    For context, here is the earlier version which has the stairs adjacent to the kitchen, but the pantry was placed on the other side of the stairs, which we felt like was odd. Also, we did not need an additional indoor table as we have bar seating and a dining room table. Lastly, the upstairs was missing a bathroom and the carriage house was missing a washer.dryer set up, so we’ve had to make several changes to accommodate what we feel is the best offering for a home that will be used as a short term rental and a vacation home for our family. This is based on an abundance of feedback and research.

  • PRO
    8 months ago

    "We'll have a carriage house above the garage, which is why there's a second stairway."

    A carriage house is a small building usually near a large residence or part of an estate, used for keeping coaches, carriages, or other vehicles. A carriage house above a garage would require an engineering feat.

  • PRO
    8 months ago
    last modified: 8 months ago

    A LOFT above the garage. Feel free to ignore him lol^^^

    We knew what you meant : )

    Julie Waids thanked JAN MOYER
  • 8 months ago

    I feel like the walk in pantry is overkill for a vacation property tust will he am Airbnb too.

    Julie Waids thanked WestCoast Hopeful
  • PRO
    8 months ago

    "Feel free to ignore him"

    I'm use to it.

  • 8 months ago

    @JAN MOYER Thank you for being a voice of sanity throughout this process! Figuring out the floor plan alone is stressful enough before even getting into the weeds of what actually qualifies as a carriage house. Along 30A—Rosemary, Alys Beach, and beyond—it’s a well-established and well-understood feature.

  • 8 months ago
    last modified: 8 months ago

    Around here a carriage house has garage on the main floor and an apartment above. Over time, the building might get attached to the main house (some have a tunnel to the house!). The garage might get incorporated into the living space, but usually at least one space is left for the car. (As a kid I always wanted to live in one of the carriage houses along the lake road. By the time I was old enough to do so, and earning money, they were way out of my price range.)

    Julie Waids thanked bpath
  • PRO
    8 months ago
    last modified: 8 months ago

    ++

    Yes as above and DETACHED garage......probably a maids entrance to the kitchen too , within the main house and even a kitchen garden. .. A lot of great stuff has sailed in design, if you ask MOI

    " Except the barn,,,,we're reproducing that at a fairly alarming speed, despite the lack of cow or hen.

  • PRO
    8 months ago

    I think the barn off the master bedroom has a bathroom door.