Software
Houzz Logo Print
sam_d96

Thoughts on this builder "fix"?

7 months ago
last modified: 7 months ago

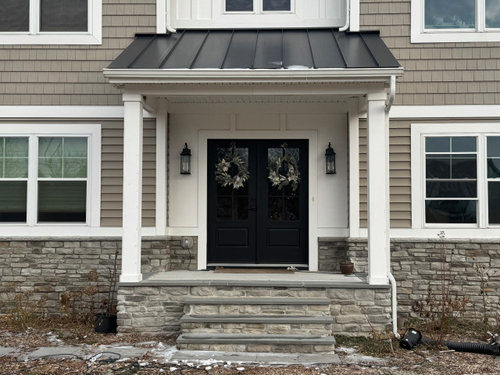
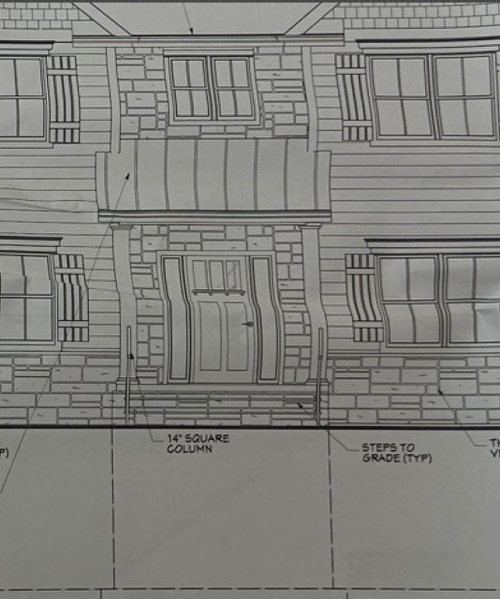
Builder shortened our steps (to save cost) and omitted the railing. As per code steps are too tall and now he's fined with a violation. He wants to throw dirt around the steps to cover up the last step. Or just add the railing. He also made the columns 8" not 14" -we didnt notice until after we closed (he wouldnt allow anyone but us for the walk through and were planning the funderal/viewing of my FIL that night, we were under severe stress)

I would want the railing IF the steps were full length, however, now the railings will look funny because the steps don't line up with the columns. We are in NJ btw.

Am I accurate when I say that once the plans are approved, any deviation of structural items such as steps/railing, new plans need to be resubmitted with the change?


Comments (39)

  • PRO
    7 months ago

    WOW IMO that whole mess needs to be done as planned on his dime but what was the outcome of the violation ruling ?

  • PRO
    7 months ago

    Be sure the false stone manufacturer's installation instructions are followed. Most call for 8" between the bottom of the false stone and finished grade. Consider pursuing having a real builder correct the construction back to the way the drawings show and the current builder pay for it.

    If you have an architect, have them point out all the variations from the original design.

    Sam D thanked Mark Bischak, Architect
  • 7 months ago
    last modified: 7 months ago

    @Patricia Colwell Consulting The town inspector that missed this along with a few other violations says "this is between you and the builder". The builder is supposed to be getting charged for the violations but isnt. which is why he's not doing anything about it.

  • 7 months ago

    @Mark Bischak, Architect . in your expertise, do builders HAVE to resubmit a change if they deviate from the approved plans?

  • 7 months ago

    We need better pictures. The first is out of focus --- what is going on between the steps and the columns? The second is distorted. It looks to me like the plan was to have steps the full width between the columns and that's what you should insist on, for starters.


    You don't want a dirt slope as your last step to grade. That's not a fix. Frankly, I might read the law and talk to a lawyer or the Better Business Bureau. What did the closing documents say? Often, companies cave when they are in the wrong and they get a letter from a lawyer.

  • 7 months ago
    last modified: 7 months ago

    @Sigrid the elevation pics are pictures of the plans that were on his desk. He would not give us the plans as he said they're copy written. This is all we have so far.

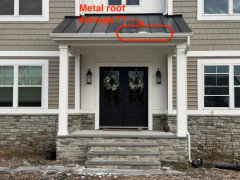
    The black shapes are planters, I was testing out what to do with that gap.

    I also agree about a dirt mound as it would lead the water towards the house and like Mark said, the stone cannot be covered with soil. I just wanted to see what everyone would do. I uploaded a better pic

  • 7 months ago

    There's no good solution that doesn't involve a redo. You can probably live with the smaller columns.


    And if the 3 steps now require a railing - won't the entire porch need to have a railing too? I mean that's a pretty steep drop to not be protected on the rest of the porch.

  • 7 months ago

    I am not sure where you live or what kind of building insurance you got but where I live defects within the first year are to be repaired by the builder. We found out the hard way that builders sometimes draw this out beyond the one year mark so if you have something like this make a claim and get it recorded so you can push later. We found getting deficiencies repaired to he extremely painful. Completely soured relationship

  • PRO
    7 months ago

    "do builders HAVE to resubmit a change if they deviate from the approved plans?"

    The owner (and architect) should know of any differences from the construction documents before those differences are made, and why those differences are proposed. This sometimes is in the form of a "change order". I would think if the builder submits an invoice to you and the amount you pay them differs from the amount on the invoice, they are going to want you to pay what is shown on the invoice. Same type of thing should happen with construction drawings.

  • 7 months ago

    I could live with the posts, but, I would want those stairs full width, and railings on them too. It takes away from the look of the house to have those puny steps.

  • 7 months ago

    @WestCoast Hopeful, we're in NJ. yes we filed a few claims before the year was up. we also recorded every conversation on our phones because he would refuse to answer things in email. This is a code violation so it has to be fixed (not on us as per the town), but trying to see what everyone thinks/adds before i draft the email.


    The fake stone clearance from soil- didn't think of that- great point to add regarding dumping extra soil fix.

  • 7 months ago
    last modified: 7 months ago

    Wow! Guess I now appreciate how strict my city’s building inspectors were during my exterior remodel. They were out there every few days checking on the work , codes, etc This needs to be re done by your builder, not acceptable, not ”just between you & your builder”. What a cop out, it was their (city’s) mistake too. I would be rattling cages at city hall, mayor’s office on down.

    It’s also a safety issue.

  • 7 months ago

    " Builder shortened our steps (to save cost) and omitted the railing. "


    At whose direction?


    If the current setup does not pass code then the builder owes you the fix. He needs to propose said fix for yours and the building dept approval. Technically if what is built is "close" to as drawn then the plans do not to be resubmitted. The definition of close is what will determine the best course of action.

  • 7 months ago
    last modified: 7 months ago

    @millworkmanhis wallets i assume. With each house built he shorted/omitted more and more items. Last two houses, the steps were even smaller.We pointed that out to our future neighbors. They went hard at him and mentioned lawyers and fraud (they were in a different/better position to deal with him/walk out, than us) and builder said "Miscommunicaiton with mason" and fixed them. He truly is a scam artist.

  • 7 months ago

    Have you closed on the house? Was the Cert of Occupancy issued or is it still outstanding? Do you owe him money still?

  • 7 months ago

    I hope you can get resolution on those steps! Looks like their width should have ran from inner post to inner post. Be sure to include the landing pad at the bottom to get fixed too - looks pretty skimpy with only one row of stone paver there.

  • 7 months ago

    Am I accurate when I say that once the plans are approved, any deviation of structural items such as steps/railing, new plans need to be resubmitted with the change?


    What does your contract state regarding this?


    I believe he should have done as the drawings indicated. But, review your contract as that matters more than what I and others think.

  • 7 months ago

    I‘m so sorry this has happened to you. I know how hard it is to work with a builder who is a scam artist. These steps need to fixed either way. I would find a lawyer and have the lawyer write a letter and send this letter certified mail. In this letter he should be notified of the following actions will take place if the steps are not finished.

    1. You will be contacting his licensing board, the district attorney. their bond compan, New Jersey Division of Consumer Affairs and (the best one in my opinion) the National Homebuilders Assoc. Hopefully that will wake him up enough for him to complete the work properly.

    2. If that does not work go to all the places stated in the letter, then there are several things you can do before going to court.

    a. Go to an Arbitrator or Mediator…these are professionals that work out disputes. a judge usually assigns one to a court case.

    b. You can file in small claims court suit. That should cover the amount of the stairs. I’m not sure how much the stairs cost.

    c. You could not pay the final installment but he might put a lien on the house, depending on how much the steps cost. To file a lien is pretty expensive.

    d. Pay him less the steps and hire someone else to finish or fix the steps


    I really hope this has helped you. Please let me know what the out come is. I will keep you in my prayers.


  • PRO
    7 months ago

    " the elevation pics are pictures of the plans that were on his desk. He would not give us the plans as he said they're copy written. This is all we have so far. "


    I'm sorry - I may be wrong, but your are paying all this money for an architect and having a house built - how are the plans copy written?? They belong to you . Am I wrong here? I have never built a house before so it is possible.

    At this point, I would pay for a highly recommended building inspector to go over that place with a fine tooth comb. That way you can go after the builder for everything! Don't wait for the 1 year warranty to expire - do it now!

    I would also find out if NJ is a state where you have to give him a chance to do the repairs or can you take a refund and find your own people.

    UGH - so sorry!

    Keep us posted

  • 7 months ago

    I am reading between the lines here but is this a custom home or a tract build? Did you own the lot before or did you agree to pay the builder who owns the lot to build a canned plan, that your neighbours also have? If this is a custom home there is no way this should have happened without your approval and you would own the plans and should have a copy. If this is a tract build in a development you likely have less to stand on, there are probably all kinds of protections in the contract and agreement that benefit the builder, and not you.

  • 7 months ago
    last modified: 7 months ago

    @WestCoast Hopeful the builder owned the lots, he's a "custom builder" in NJ (Van holten Group), 7 houses on a cul de sac. He marketed this development as custom homes.

    We closed already, however before closing, we had already sold our house and put the deposit down, once that happened anything we questioned he said is breach of contract and threatened with forfeiting the down payment.

    We had a lot of personal difficulties going through at the same time as closing and our back ups-our realtor and lawyer missed a few things.

    we had the state get involved and they are the ones who flagged the steps and notified the township inspector who then issued the violation to the builder. and this is where we're at today. he did fix one of the other code vi

  • 7 months ago

    He’s not a custom builder of this home for you if you didn’t design it and then hire him to build it. If others on the street have the same home it is also not custom. It seems you are in quite a bind here. You may need to seek legal representation and get the major issues resolved and then move on.

  • 7 months ago
    last modified: 7 months ago

    Neither the steps nor the porch apparently meet the applicable building code. Railings and guards required. (Here.)

    And, as architect MB immediately pointed out, man-made stone veneer should not be installed below grade. (Here.) If all you're getting is a runaround, time for experienced legal counsel.

  • 7 months ago

    I aprpeciate all the comments. Thank you.

  • 7 months ago

    Do you have a CO? If not how did you close without one? Do you still owe him money?

  • 7 months ago

    Your real leverage was not closing and forcing him to repair before any money was transferred.

    Now he can ignore you, unless you get lawyers to represent you.

    It might be cheaper for you to write him off. Pay for your own repairs. Then leave a detailed review of his incompetence and fraud on every review website available

  • 7 months ago

    A letter from a lawyer will cost you close to nothing. It does not hurt to try especially if the relationship is already past fixing.

  • PRO
    7 months ago

    In these situations, the contract, drawings, and emails matter much less than one's position of strength. You'll have to convince the builder that abating the code violations is going to be easier than the alternative.

  • PRO
    7 months ago

    Voice of experience.

  • 7 months ago

    Your contract with this "semi-custom" builder is what matters. The Construction Documents are part of that contract. But, you can see lots of changes have been made (the stone, the door, siding, etc), so the process of the entire relationship and build (of which we don't know) matters too. You can also see lots of things installed that might not be called out on the drawings or their generic spec sheet.

    As far as code inspectors, they are not referees between a builder and owner, nor are they proponents for a builder or homeowner, nor do they catch or look for everything. It is just not possible nor is that their concern. Note that a minor part yet to be completed could be adequate for a "Substantial" C.O. needing closeout with sod, etc in the spring.

    Note that New Jersey IRC R311/312 calls for a handrail on one side of stairs if 4 or more risers, and guardrails if the porch is above 30" to grade.

    An attorney should be able to at least get bearing on whether the width of stairs or column size is enforceable. The number of steps may be a little cloudy, as grading can change, especially without a site plan and specific elevation callouts. Also, the drawings are lacking in the handrail and stair riser notations.


  • 7 months ago

    Completing a renovation or a build is definitely one of the most stressful things most people will experience - add to that other life challenges like you reference, and it can become really overwhelming. I'm sorry you're going through this. If I were in your shoes, I would get a quote to demo and reconstruct the stairs (and columns if you are so inclined) to match the drawings. Then, I'd consider whether to just pay for the repairs and move on, or to pour more energy into this situation. Paying attorneys (in my experience) isn't always worth it. Your sanity has some value also.

  • PRO
    3 months ago

    Your best argument is trying to get the builder to address the riser height of the front steps to meet code. Then make any other corrections on your own. The most likely solution would be raising the dirt grade around the porch. It might be tempting to hire a lawyer but it is never worth it for a few thousand dollars of repairs.

  • PRO
    3 months ago

    I'm also in Jersey, and that porch and stairs need a railing. 14" column would be disproportional in relation to the porch size and roof height.

    That aside, as @Mark Bischak, Architect, mentioned, any changes from the original drawing you selected and signed a contract for, you should be notified, and the change order must be approved and signed.

    That said, I would also check your contract; there is probably wording in there that says something to the effect that " Builder shall perform work in accordance with drawings and specifications. Builder may deviate from the drawings or the dimensions given in the drawings, and may deviate from the specifications." or something similar to that. Builders usually add that to all of their contracts to have the upper hand in case they need/want to make a change.

    Good luck


  • PRO
    3 months ago

    Am interested to know how all this was resolved. Can you post what has happened since your original post? Thanks.

  • PRO
    3 months ago

    Unless these changes were approved by you in writing, your builder either needs to change everything to be consistent with the design you supervised OR negotiate a reduction in price if you’ll accept the new design. And of course that is a separate issue from passing inspection, which also must happen.

  • PRO
    3 months ago

    If the builder is the one that elimimnated the window shutters from the construction, thank them for that.

  • PRO
    3 months ago

    On a somewhat related issue:


  • 3 months ago
    last modified: 3 months ago

    I noticed that the stone is missing around the window above the porch. Makes me wonder what else is missing in the rest of the house. I have heard of builders doing this across the nation. I wish you the best. You received some very good advise here. Focus on getting the steps corrected, because the stone may not be available over the long term. It could get even more expensive than it is now.