Software
Houzz Logo Print
legomom23

Kitchen design help

7 months ago
last modified: 7 months ago
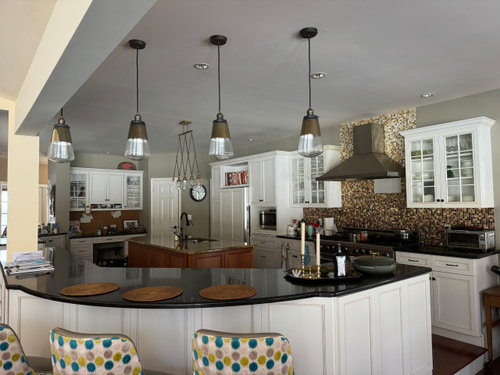
I’m being brave here :) and putting out a design question, because I know I’ll get such good advice.

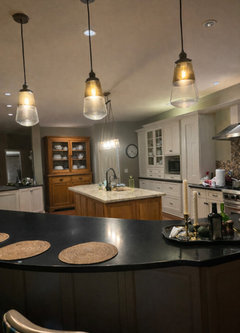
We are refreshing our circa 2004 kitchen. We are keeping the white perimeter cabinets and countertops and appliances. We are for sure replacing the island countertop and mosaic backsplash. And the lights.

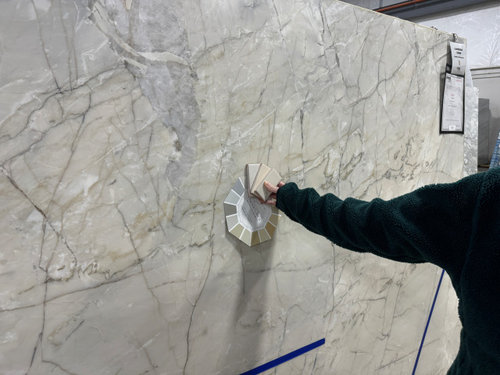
Right now I have in mind Quartzite elixer for the island. I’m leaning toward a cream for the backsplash but nothing decided there.

Open to ideas on any of that.

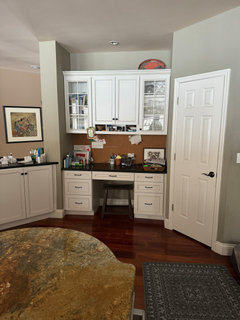
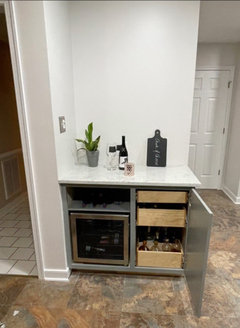
But I’m most conflicted on the old desk space. It is a junk storage- which we need. I don’t think I could match our cabinets since they’re so old and not painted.

I don’t really have any strong feelings toward this desk space, but I think it has potential to look a lot better.


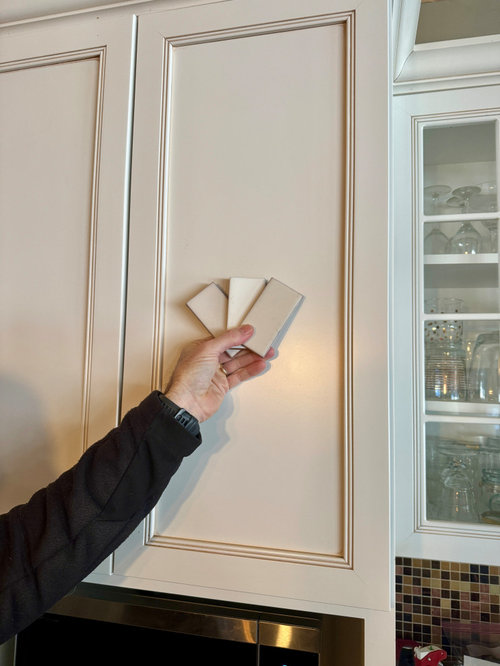
I think the countertop and tile samples are a little creamier than they’re showing up here. the cabinet to the right is closer to actual.

Comments (13)

  • 7 months ago

    What size is the opening in the desk area? Could you put a beverage fridge there?

    legomom23 thanked pricklypearcactus
  • 7 months ago

    I just found out my Quartzite piece had a crack that makes it too small for my counter. So, back to the square one on that part. I really thought I was making progress:)

    I could do a beverage frig. We don’t really drink or really entertain so much anymore, so I don’t know what I need. Probably storage. We tend to keep a lot of stuff:)

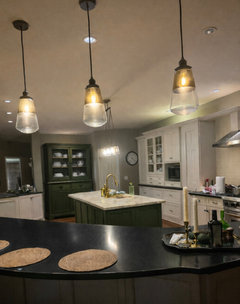
    I wasn’t planning on new island cabinets, but I could. Or I could paint them.

    I’m trying to picture if I should leave it white like the rest of the perimeter or how it would look tied in with the island.

    I think that white part to the left would look like it was left hanging.

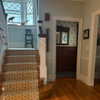
    Maybe leave it white and find a new pantry door.


    Chat renditions.

  • 7 months ago

    I don't see the desk

    legomom23 thanked 3katz4me
  • 7 months ago


    This is the desk area as it is currently.


    The pics where it is brown and green are chat drawings.

  • 7 months ago
    last modified: 7 months ago
    That looks nice. We use that space under our desk for the cat dishes. When we remodeled a previous kitchen we had a space like that under a section of cabinets for the cat feeding space. Now we just use the desk opening.

    Our current house had a wine fridge at the end of our island. We didn’t need that so we replaced it with a regular beverage fridge. Frees up space in the regular fridge.

    legomom23 thanked 3katz4me
  • 7 months ago
    last modified: 7 months ago
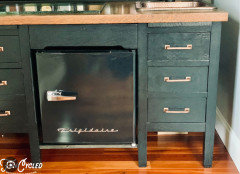
    You could use the under counter beverage holder for water - or you could add an under counter small refrigerator (my sister had one for her daughters snack items + their drinks).


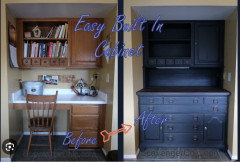
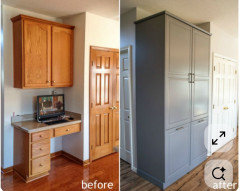
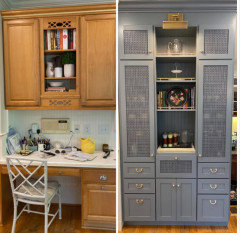
    The woman who changed her desk area below will be adding wood shelves on the back wall:


    You could have drawers added to the open space - I'm sure that you could get drawer faces that look like your current ones (take one of your drawers to have the paint color matched if to your current cabinet color).

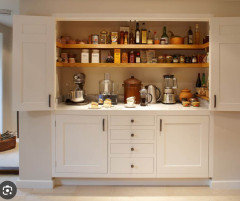
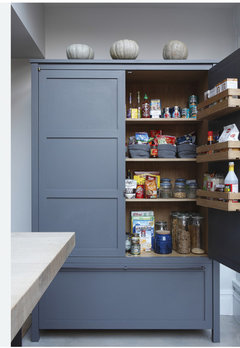
    It would look similar to the bottom of this pantry cabinet below (except you'd have overlay drawer fronts - not inset):


    OR - you could add a wood shelf to the open back wall of the desk area + add matching wood shelves under the middle drawer to fill up the open area.


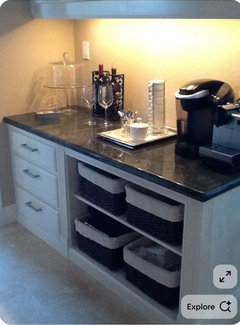
    Below simple shelves were added to the open desk area + baskets used in order to keep things looking tidy:


    You could turn it into a pantry:


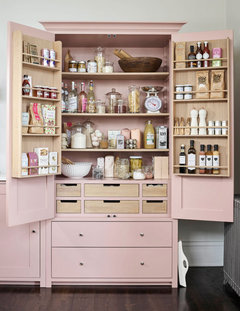
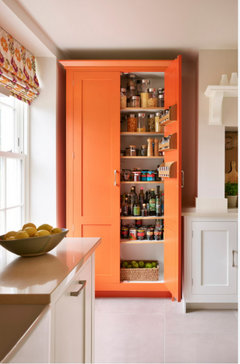
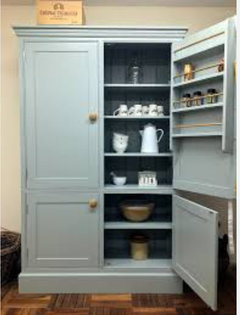
    I like the look of having a bespoke freestanding larder cupboard (pantry) - I'd really love to have one in my kitchen - it wouldn't have to be a match to your current cabinets.

    This one below is a freestanding one - however, it was painted to match the rest of the kitchen cabinets:


    They can be different shapes (arched or rectangular) and styles (antique/traditional/modern/etc.)

  • 7 months ago

    Thank you @dani_m08 - those are really helpful images. And thanks for the name of the larder cupboard. That helps in my search. I like that idea a lot but that space is 60 inches wide and I think it might be too much there. But I would like to have all that closed storage space.


    One option we've been thinking about is moving the top cabinet to the ceiling, doing the backspash to match what we end up doing behind the range and maybe putting some open shelving there, depending on what we choose for the backsplash. I like the idea of just shelving, but then I'd lose the closed storage that is there.

  • 7 months ago

    I like the look of open shelving - but it's not always practical. You could always find some pretty baskets to use for storage.


    There are people who make bespoke larders - there may be a way to use the 60" width for a larder + something else. Hmmmm . . .

    legomom23 thanked dani_m08
  • 7 months ago

    I would probably turn it into a closed storage closet.

    legomom23 thanked palimpsest
  • 7 months ago

    Would you have any use for a baking center? With a space to hold cook books and pretties above behind glass doors? I like the idea of something free standing or something that stands apart from you cabinets in color/stain. Other than that, I'd probably opt for closed storage. Depending on your needs it could be a combination of broom/vac/mop cupboard and drawers of varying depth with closed cupboard above.

    legomom23 thanked DLM2000-GW
  • 7 months ago

    It is a junk storage- which we need.


    My suggestion would depend on what is your junk definition. Would a freestanding piece, such as an armoire or hutch with drawers, work? Does your junk need pull-outs or would adjustable shelves work? Is it time to clear out the junk? Can some of these current items go into the pantry or other drawers/rooms? We have moved twice in the last decade, the last time landing us in our smallest kitchen in decades. But its constraints have not limited its functions.


    Least expensive option would be to have drawers added to the existing opening since you've stated beverage fridge is not really needed. Then work to keep things off the counter.


    I like the look of a wood furniture piece and darker island. They do not necessarily have to match. I previously had an unfitted English kitchen with two paint and one stain finishes, two counter materials, and a pantry. A second hutch in another paint between kitchen and laundry. But it went with the English cottage house.


    The counter stools appear to be contemporary, is this the look of the eating area and living room as well? Your quartz (hate it was cracked!) and tile choices show you want to lighten the area with the update. Is that going to creep into adjoining areas?


    Would you consider replacing the island pendants with small dimmable ceiling spots to avoid multiple hanging fixtures and cleaning sight lines?


  • 7 months ago
    last modified: 7 months ago
    If you need junk storage and think the desk area looks messy, you could change the glass doors for solid doors, use fabric behind the glass or use a different glass. Replacing the entire cabinetry on that wall is an expensive change for something that is only mildly a problem.

    I don't know that I like the cream tile with all the white in the cabinetry and in the cabinet contents. I'd use a colored tile, like a soft blue or green, and change the green paint. Replace the cork board in the desk area with the same tile. Tile would have the biggest effect in modernizing your kitchen.

Sponsored
Trish Takacs Design
Average rating: 4.9 out of 5 stars36 Reviews
Award Winning & Highly Skilled Kitchen & Bath Designer in Columbus