Software
Houzz Logo Print
oldbat2be

Built in Fridge/Freezer - Custom Cabinetry

6 months ago
last modified: 6 months ago
Edited title for clarification.

We're updating two areas of our kitchen and I would appreciate input on our plans.

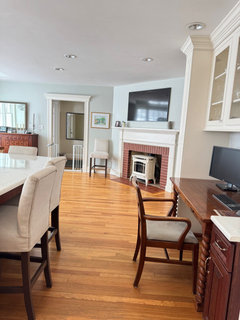
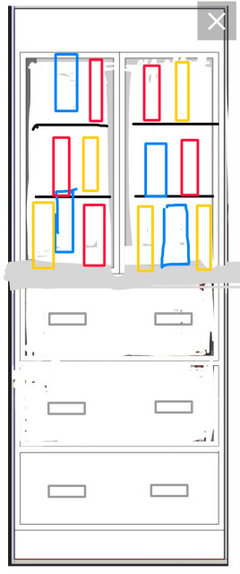
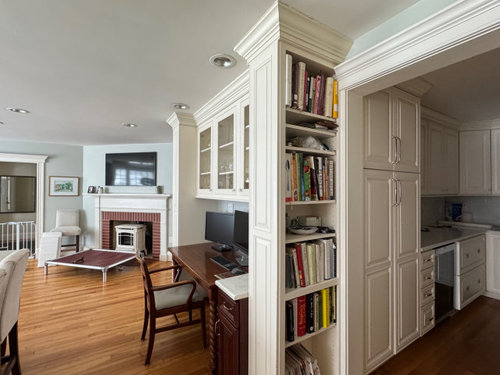
First - I'm replacing a desk area with an integrated fridge, freezer and general purpose cabinet. The desk area currently has upper cabinets for glass storage and is flanked by bookcases. The desk area is moving to an adjacent room, books and glasses will go into a new cabinet in the old fridge location.

Desk Area:


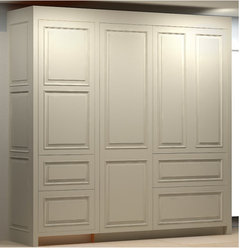
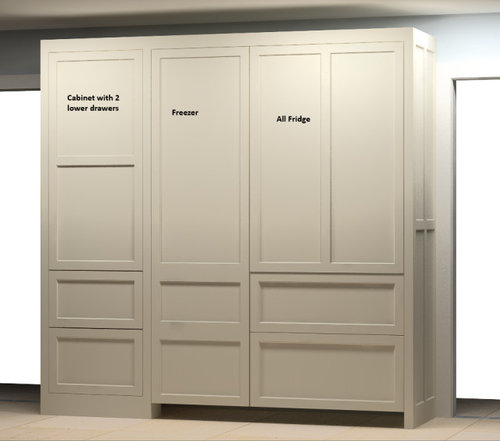
New cabinet below, from left to right:

# 1 - 23" general purpose cabinet with lower drawers and charging shelf

# 2- 24" tower freezer

# 3 - 36" all fridge with lower fridge drawers.

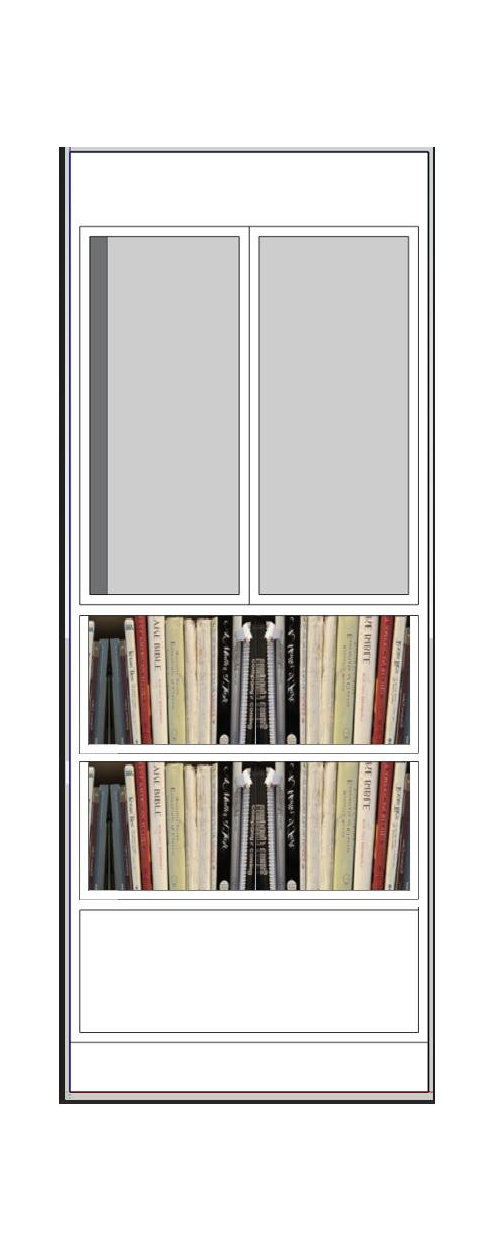
Here's the original drawing from my cabinetmaker:


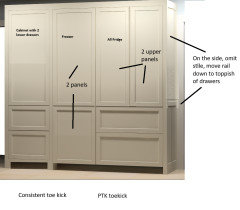
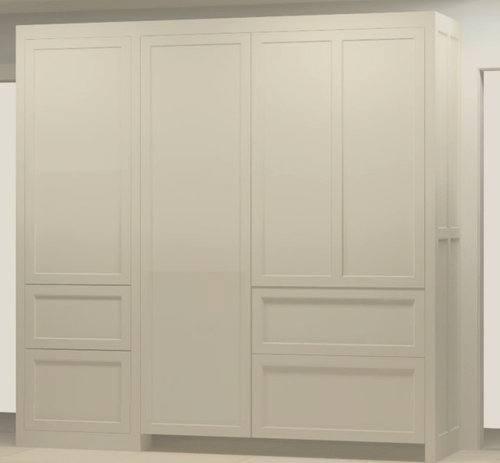
I mocked up some changes, for cleaner lines, namely:

Cabinet 1

remove upper rail

bottom drawer even with bottom of cabinet 3 lowest drawer (maybe overkill)

Cabinet 2

remove rails


Thoughts on changes, improvements?

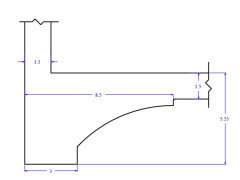
Second - I plan to mix cabinet styles. My original/current door choices were busier. I will match the color as best as possible but would like to pivot to what I love now. Will I replace the other doors/cabinets to match? Maybe. I'll try for hardware somewhat similar to what I have in the rest of the kitchen (but I don't really love that anymore either) and the same crown molding. What else can I do to tie in to the old/current?

Third - Cabinet 4, going into the current 36" fridge nook. I would like my cookbooks here - possibly on a pull out/roll out shelf/drawer so I could have two rows of cookbooks on each shelf or use back storage for something. Have you ever seen a drawer like this? I don't want a lip on the front. Can I accomplish this in a simpler, better way?

Thanks!

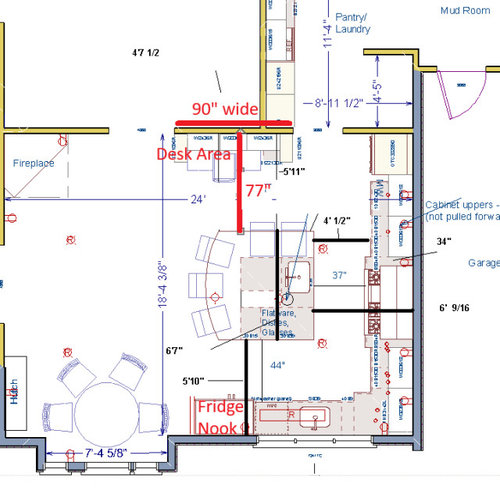
Provided for clearance measurements, layout:


Comments (21)

  • PRO
    6 months ago

    I need to see the kitchen since this trully is part of the kitchen so the style I can see in the pic is very different than the plan. Have you found out if any of those walls and corners are loadbearing ? I see a dark hole for a kitchen right now and a ton of fancy wood work that does seem to be consistant in the home just kind of placed here and there . The new cabinets for sure do not work with the very different style trim I see in a doorway . I have my charging in the bedroom where it is used at the end of the day I for sure would not bother to design one in a new kitchen design Your cabinet maker is not a kitchen designer and why any open area under the cabinets next to closed . Get a kitchen desigenr who works independantly and once you have the design you then go to the cabinet maker to have that design built

    oldbat2be thanked Patricia Colwell Consulting
  • 6 months ago

    @oldbat2be It’s so great to see you here again! Exciting changes are brewing there!

    #1 Thoughts on changes, improvements? I love the simplicity cabinet 2 was bugging me too.

    #2 What else can I do to tie in to the old/current? I think you’ve got it, the color and the trim should tie things together nicely, but i would also point out that because this is its own contained area in a rather generous space, you could go for a completely different look, an unfitted, furniture-esque look as well. The space does not need that, but if theres something than makes your heart sing, consider it.

    #3 Can I accomplish this in a simpler, better way? I think so, yes. I’m not a fan of the idea of a double layer of books. Perhaps I lack your vision, but you may be trying to maximize storage over functionality. Keep cogitating on this one, I’m not sure you’ve reached the finish line yet.

    oldbat2be thanked eam44
  • 6 months ago

    Question: I understand getting rid of the desk, but why are you moving your fridge instead of just popping in lower cabinets that are the same depth as your bookshelf towers?

  • 6 months ago

    Hey Eam!! Nice to see your name pop up. Yes, very exciting! Unfitted is an option but I do have a lot going on (might be a clown too many). Thank you for the advice on #3, I was trying to maximize storage but I also want a beautiful cabinet.


    Per your question - I'm replacing the old black 33" fridge with a 36" all fridge and 24" freezer column/tower - not enough room in the fridge nook.


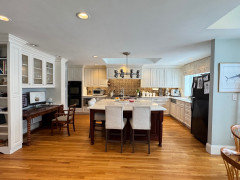
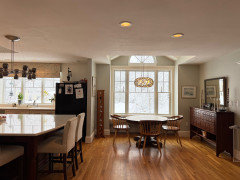
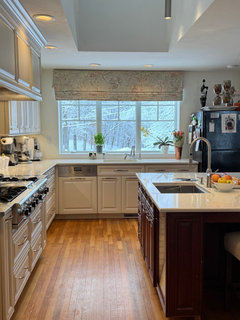
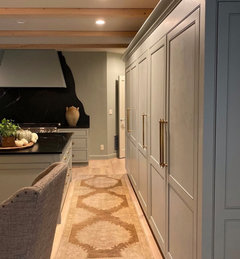
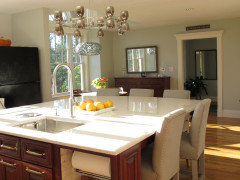
    Patricia Colwell - None of the walls and corners are load bearing. Cabinet 1 will be largely a place for the clutter which accumulates on the current bookshelves and island, which includes DH's laptop; hence the charging station. Thank you, I was wondering about the open and closed area under the cabinets. GW and Houzz forums have been my longstanding KD, I'm not about to go elsewhere:) Below are some pictures of the kitchen. Yes there's a lot going on which is part of why I am going with simpler lines.


    RNmomof2 - Apologies for not being clear, I've updated the title and initial picture, so that it's clearer that a fridge and freezer are going in here.


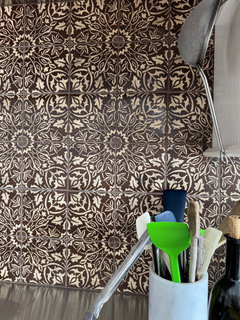
    The backsplash is hard to photograph from a distance:


  • 6 months ago
    last modified: 6 months ago
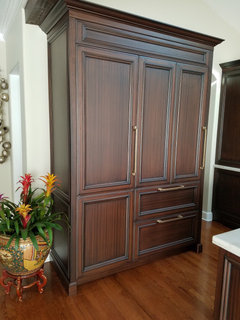
    I installed that fridge/freezer set-up in my previous house.

    36" SZ fridge on right and 24" SZ freezer on left.

    Note that they are both hinged on the left side, which worked best for my kitchen layout.


    Most people didn't realize that they were fridges. I loved the utility and looks of those SZ appliances.

    Note that the freezer panel was done in 2 pieces to mimic the separate panels on the fridge door and drawers ... those are the small details that change how the end product looks.

    oldbat2be thanked chispa
  • 6 months ago

    Slaps head! Did not get that vital piece of info first time.

    I think what @Chispa posted is probably the best look although I question the benefit of those pieces being that far away from the rest of the kitchen. I am guessing most of your prep takes place on the island? Also guessing you feel the need for more cold storage? The set up just seems a little forced to me.

    oldbat2be thanked RNmomof2 zone 5
  • 6 months ago

    For function I'd put the frig column where the current frig is much closer to the sink and range. The freezer column can go in the desk area. Two different use profiles in most tasks.

  • 6 months ago

    My kitchen was laid out very similar to OB2B's kitchen and I didn't find that the fridge/freezer were "too far away". I also did about the same distance in my new build kitchen. With larger kitchens you tend to spread the appliances out a bit more ... not right or wrong ... just a different design choice.

    oldbat2be thanked chispa
  • 6 months ago
    last modified: 6 months ago
    @chispa I never get tired of seeing that image - that was done so beautifully.

    @oldbat2be I never get tired of seeing that tile! I hope the new fridge and freezer set-up works well for you. I’ll give some thought to the bookshelf dilemma.

    Maybe a counter cabinet is all you need. Deep drawers on the bottom with a counter height bookshelf on top. Alas, I don’t remember what your counters are.


    oldbat2be thanked eam44
  • 6 months ago

    So the landing space for the fridge and freezer will be on the island behind you where the stools are placed? What if people are sitting in the stools.

    Or do you envision walking around to what I assume is the prep sink in the island.

    It looks awkward to be doing either of those but maybe not.

  • 6 months ago
    last modified: 6 months ago
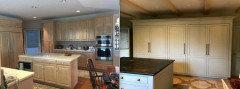
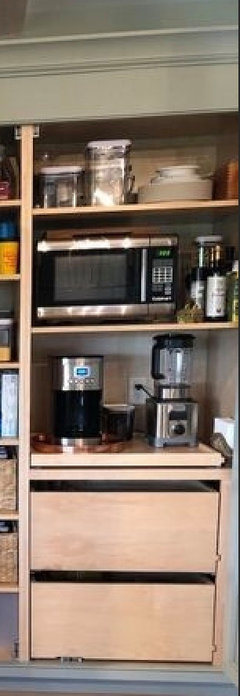
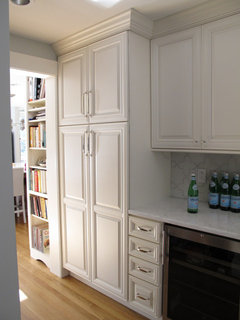
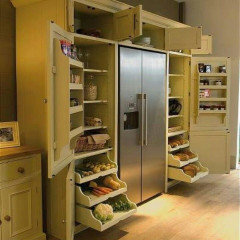
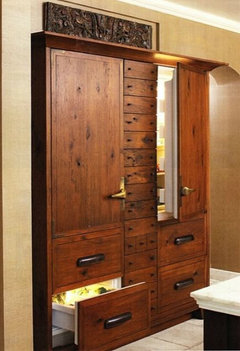
    I had a similar wall in our last house that was turned into a "pantry wall," as I called it, as follows: freezer tower, fridge tower, pantry, pantry, coffee station/small appliances.

    Before and After


    The cabinetmaker was the kitchen designer's husband. I went to her with the new kitchen layout, incuding the pantry wall with five consistent doors. She came back with one panel for each of the SZ towers and the other three doors were six, divided at the horizontal piece, Thicker doors and stronger hinges solved that problem, so all 5 doors were the same.

    Toe kick needs to stay consistent. Cabinetmaker can make that happen.


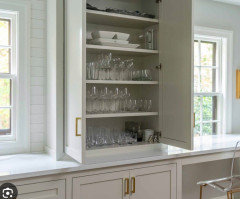
    The coffee station area had two drawers. In hindsight, having two shallow drawers and one large drawer would have been better. My reason for showing the interior is to throw out suggestions. You could have drawers (behind doors) with adequate hardware for the weight and store cookbooks so that the spines are facing upward, two rows in each drawer. The previous fridge depth area should be adequate space.


    I see you have existing bookshelves on either side of the current desk area. Why not adjust the shelves to accommodate more books than currently shown?

    As others have said, and Chispa's previous kitchen photo is a good example, more consistent cabinet fronts will be more pleasing, visually.

    Love your backsplash tile. I look forward to seeing your finished project.

  • 6 months ago
    last modified: 6 months ago
    I do all my prep on the island, so the current and new fridge locations are equi-distant (5 steps to each). There will be more aisle space with the new plan, since the chair at the desk will be gone. I am considering new island seating with lower backs as well.

    Chispa's picture was one of my inspirations. I'd love for this to look like a piece of furniture. Help me get there please! I do not *need* to add the third cabinet (could just do fridge and freezer columns) but my gut feeling is we can use a place to put stuff which is currently ending up on the bookshelves. It sounds like I should rethink my door style transition and keep with what we have. This is in the pantry:


    Chispa - thank you for the details, I love how yours turned out. I am planning left hinged as well. My ceilings are 8' so I cannot do the detail above the fridge that you have. Edited to add - I just measured. The fridge is 83" tall so maybe I do.

    RNmomof2 - I like to entertain and the cold storage will come in handy for those times.

    dan1999 - Point take about splitting them up but my preference is keeping the columns together (again, piece of furniture).

    eam - Counters are Cambria Torquay. We could continue them (another seam), an idea. I have 86" of glass storage above the desk now, so a deeper upper cabinet is probably required.

    blfenton - Yes, prep sink is in the island. Good point about the landing area. That will be a little awkward but I have a lot of counter top space and will get used to not having space immediately adjacent to the fridge. I just measured, and from the wall to the back of a chair pulled out at the island, there is around 62". With counterdepth appliances, I'm assuming a 24" door so wide open 48", leaving 14" clearance.

    Prep sink:


    Allison0704 - Thank you for the pictures, details and suggestions. That second picture - WOW! I cannot tell that three of the doors are divided - were the lower drawers/panels push to open or am I misunderstanding? I like your suggestion of storing the cookbooks in two rows in a pull out drawer, either behind a door or otherwise. The existing bookshelves are going away to make space, hence the requirement for new. Function first, always!

    trailrunner - Hi hi! It's the Hearthstone Stowe 8320. I fell for its looks :) https://hearthstonetech.com/stoves/stowe-8320/

  • 6 months ago

    @oldbat2be thank you. I removed my query because I did a photo search to find it. I wish we could do it but DH says no due to other issues with our gas coal conversion.


    Your home is so beautiful , I am sure the new area will be perfect.


    In our 1890 home in AL my All fridge/ All freezer were in an alcove around the corner from the kitchen. I could reach the end space of the long soapstone counter in the main kitchen when removing or putting away items . It was so perfect to have it ” way” over there lol.

    oldbat2be thanked HU-113737678
  • 6 months ago
    last modified: 6 months ago

    I cannot tell that three of the doors are divided - were the lower drawers/panels push to open or am I misunderstanding?

    Apologies, that might not have been clear (will go read, edit). Even though I said 5 matching doors, her first sketch showed 2 full doors and 3 that were divided.

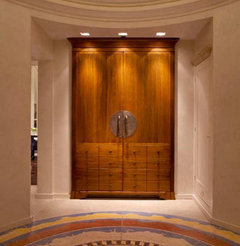
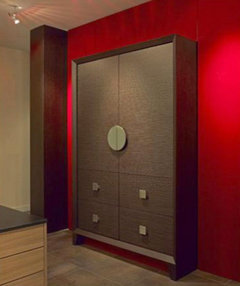
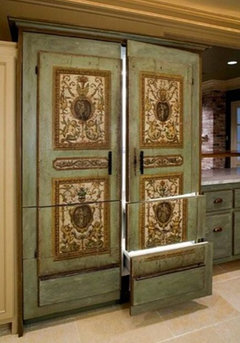
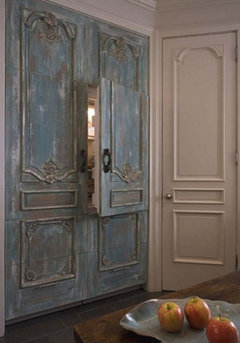
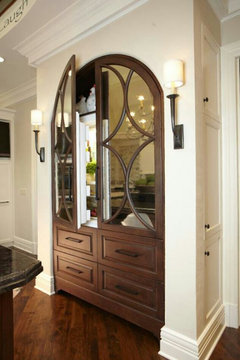
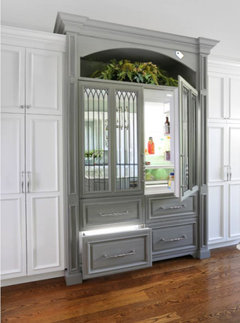
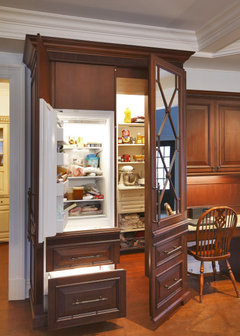
    Here are some furninture style integrated fridges and towers. Maybe one will give you inspiration, and you can make it into your own for your kitchen.


    The division of this one doesn't sit right for me visually, but it could be done better.


    Like this one - better illusion. I believe the top is a fixed panel.


    I ran across this example. The pull outs on the bottom would work with cookbooks if you went with doors.


    You have so much storage between the kitchen and pantry!

  • PRO
    6 months ago
    last modified: 6 months ago

    Fridge where current fridge is will help create balance on the current desk area. That leaves you with 2 24” talls, and a 36” glass display type space with counter, between the 24’s. It needs that type of cabinet and counter, to avoid the heaviness you’ve got going. That desk area is what saves the current design from the same problem.


    Freezers are used far less than fridges as well, so it’s not like they need to be paired to function. The freezer could just go into the pantry or a cheap one in the garage, if you did the fridge/freezer where the current fridge is, and a beverage freezer and ice maker where the desk area is to create a beverage center. Which brings up how you plan to get a water line over there? A drain?


    Or do mirror doors on the center cabinet, and echo that in the fridge by the cleanup sink. That does more than glass doors even to lighten and brighten.


  • 6 months ago

    Not really loving the proposed new location for your cold storage. It’s better where it is. Analyze the why you want to change locations. A new 36” SZ all fridge will NOT have more cold storage than your existing fridge either. You need to math the math. 20K+ for no real storage gain or anything but looks is the reality.


    I’d think about an fridge column where the existing fridge is located. Electrolux would be an economy choice, and hold more than SZ. Thermador is in the pic too, as less than SZ. Vinyl wrap the Electrolux if you can’t deal with stainless. Maybe a freezer drawer and ice maker somewhere else. And then stick a 20 cu ft unpretty whole cow holder in a secondary space.

  • 6 months ago
    last modified: 6 months ago

    Yay Cambria! It won’t be the same lot, etc.. but it would be such a tiny piece. Again, this would go where the black fridge is now. You can do this with doors or without. I do love the look of the counter cabinet - same color as existing cabinets. You could - just for this piece - keep the same drawer panels that you have, or look at it as the first piece of your new aesthetic. I can see it either way.


    oldbat2be thanked eam44
  • 6 months ago
    last modified: 6 months ago

    Thanks guys - this has been super helpful. Decisions for now are to select a door style similar to our current doors, and to copy some of the details in chispa's (imitation being the sincerest form of flattery!!). Cabinet 4 will be a new thread if I need more help.


    Also add toe kicks along front and sides too if possible:


    @Allison0704 - I loved the pictures, thank you for posting. Yes, lots of storage and there's also the dry goods pantry within the pantry :)


    Phyllis - Interesting suggestion, regarding 24 - 36 - 24 (made me smile, so close to 36 24 36). I have already purchased the left hinged full fridge, which wouldn't work where the current fridge is. Regarding water - no water dispenser and I'm weighing whether or not to hook up the ice dispenser. We are in a Cape with a full basement underneath, so can run what's needed fairly easily. Mirror doors are an option for the new upper glass cabinet storage. That last picture, of the fridge / hidden pantry entry was neat.

    HU-883682138 - Current fridge has 17.12 fresh food cubic feet, freezer 7.5; SZ fridge has 20.4, freezer 12.4. To your point, not a lot more, but we eat a lot of vegetables and I'm hoping they stay fresh longer. And yes, I'm doing this for both looks and functionality.

    eam - That could work, upper book storage and lower glass storage. I need to think about it. Upper glass storage means possibly a 24" deep upper - more storage. As always, thanks!!

  • 3 months ago

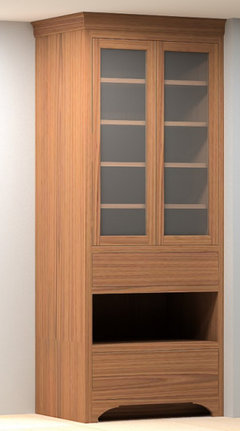
    Progress update - cabinets and appliances to be delivered and installed early July. From left to right:

    Cabinet 1: upper door, 2 lower drawers;

    Cabinet 2: freezer,

    Cabinet 3, fridge


    For cabinets 1-3, I need to order appliance pulls. I am planning 18" pulls but would appreciate guidance on the two drawers on cabinet 1 (leftmost). It is 28" wide. Should 1 do 12" pulls instead?


    Eam - here's what I did with cabinet 4, which goes where the current fridge is; glass and cookbook storage (American black walnut)


  • 3 months ago
    last modified: 3 months ago
    How exciting that your custom cabinets are on the way.

    I think you can choose whatever pulls make you happy. Buy for the different scenarios ensuring that any you don't use can be returned for full refund, then try them out on site.

    On my similar wall, I chose to use knobs on everything except the refrigerator freezer where I used vertical pulls. I found using long pulls on everything felt like too many lines when viewed with all the cabinet breaks and trim, but your tastes may be different.

Sponsored
Bella Casa LLC
Average rating: 5 out of 5 stars17 Reviews
The Leading Interior Design Studio in Franklin County