Software
Houzz Logo Print
danielle_bene

Remodel a small bungalow ( 1194.29 sq.ft)

7 months ago
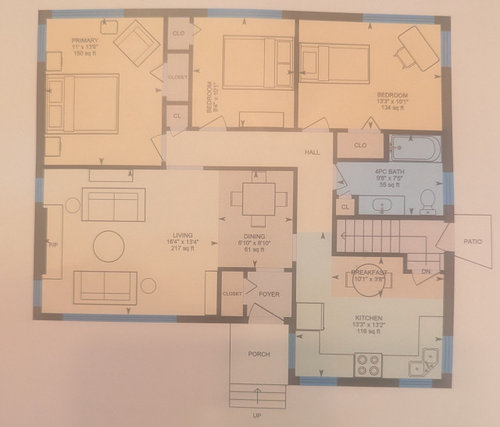
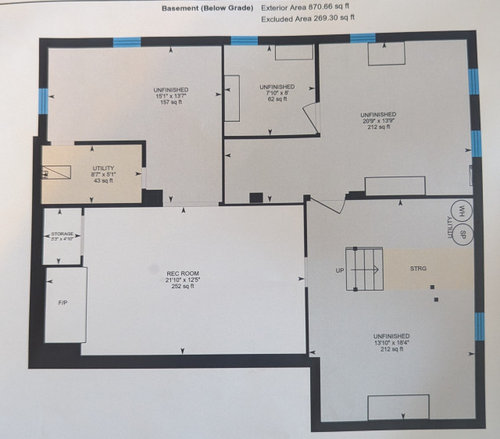
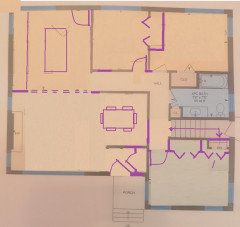
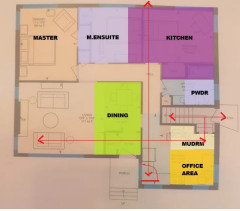
I'd like to see if I can make this house have a better flow. This is a small bungalow with an unfinished basement. 3 bedrooms and only 1 bath ( yes the one bath may be a problem). I need to figure out which walls are load bearing, but I think opening up the floor plan might be the way to go with making this house seem bigger. It's chopped up. This house is also on a double wide lot, so rather than, or as well as having that side patio door, I think it would be nice to swap the primary bedroom for the kitchen and turn that window at the back into a sliding door to the backyard. Do you think putting the kitchen where the primary is would make a better flow if that wall was removed and opened to the living/ dining room area? My one concern is also if we did that, the primary bedroom would have this weird access to the basement steps. I need some help with ideas and with this being a smaller house, I'm strapped with what else can be done. My husband mentioned closing off that side patio door and rerouting the basement access by flipping the direction of the stairs but I don't know if that's possible or even a good idea. Help!

Comments (46)

  • 7 months ago
    last modified: 7 months ago

    I would leave it all just like it is. The house doesnt have bad flow, and kitchen is where it needs to be right now. If you need more space, then maybe its time, to finish up the basement. You can get by with one bathroom, and the one you have looks decent size. I dont know if your basement plumbing is set up for another bathroom or not, since you dont show that. There are toilets with a pump on them, to pump up into a higher up plumbing stack, so, you could possibly do that, and get that second bathroom in the basement.

  • 7 months ago

    No need to spend 600K ”reimagining” this and scrambling up spaces. It’s fine. If you dont like it, sell and spend all that money buying something else.

  • 7 months ago

    A guy we know gave someone else a 65k quote to renovate their entire 1600 sq.ft home ( main floor). Once they kept adding ideas on, it eventually came to 100k. 600k is a large stretch, this isn't a new build. And I'm okay with a 60-100k reno, it's an old house that needs love. I would expect in a bungalow with an opened ceiling in the basement to be fairly easy to redirect pipes and electrical.

  • 7 months ago

    It would make sense to move the kitchen if you were gutting it anyway, no reason to spend that much money on cabinets/counters, finishes, and appliances when moving it would probably be just a little more, comparably worth it to take advantage of indoor-outdoor living and an interior openness that fits today's lifestyle. However, I am not sure if 1 bathroom negates the advantages of doing that work in terms of ROI - it is a small house, so at least adding a Powder might offset the lack of a Master Ensuite.

    Flipping the stair might be an easier task than typically entails, as the floor framing *should* be able to be kept as is.

  • 7 months ago

    @3onthetree Yes it'll be a gut. I agree with the appeal of indoor -outdoor living, having a sliding door eventually leading out to a finished backyard space. The area that we're moving to has huge potential for ROI. I would think a house having at least two bathrooms would be ideal. In this area at least, most people look for a 3 bed, and 2-3 bath. The house sits on a double wide pie shaped lot.

  • 7 months ago

    Just a quick thought, not fully baked


  • 7 months ago

    What is your main every day entrance point? How many live in the home? Climate?

  • 7 months ago

    @3onthetree that looks good! At the front, is that supposed to be a powder room?

  • 7 months ago

    @thinkdesignlive main entrance point is front of the house, 2 people in the home, 2 dogs. Climate is Canada, Southern Ontario. 4 seasons.

  • 7 months ago
    last modified: 7 months ago

    First step is to set a budget. where I live a kitchen without any structural changes starts at 100k and a new bath starts at 45k. This does not mean you should not renovate but it is almost always more expensive than selling a starter house and moving.

    Regardless of budget, you need to invest in an architect to work with you to

    draw plans of your house that might meet your needs. Then shop out those drafts to contractors for realistic bids( you often need to pay for these if you want comprehensive and honest bids). If the idea of spending thousands on the preplanning seems wasteful you should reconsider making changes to the house and meet with an realestate agent instead. Good luck.

  • 7 months ago

    Good advice roarah-and Danielle do you have a budget and an idea of what extensive remodels go for in your area? Are you concerned about resale?

  • 7 months ago

    Yes, we have a budget and we also know a few contractors and handymen, one being my uncle. If you read a previous comment I posted, this contractor gave a quote of redoing the entire main floor of a 1600 sq ft. Bungalow for 65k when others were quoting 200k. I've seen the work and it's very well done as well. And this house is 1200sq.ft

    I'm not looking to sell it yet because we just bought it. This is an immediate possession to reno prior to moving in. Resale in the area is very well, with comparables going for 300-400k over what we're paying for the house itself. And the lot size is 68 x 172.7 ft pie shaped. It's a good piece of land. We're alright if the main floor runs between 60k - 120k with the main focus being the kitchen, floors and bath. I do still think meeting with an architect to draw out floor plan ideas would benefit us as well.

  • 7 months ago
    last modified: 7 months ago

    There is something just too fishy about a $65k gut renovation for an entire 1200 sq ft home and it being quality work and quality materials.

    You say it is an old bungalow. Does it have any historic features worth preserving and do you want to consider that at all in your gut?

    Having two bathrooms indeed seems like a good selling point to me. How long do you intend to be here?

  • 7 months ago

    The main feature worth keeping is the fireplace in the living room. My husband and I will take part and help with as much as we can, whether it be taking out walls and other demo, painting or laying floors. We intend to be here only 5-7 years as our goal is to move to another country. But the prime location, current price of the house, lot size and even with adding in 100k in renovations this property can pull out an additional 100-200k. It's also currently on a well and septic with the possibility to tie-in to municipal water.

  • 7 months ago

    I think you need to consider that other comps are 300 to 400k over what you paid might be because that is what it might really cost to bring your place up to snuff. I hope you are right in your estimates but the national averages for mid range non structural kitchen remodels and adding a bath fall above your top budget. Good luck.

  • 7 months ago
    last modified: 7 months ago

    As someone who bought a home on septic and we did tie into city water - that was $25K here in central Indiana/US about 6 years ago. Your costs may be totally different based on length of run to connect/ejector pump or no, etc. Since you are concerned about resale as this is not your forever home - that would be a wise investment for resale. If I were you, I’d be looking at what that means for you - costs, and location of connection in the home. Then, I’d be inclined to speak to your realtor about what is the best bang for your buck for the interior. For instance, can you build an en-suite in the basement and then loose a bedroom on the main floor in order to gain your other goals? That sort of research would be wise before you even begin to plan the renovations.

  • 7 months ago

    Also, the extent of renovations you are considering will mean you will need a permit. And, that process may uncover that you need to upgrade all your electrical, etc. It can be a can of worms - worth researching for sure. Good luck!

  • 7 months ago

    One other thought….you could phase your projects and tackle main floor, basement and septic so you spread out the budget hits. If it were me, I’d do the basement first as that could be a place you move into when the main floor is done for the next phase, etc. no need to bite off more than you can chew and doubly so if you feel rushed.

  • 7 months ago

    Good things to note. Our timeline isn't strict, ballpark 5-7 years, for all we know it could be 10. One of the first things that needs to happen is fencing in the backyard, since we have dogs which I'm assuming is 10k. Kitchen and basement as well, and septic doesn't bother me, we have lots of time to change it if need be.

  • 7 months ago

    Sounds similar to us - we also had to do a fence on our acre lot. $14k for that. It all adds up! I would think that it would be a sure thing to redo the basement to have another bath and an egressed bedroom. If something changes in a few years and you need to sell you’d have a 4 bedroom/2 bath which would give you a probable return. Lots to think about.

  • 7 months ago

    I’ll add that adding on to a house with septic is tricky - you would probably be forced to convert to city sewers.

  • 7 months ago
    last modified: 7 months ago

    Wanted to show you another idea that may help with budget and keeping some of your bungalow charm. I still think focusing on the basement first is a good move. It will literally double the size of your home. You have room to build up to 2 bedrooms with a shared bath or a larger bedroom and bath with an expanded rec room down there. Egress windows in the rec room and bedroom(s) would be needed. Plan shown would be a way to create a connection to the backyard without a full gut.


  • 7 months ago
    last modified: 7 months ago

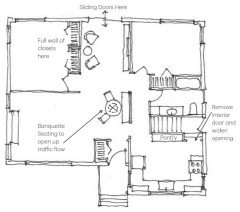
    Forgot to mention that based on the columns in the basement your structural wall would be the run of wall separating the upper left bedroom and the living room. That is why I showed that wall extended out past the door. You may have a header continuing along towards the banquette wall - but, that would be ok to help visually contain and delineate the spaces. The pass through space to the backyard could be a cozy TV spot, or desk area depending on needs. I didn't suggest a dining space there since it would be farther from the kitchen and wouldn't be great for traffic flow to the backyard. I am showing a potential kitchen rework in your suggested plan (but, it wouldn't necessarily be needed if you are ok with the corner sink). Redoing exterior windows is very expensive so you may find you want to be ok with that corner sink!

  • 7 months ago

    Thank you, there are a few options to go with. I have the house inspection in an hour and I'm also bringing a contractor friend through it at the same time so maybe we can go through some ideas and options.

  • 7 months ago

    Hope the inspection goes well. Keep us posted!

  • 7 months ago

    So after going through everything yesterday with the inspector...there were a lot of positives and a few negatives that we will try to negotiate with the sellers. The biggest one being asbestos. It's in those old 9x9 tiles and also in certain spots in the vermiculite in the attic. After a few calls to get quotes on abatement, it looks to be running anywhere between 10-16k with disposal and 4-5 days of work. I am very health conscious and do not feel comfortable just covering the floors or sealing the attic, especially with renovations so I'd rather have it removed. But we'll see if the negotiations help us out. The basement level wood burning stove cannot be wet certified so it'll have to be removed or not used, which I'm fine with. No water damage in the basement, all walls were dry with infrared imaging ( and there's LOTS of snow currently). It's a 75 ft drilled well with a UV light filtration system and purification system that is working well and just put on 4 days ago.


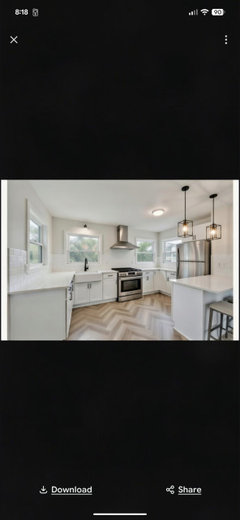
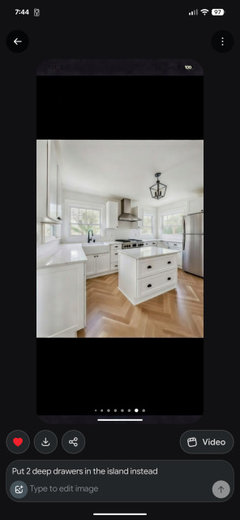
    After talking with the contractor it looks like the plan is to keep the kitchen where it is, and open up like what was suggested, behind the dining room wall through the middle bedroom to have a sliding door out back. This will remove a bedroom, but we can always add one in the basement with a bathroom later on. Now the hard part is reimagining a 118 sq ft kitchen, which I find small. This is what I got from AI, although maybe not realistic. I am definitely hating on that corner sink. So I will want a farmhouse that I can shift somewhere. The window placement may make it look uneven, but I'm not changing the windows.

  • 7 months ago

    Glad the inspection went well.


    The size of the kitchen is not as much of a challenge as no uppers due to windows. If you love everything else about the house and don't need a ton of kitchen storage, there are plenty of people on here who would have fun helping to figure this out. Just don't count on AI for anything having to do with good kitchen layout. (Would you intend to keep a table in there? If not, you can get loads more storage out of the staircase wall.)


    The great asbestos removal debate really hinges on where the 9x9 tiles are located in relation to your construction. I'm extremely health conscious so get where you are coming from. I have been lucky enough to not need to remove them as removal can pose as big of a risk.


    I'll be curious to see if a home being sold for hundreds of thousands of dollars below neighboring homes will give you negotiating power on inspection points. Keep us posted and good luck!

  • 7 months ago

    I personally love all your windows in your kitchen and would definitely build out a pantry wall along the stairwall to make it work with minimal uppers. Go to look at 24” sinks to see if that can work for you. Also consider a 18” wide dishwasher and a tall but slim refrigerator. Figuring out your small space appliances first is key.

  • 7 months ago

    Did the inspection tell you how old the septic is and how well it’s functioning?

  • 7 months ago

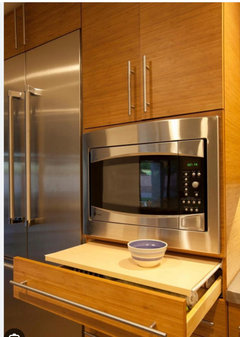
    And speaking of appliances if you are people that frequently use a microwave you might want to consider a pantry wall that incorporates it with a pull out below - similar to this:

  • 7 months ago

    Opening up the middle to back is not optimal. It is splitting the bedrooms and wasting space in a small house for basically a "hallway." The point of going to the trouble to open up to back is an adjacent indoor-outdoor living, not a pathway to outdoor from an isolated Kitchen and Living Room.

    I don't know why the contractor nixed moving the Kitchen, especially since most contractors cannot visualize the end goal. If it's plumbing tie-in, the entire right side should be open to opportunity.

  • 7 months ago

    He couldn't visually inspect the septic tank due to the snow, but we found out it was last emptied January 2025 and previous to that it was every 5 years. There used to be an oil tank in the basement and he said it's a good thing it was removed from there and not buried in the lawn like some people used to do.

    For the kitchen, I'm definitely someone that cooks a lot and uses the space consistently. I can foods, bone broth etc I'm also a sourdough baker hence why having some sort of extra table space like a small island or peninsula would benefit me. We don't use a microwave at all so we don't need that space. I do like the idea of wall oven(s) if space permits. We could save a few inches by removing the door that leads to the basement that opens into the kitchen. And because it's a heavily used space, I'm more comfortable with full sized appliances rather than a slimmer fridge or dishwasher. A part of what makes this space challenging is the connection between the hallway and entrance from the dining room area, we need enough space to comfortably get by things, say if a peninsula was put there and the fridge was moved to the wall against the stairs.

  • 7 months ago

    I also thought a small island could add extra deep drawers which I love the idea for storing pots and pans.

  • 7 months ago
    last modified: 7 months ago

    I don’t see the room for a small island nor a peninsula. You could move the full sized fridge to the pantry wall. Once you can get all of the detailed measurements of the room and know the exact appliances you want then you can post back to get best advice.

  • 7 months ago
    last modified: 7 months ago

    3onthetree my guess is budget. To move the kitchen and utilize the existing kitchen as a bedroom one would have to flip the stair run and close off the side door $$$. Splitting the bedrooms is not an issue (IMO in a small home that would be desirable for a sense of separation). Also, the 9'4" space would be a passthrough to the back yard - yes. But, it is usable for a TV/reading/Lounge or 2 runs of desk wall. In a small home this would be desirable (again, my opinion). Doing this plan would really require the basement to be built out with at least one bedroom and a bath in order to see any return on investment.

  • 7 months ago

    Yes, I think that if we had thruway access to a back sliding door and kept the kitchen where it is is will significantly lower costs with not having to move any stairs or side entrance. I think the 80-100k we plan on spending will take us much further and possibly leave room to get the basement started as well. We are 100% fencing in the whole property, which we know will be 10-20k because of the size, so to have a fully enclosed backyard we need the back entrance for our two small dogs to get out. And I've walked through houses that have sliding patio doors coming from a bedroom. And I think those are just awful. The way my husband puts it. Is he doesn't want to have to BBQ and bring food through the bedroom...having the thruway would be ideal and I'm not even opposed to moving the dining area closer to that sliding back door.

  • 7 months ago

    Once you own it and can map out / measure things it will start to fall into place. I was trying to find a kitchen I saw on Domino that was a small craftsman that was similar to your layout. If I find it I will link it.

  • 7 months ago
    last modified: 7 months ago

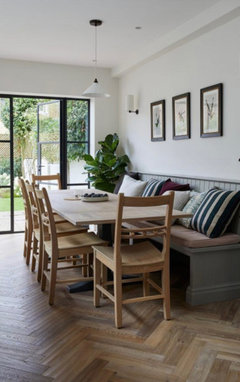
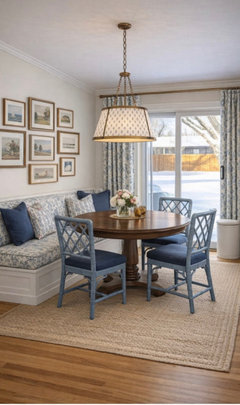
    As for having the dining area by the back patio doors - remember to have at least 4’ clearance from the table to the wall on at least one side. I’m not usually pro banquette seating but for small spaces they can be a smart move. This arrangement requires a length of at least 12' so just showing for concept.


  • 7 months ago

    You are spending $100k (is that 1/3, or 1/4 of house value?) on a remodel, talking about a kitchen gut in any case, so moving the kitchen is not intrusive. So going to that much work I would be trying to find any way to make indoor-outdoor living adjacent, to make the ROI worth it, which also involves another bath. Here is another food for thought, diagrammatic only so you don't get caught up on intracies of wall layouts:


  • 7 months ago

    3 that’s a lot of exterior work. And I believe a realtor would caution you about a main floor with only one bedroom as for resale that makes it tough for a family with a newborn. I did consider what you are suggesting but thought that they shouldn’t even buy this house if they have to change exterior doors and many windows. 🤷‍♀️ budget is usually the driver of the bus

  • 7 months ago

    That's more like 15% of the homes total value, as it was 700k.

    And that layout with the master ensuite does look good, but then it's only leaving one bedroom upstairs and even if putting 2 in the basement is an option, that could be a concern for resale for people with young children.

  • 7 months ago

    Just saw this image on another thread. This is probably a better example of the spacing you’d have if you put the dining area there:

  • 7 months ago

    Don't know what exterior work other than moving a door to a window along with opening up the back. But, this is exactly what I thought would happen, instead of evaluating many different directions, closed minds. In any case, opening up the middle is not a good plan.

    I suggest living there a while to understand the house and yard, understand the neighborhood and what a remodel should consist of and get you in return, then hire an architect. A $700K house should also consider an addition with your goals and limitations. Good luck with the remodel.

  • 7 months ago

    @Danielle I - make sure that all bids that you receive from contractors include detailed descriptions of the "scope of work" - a large discrepancy between bids may be due to different scopes of work.


    Also, make sure that you check on licenses for contractors before signing anything. Plus, make sure that the contractor will be pulling all required permits (and all subcontractors will be licensed + obtain any additional permit(s) if needed).

  • 7 months ago

    3 all of the windows along the back (save for your primary bedroom) would need to be reworked. Honestly, all of that could be eaten by the budget along with the fence. 80% rework of HVAC and electrical too. It’s not closed minds but being budget minded.