Software
Houzz Logo Print
cakedd

Primary Suite Layout

7 months ago
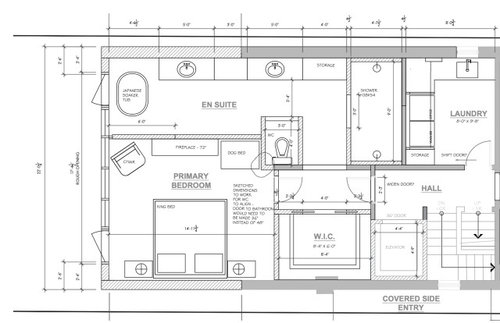
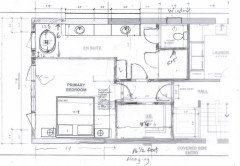
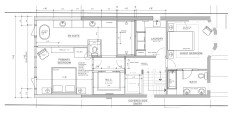
We're renovating our house and are planning a 12' rear addition. We can't widen the house due to proximity to neighbours, which also makes windows on the sides of the house not that great of an option.

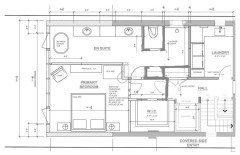
We've been working on the layout for our primary suite and are trying to allocate sufficient space to each area. We think the current version provides sufficient bedroom space, a bit too much bathroom and not enough closet. My husband would like the largest shower possible, which is what the plan currently has. We'd like to have windows in the bathroom and the bathroom/dressing area separate from the sleeping area due to differing work schedules.

A couple of options we're considering are to take 1 foot from the bedroom and add it onto the closet, take space from the bathroom to add reach in closets upon entering the primary or add reach in closets upon entering the bathroom.

Any suggestions would be greatly appreciated.


Comments (14)

  • 7 months ago

    bump

  • 7 months ago

    I think your toilet room is too small (not to code).

    The following idea adds one foot to top part of the bedroom and one foot to the width of the closet. One pocket door on the closet, 16 1/2 feet hanging space (12 1/2 ft easily accessible)

    I think a 5 X 5 shower would still be large. You could make the toilet room less wide and the shower 6 feet long by 4 feet wide and have room to hang towels on the lower wall next to the shower.

    You could add a window to the toilet room. Toilet rooms should be at least 36 X60. I like them wider.

    I think I would rather have 6 foot tub to fit the space. You need 12 inches on all sides of the tub.

    I would not bother with a window that opens over the tub (too much work to open it).

    Would you not want a door to the bedroom to avoid light from the bath/dressing area?

    Do you need the elevator?


    cakedd thanked Karenseb
  • 7 months ago

    I commend you for continuing to work on your space until it's exactly what you need. I agree with you that the bathroom and closet need work to be more efficient. The laundry also could be more efficient if you need to take room there. I am not comfortable with the narrow 27" openings from the main hall to the bedroom. Given you have an elevator, are you trying to ensure this space is wheelchair compatible? When your husband says he wants the largest shower possible, is he envisioning a wheelchair in there, washing the dog in there, or both of you showering in the same space? My hubby wants elbow room and the other dimension isn't terribly important to him. What about yours? You said you have different work schedules, so why two shower heads? For a large shower, I suggest adding radiant heating to the floor and possibly the walls to 60" to keep from being chilled. I love a large shower too but have been in one that was so large it was a miserable chilly experience. Can you share more about your closet needs? Walk-in closets are not space-efficient. If you ventilate them, they make your clothes dusty; if you don't, you risk musty clothes. So I like your trend towards reach-in closets. How important is a tub to you? You spoke about the shower but not the tub. I like the proximity of the toilet near the bathroom opening. I like that it's got a privacy wall. Depending on the wheelchair question, it's either plenty wide or not. You said you want a window in the bathroom. That's fine, but for what purpose? Why have a chair in your bedroom if you won't be dressing there? I'm just trying to understand how you use your space to make every inch count.

    cakedd thanked kl23
  • 7 months ago

    Did a quick sketch on my phone of some potential tweaks to consider to add more storage (bathroom and elevator hallway) and make the bathroom feel a little less maze-like.

  • 7 months ago

    Realizing the bathroom width is 9 feet, so if you went with the above plan, the storage facing the water closet may need to be 1 foot deep shelving instead of closet to exceed code requirements.

    cakedd thanked Old Home Restorer
  • 7 months ago

    @Old Home Restorer I like what you did with the toilet and shower area. I think you accidentally shut off all access to the entire space, but that can easily be fixed. I can vouch for not needing a shower door with a 9' deep space. I have a 7' version I love. No, it's not breezy. I like that all the plumbing is aligned on one wall now and on the same wall as the laundry. Smart move.

  • 7 months ago

    not a pro but I agree that it seems like a lot of bathroom - I’d want my bedroom to be a bit more gracious. How many people are using the laundry - just you and DH?

    cakedd thanked la_la Girl
  • 7 months ago

    Good catch kl23 (the folly of trying to precision draw w/ fat thumbs over here 😂). And because I can’t figure out how to edit previous replies, here’s an updated thumb drawing that fixes the door issue, changes all doors in the primary suite (except the one entering it) to pocket doors— including access to WC—and makes shallower storage closets (or shelves… could also be a bench or shelves for shower area if desired) to align more with code on WC and hallway area.

    Regarding comments about adding more space to bedroom area: I’m sure we’re in the minority, but my SO and I actually prefer a cozier bedroom, ie 14x12, vs the more cavernous primaries you see today that often feel over-the-top and somewhat cold. Per your original post, I am also assuming that you have views (or just greater privacy) off the back of the house that you are hoping to retain (and/or harvest daylight) from both the bedroom and bathroom areas?

  • 7 months ago
    last modified: 7 months ago

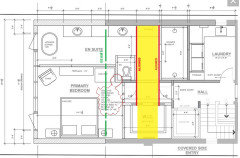
    9 times out of 10 there would be a very large beam supporting the existing roof at the addition line (shown in GREEN). That beam would demarcate space and would be very intrusive in this layout, so verify the proposed structure. Often people don't think about structure with respect to design because they just don't understand it so it's easier to ignore. If there is a beam interrupting the ceiling, then I would rethink the entire layout.

    The toilet does not indicate a door to make a toilet room, so that means it is not against U.S. code. However, this may not be in the U.S., so characteristics we follow may not need be considered anyway.

    A comment about something I noticed. There is great concern about creating an aligned "pathway/visual corridor" here (shown in YELLOW), combined with a verification of aligning the toilet room wall:


    However, the Walk-in Closet is not shown with cabinets to make the "visual arrival" at one end of this "corridor" pleasing (when the pocket doors are open). And, nothing else in the design is taking that same care: not the entrance vestibule towards the bedroom window; not the shower opening; not the tub aligned with anything except being centered on the floor; not the vanity layout, not the bed layout. So if you cannot align the toilet wall to remove the jutting into the bedroom; the design cue of aligning this "corridor" with pocket doors may not be as important, which opens up opportunities for more space you seek.

    cakedd thanked 3onthetree
  • 7 months ago

    Thanks everyone for the insightful comments. It's very helpful to get all these different perspectives. I'm going to respond with my thoughts on the various proposals and provide additional information based on your follow up questions.

    @Karenseb your revisions are similar to what I had considered, except I would keep the u-shape WIC and swap the shower and toilet placement compared to what you’ve shown. We’d like to have some light filtering into the shower from the rear windows. However, I do like the idea of a window in the WC, even if it looks at the neighbour’s brick wall. I was thinking of taking 6” from the laundry to make a 6’x 5’ shower and a 3’x 5’ WC. I’m not sure how to place the fixtures, bench, etc. in a 6'x5' shower though. We did include a door to separate the bedroom from the closet/bathroom. The elevator is not currently necessary. It is part of planning for potential future mobility issues that hopefully never occur.

    @kl123 We agree that the openings into the bedroom are too narrow. We think the designer did this as they think the elevator needs more depth, but it doesn’t. A standard 36” wide door would still fit. I'm trying to ensure the space is wheelchair accessible, but my husband is placing less importance on that. For the shower, my husband is envisioning us using it at the same time. However, this will not be a regular occurrence due to our differing work schedules. He also wants the shower to feel spacious. I have the same concerns about a cold shower and had not considered heating the walls. We do plan to heat the floor. We don’t have a lot of clothes and agree that WIC are not efficient, however, we’re also trying to keep the closet out of the sleeping area due to the differing work schedules. The tub is a must for me. The windows in the bathroom are for natural light. The chair in the bedroom is so I can sit with our dogs or read a book somewhere other than the bed before going to bed. Also, the chair would be used for our dogs to sleep on. I’d actually like one chair for each dog, but not sure if there is space for a chair on the side of the fireplace near the entrance which is why we sketched a dog bed there instead.

    @Old Home Restorer I had not considered your changes and do find them clever. I was trying to figure out how to get a reach in closet but hadn’t thought about accessing it from the hall. Curious if you would put the other shower head at the end where you walk in? The windows on the rear face north and are for light.

    @la_la Girl It is a lot of bathroom, but I find myself longing for more bathroom space to do things like sit and cut my nails, place soiled linens, store bathroom essentials, etc. That being said, I don't think we need that much vanity space or shower space. We're happy with a 14’ wide bedroom, it is plenty big but I’d like to add 6” more to the depth which would come from the bathroom. My husband doesn't want to take 6” from the bathroom to give to the bedroom. This is partly because we’re also keeping the rear elevation in mind which currently aligns with the main floor. It is just the two of us using the laundry room. We think a 7’6” wide laundry is sufficient for our needs.

    @3onthetree we had initially tried to make the space work by splitting it more down the centre so the existing load bearing wall could be continued. However, the bedroom became a long awkward shape when doing this. We will be discussing the layout with our builder this week to determine if anything proposed would be problematic or cost prohibitive. We are in Canada. The toilet area not aligning with the WIC is not what we intended. We would widen the closet to align these walls. Curious what you would do differently with the bedroom entrance, shower opening, tub alignment, vanity, placement and bed placement.

  • 7 months ago

    @oldsue thanks so much for your insights. I hadn't thought about that with pocket doors. I'd prefer not to install the elevator yet as the elevator company I talked to said their lifespan is about 20-30 years. We may not need it for 20 years. I was planning to do exactly what you mentioned with interim closet space.

  • 7 months ago
    • Do you have an existing plan? It is hard to decipher the designer's drawing. For example, the Laundry looks new, but not the window. The elevator walls look existing. The shower is built fully independent of the walls, which indicate maybe a double wythe brick bearing exterior wall but don't know why on the interior unless those are brick/block. So it's hard to know what limitations are to remodel.
    • Is there opportunity for windows on the stair side, as there is a "Covered Side Entry" which might mean more space between a neighbor?
    • Is the tub next to window a dealbreaker, do you want to see the back yard or do you only want some natural light in the bathroom?
    • Is there a third floor? The stair drawing convention doesn't look accurate.
    • Is there an advantageous location of the toilet plumbing? What does it do below it, or if there is a floor above here where plumbing needs to pass through? Along the same lines, how are you heating/cooling (e.g. forced air needing chases/soffits, radiators).
    • I would assume with an existing center bearing wall splitting rafter spans, that the addition roof will convert to a truss bearing on outer walls only. And, the existing roof will be demo'd back as necessary to avoid a beam. If it's a flat roof though, a new truss depth might cause detailing issues.
    cakedd thanked 3onthetree
  • 6 months ago

    @3onthetree

    Great questions and foresight!

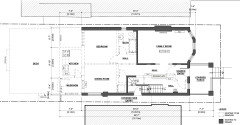
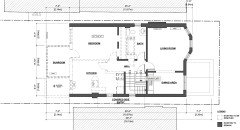
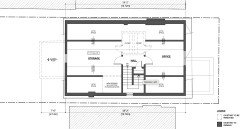
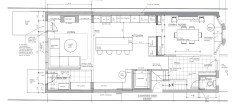
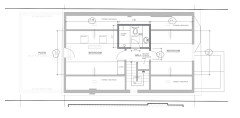
    We have existing plans, and preliminary plans for all floors. See attached images.

    The house is currently set up as two separate living units, one on the main and the other on the second and third floor.

    You're correct that the house is built with double brick exterior walls. There is a bit more space between the neighbours on the side with the stairs, but it's still not a lot. There is little light because they also have a 2.5 storey house.

    The tub next to the window is not a deal breaker. Not overly focused on being able to see the backyard from the bathroom. The windows are for light.

    The third floor is a half storey and the stairs in the house don't align. We're hoping to relocate the stairs into the basement to make proper space for the elevator. The elevator will not go to the third floor as we don't plan to reorient the stairs to the third floor.

    There is currently plumbing all over the place. Current heating is boiler+rads and there is no cooling in the house. We're planning for in-floor heat on the 1st and 2nd floor and to keep the rads on the third floor. Planned cooling is forced air which will come from the 3rd floor down. Air handlers will be placed in the third floor knee walls.

    The addition roof will be flat as it will serve as a deck off the third floor.

    We know there are still some hiccups in the plans. Any suggestions would be greatly appreciated!