

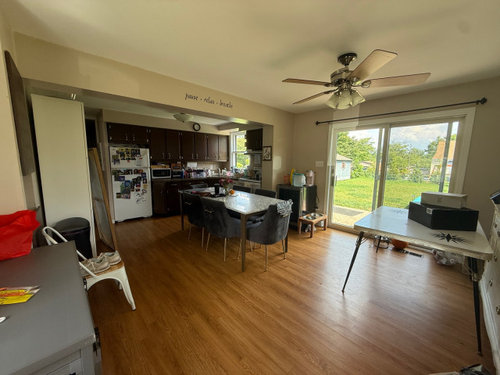
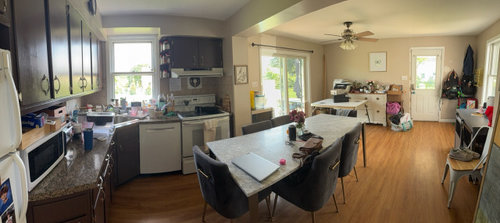
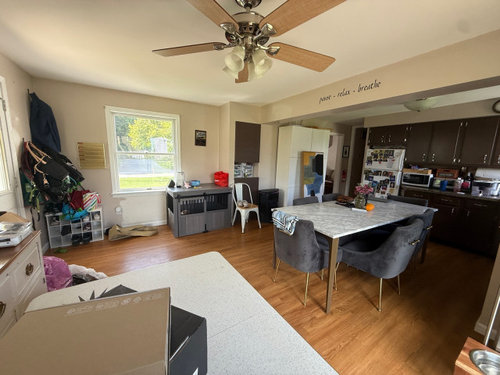
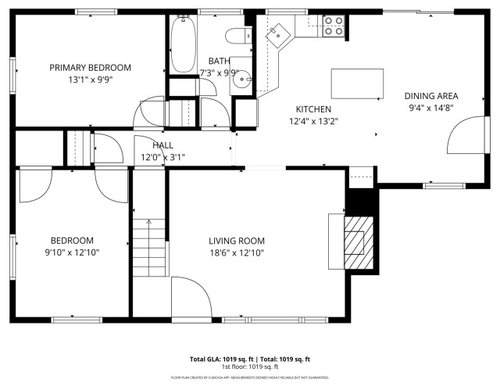
massive kitchen - need to compartmenalize and remodel
6 months ago
last modified: 4 months ago
Sort by:Oldest
Comments (3)

Related Stories

INSIDE HOUZZTop Kitchen and Cabinet Styles in Kitchen Remodels
Transitional is the No. 1 kitchen style and Shaker leads for cabinets, the 2019 U.S. Houzz Kitchen Trends Study finds
Full Story
KITCHEN DESIGNKitchen of the Week: Mother-Daughter Budget Remodel
Designer Stephanie Norris redesigned her daughter's kitchen with functionality, affordability and color in mind
Full Story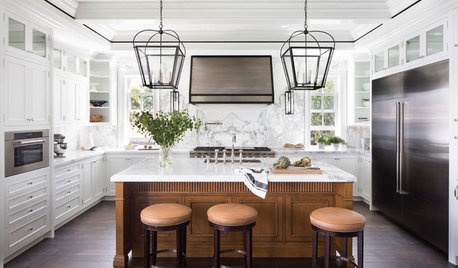
INSIDE HOUZZMoving Out vs. Staying Put for a Kitchen Remodel
The 2019 U.S. Houzz Kitchen Trends Study asked those who have renovated about their stress levels and moving regrets
Full Story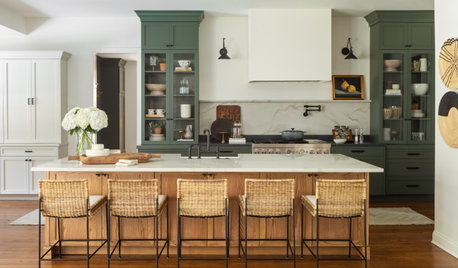
REMODELING GUIDESHow to Survive a Kitchen Remodel
Washing mugs in the tub and getting hooked on Pop-Tarts. Here’s what to expect if you stay at home during construction
Full Story
KITCHEN DESIGNA Designer Shares Her Kitchen-Remodel Wish List
As part of a whole-house renovation, she’s making her dream list of kitchen amenities. What are your must-have features?
Full Story
KITCHEN OF THE WEEKKitchen of the Week: Good Flow for a Well-Detailed Chicago Kitchen
A smart floor plan and a timeless look create an inviting kitchen in a narrow space for a newly married couple
Full Story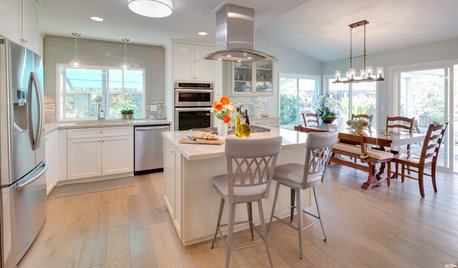
KITCHEN OF THE WEEKKitchen of the Week: Coastal Kitchen Honors a Beloved Husband
This Southern California kitchen makeover includes a touching story of a couple who faced a much bigger challenge during their remodel
Full Story
INSIDE HOUZZHouzz Survey: See the Latest Benchmarks on Remodeling Costs and More
The annual Houzz & Home survey reveals what you can expect to pay for a renovation project and how long it may take
Full Story
MOST POPULAR8 Little Remodeling Touches That Make a Big Difference
Make your life easier while making your home nicer, with these design details you'll really appreciate
Full Story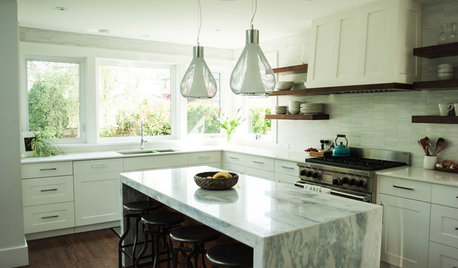
MOST POPULAR15 Remodeling ‘Uh-Oh’ Moments to Learn From
The road to successful design is paved with disaster stories. What’s yours?
Full Story



Patricia Colwell Consulting
apple_pie_order
Related Professionals
Pittsfield Interior Designers & Decorators · Bakersfield Interior Designers & Decorators · Missoula Interior Designers & Decorators · Bend Interior Designers & Decorators · Everett Interior Designers & Decorators · Casper Interior Designers & Decorators · Evanston Interior Designers & Decorators · Alexandria Architects & Building Designers · York Architects & Building Designers · Nashua Architects & Building Designers · Pierre Kitchen & Bathroom Designers · Chillicothe Interior Designers & Decorators · San Francisco Kitchen & Bathroom Designers · Pullman Kitchen & Bathroom Designers · Fayetteville Furniture & AccessoriesPatricia Colwell Consulting