

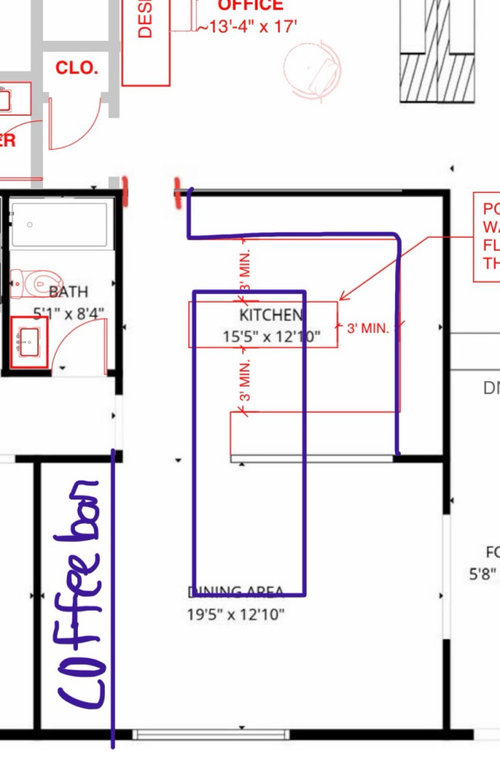
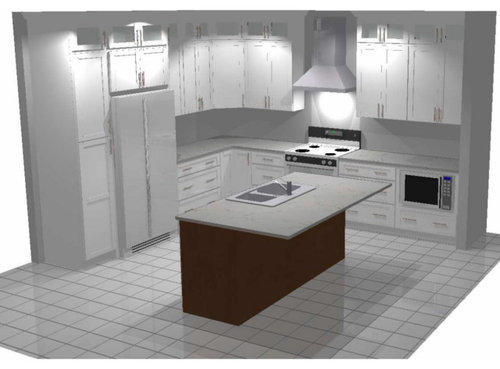
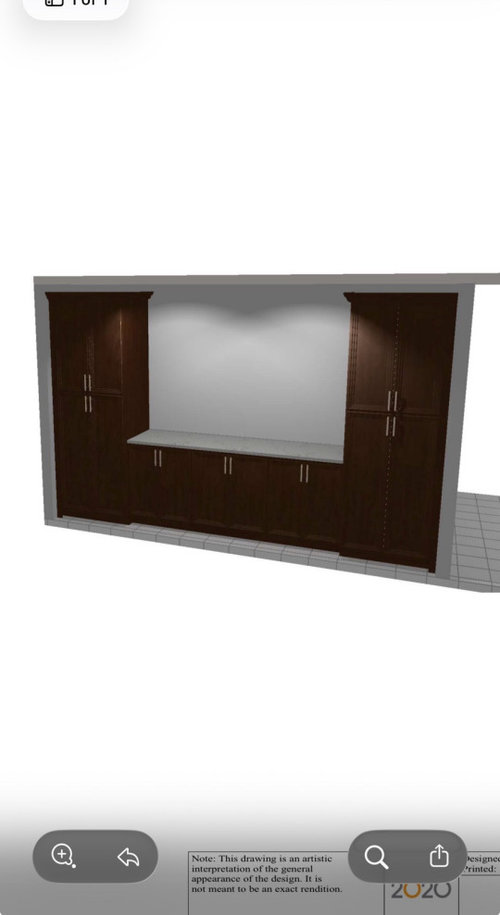
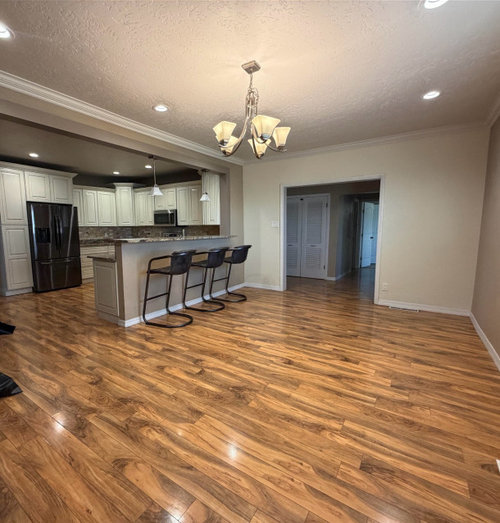
island layout/kitchen redesign
5 months ago
Sort by:Oldest
Comments (5)

Related Stories
BEFORE AND AFTERSNew Layout and a Longer Island for a Roomier Family Kitchen
A designer opens up the kitchen and refreshes the mudroom and breakfast area for a family of 5 in Chicago
Full Story
KITCHEN DESIGNKitchen Layouts: Island or a Peninsula?
Attached to one wall, a peninsula is a great option for smaller kitchens
Full Story
KITCHEN DESIGNKitchen Layouts: Ideas for U-Shaped Kitchens
U-shaped kitchens are great for cooks and guests. Is this one for you?
Full Story
KITCHEN DESIGNKitchen Design Fix: How to Fit an Island Into a Small Kitchen
Maximize your cooking prep area and storage even if your kitchen isn't huge with an island sized and styled to fit
Full Story
KITCHEN MAKEOVERSKitchen of the Week: Baker’s Dream Kitchen With Two Islands
A kitchen-family room makeover adds happy' aqua cabinetry and a dedicated baking space to a Massachusetts farmhouse
Full Story
KITCHEN DESIGNHow to Design a Kitchen Island
Size, seating height, all those appliance and storage options ... here's how to clear up the kitchen island confusion
Full Story
KITCHEN DESIGNKitchen of the Week: Soft Green Cabinets and a Wood Island
A Seattle designer helps a couple rethink their layout and create a fresh palette that honors the home’s Craftsman roots
Full Story
KITCHEN MAKEOVERSKitchen of the Week: A Sensible Layout and an English Sensibility
A Wisconsin kitchen gets an English country revamp with a powder blue range, oak work island and charming period details
Full Story
KITCHEN LAYOUTS2 Islands Pack Function Into a Long, Narrow Kitchen
Extending a kitchen into another room means finding a way to make a long, skinny space work
Full Story
KITCHEN DESIGNKitchen of the Week: Hardworking Island in a Timeless Space
A new layout, tailored workstations and a rich mix of surfaces create a beautiful and functional family kitchen
Full Story



3onthetree
wsea
Related Professionals
Florence Kitchen Remodelers · Vancouver Kitchen Remodelers · Durango Interior Designers & Decorators · Brooklyn Kitchen & Bathroom Designers · Olean Kitchen & Bathroom Designers · Bakersfield Kitchen & Bathroom Designers · London Kitchen & Bathroom Designers · Jackson Kitchen & Bathroom Designers · Corpus Christi Kitchen & Bathroom Designers · Pittsfield Kitchen & Bathroom Designers · Anchorage Kitchen & Bathroom Designers · Alexandria Kitchen Remodelers · Alexandria Kitchen Remodelers · Wichita Custom Countertops · Dallas Custom CountertopsHannah BrownOriginal Author
wsea
3onthetree