Software
Houzz Logo Print
mary_archer97

Can you help me redesign dated bathroom?

5 months ago
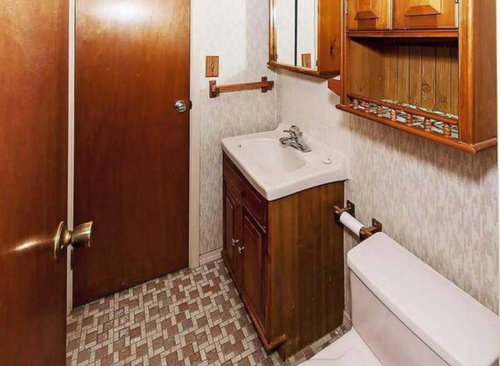
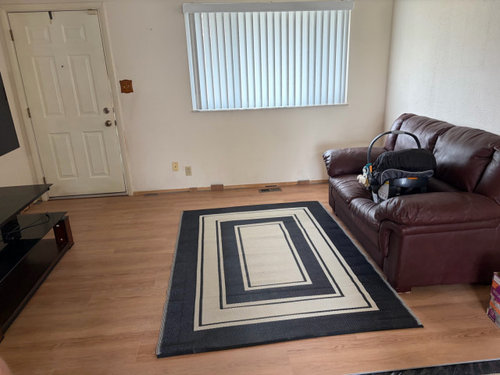
Have a 1960s half bathroom. We are changing the flooring to the flooring in the second pic (vinyl plank flooring).

So the vanity, medicine cabinet, other cabinet and toilet are currently taken out so it’s an empty room.

We are on a budget so would like to keep anything that works and update the rest.

Concerns are updating the look. And having storage space. While fitting a small cramped space.

Design ideas? Probably going to paint the walls white and have floor of second pic (a medium light neutral reddish oak color).

Comments (21)

  • PRO
    5 months ago

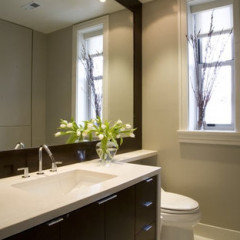
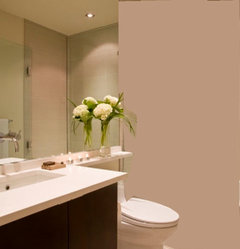
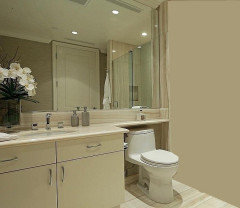
    To make the room look as large as possible I would use a banjo countertop and extend it across the top of the toilet and then run the mirror across the wall also.


  • PRO
    5 months ago

    A half bath doesn't need "storage" beyond toilet paper, fresh and preferably disposable hand towels and soap. It needs a daily peek for cleanliness and refresh of the above supplies.

    Paint the walls a great color,, maybe paint the vanity and get a new mirror, lighting , facet and top, or just buy a new vanity that comes with the top. and add new accessory hardware. ( towel ring, tp holder etc.

  • 5 months ago

    I see two doors. One goes into the bathroom. Where does the other go to and is there storage there, or could you add a door storage unit on the other side of the door?


    My former home was three very steep stories and I wanted to store certain toiletrees in my bathroom so I didn't have to run upstairs each time I needed something. Let us know what you intend on storing in your bathroom so we can help figureout storage for you.


    Because you are doing wood look floors, I'd get a white vanity. I have heard good things about Ikea vanities, but you have to make sure your pllumbing can be reconfigured around it. Sometimes small vanities with drawers can create bigger problems than they are worth.


  • 5 months ago
    last modified: 5 months ago

    putting everything back in it's original space is cost effective, but bringing back subpar vanity cabinets is not necessarily.

    Toilets should be low flow and taller than original.

    Vanity cabinets aren't necessary in a half bath, I'd upgrade to a pedestal sink, clean and neat.

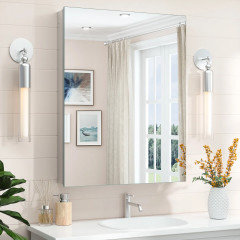
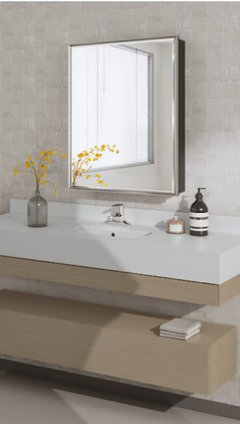
    1. Find modern no frame, beveled edge recessed mirror medicine cabinet to store away unsightly items. either recessed or surface mounted.


    https://www.wayfair.com/home-improvement/pdp/wrought-studio-husai-recessed-or-surface-mount-aluminum-frameless-medicine-cabinet-with-mirrored-door-and-adjustable-shelves-w111469771.html?piid=408647402%2C408647447&auctionId=50fdea2d-d225-4c89-96c7-6defd5736163&trackingId=%7B%22adType%22%3A%22WSP%22%2C%22auctionId%22%3A%2250fdea2d-d225-4c89-96c7-6defd5736163%22%7D&adTypeId=1

    https://www.lowes.com/pd/American-Standard-Elevation-Polished-Chrome-Single-Elongated-Tall-height-Soft-Close-2-piece-Toilet-12-in-Rough-In-1-28-GPF/5016019465


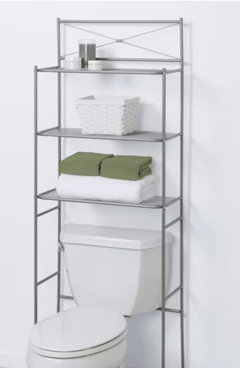
    there are lots of great over toilet cabinet storage options, even second hand pieces that could be painted.

    Consider painting all the trims, and door(bathroom side) white also, so a modern finish.


  • 5 months ago

    Hi @Kendrah — one door goes into a master bedroom and one door goes into the kitchen. It is a bit of an odd layout—the second entrance isn’t used as much. Over the door storage could be possible.

    The storage would be for general toiletries I believe. Not certain as I’m not the occupant. But I did hear that storage was a concern.

    What would be some problems associated with small drawers and vanities?

  • 5 months ago

    @beverlyfladeziner wow thanks for pics! Extending the mirror does sound great. I do see how it lengthens the room and makes it look bigger. This could be a possibility. Though a bit hesitant to limit access to above toilet

  • 5 months ago

    What would be some problems associated with small drawers and vanities?


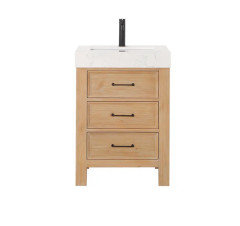
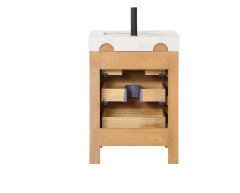
    If it is a small vanity, the drawers are notched out to accommodate the plumbing. Depending on where the current plumbing aligns, it can be a major PITA.


    This small vanity has so much storage space in the drawers, which is great for a small bathroom. But as you can see from the back, the plumbing needs to align well.


  • 5 months ago

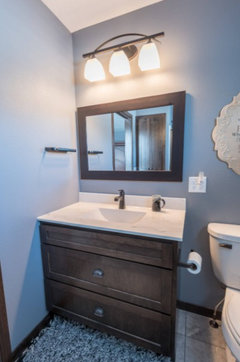
    @lisesdv that’s really cool how you did a mock up of the space! How did you do that? Was wondering if there was like an app I could use

    The paint color of the vanity changes a lot wow. Your representation could be a lot like what we go with.

    Was wondering could I see the same image with a large medicine cabinet? Probably an all mirror one like someone else posted

  • 5 months ago

    Bea, check FB marketplace, offer up , craigslist, for secondhand vanities. some of them are in really good shape (better than what you have). you can paint them if they're oak, or maybe luck out and find exactly what you need for a few hundred. lots of deals.


  • 5 months ago
    last modified: 5 months ago

    Right now the wood pieces are all quite heavy and bulky looking. I have lived in small homes (600 sf) where every inch of storage is important. I have also lived on tight budgets where every nickel counts, but we do have to spend something to get an updated look.

    You need 30 inches for the toilet, and that probably only leaves enough room for a 24" vanity.

    I dislike trying to clean tiny spaces or under things in a tiny room, so I would look for a simple vanity that can be installed flush against the corner wall and one that has a toe kick so you don't have to clean along side or beneath the vanity. Make sure the drawers have enough space on the sides so that they will open past your door trim if you get a vanity with drawers.


    I would try to find a vanity that is simple, clean lines in white.

    I would get a simple framed 24" wide mirrored medicine cabinet

    Something like this:


    https://www.lowes.com/pd/QueenFun-Musey-24-in-x-30-in-Surface-Recessed-Mount-Brushed-Nickel-Mirrored-Rectangle-Soft-Close-Medicine-Cabinet/5016657235

    And open shelving or shelving rack over the toilet. Something visually less bulky than what they have now.


    I would try to add some color to your world. The living room needs some art, pillows . . .

    Use a color from the decor in the living room on the walls in the bathroom. (Not White).


    The 1960s ranchers often don't have much architectural detail, so a bit of color on the walls gives more richness to the rooms. The white is kind of falling flat.

  • 5 months ago

    No to a pedestal sink unless NO storage is needed in this bath. Measure the distance from the center line of the toilet to the wall. Subtact 15-18 inches (code is 15) and that is the size vanity that would fit. A few drawers could come in handy for storage. Your decision. TP holder can be on side of vanity.

  • 5 months ago

    Hi @Jennifer Hogan! Hmm yes the current sink top in the bathroom measures 24” across. I was wondering if the sink/vanity size could be pushed to 30” but perhaps not? I appreciate your measurement estimates since i am away for a bit and may have to ask someone else to measure while I’m gone.

    Good call about the drawers and the molding didn’t think of that

    Come to think of it the simple framed medicine cabinet might be nice to prevent fingerprints

    Yes you are right it’s a 1960s ranch house. Would not mind more color!

  • 5 months ago

    @rnmomof2 oh that is really helpful to know the code for the distances. I am going to measure this (or have someone measure this) thanks.

    Yes I have gotten more information and there is a need for at least some storage as the storage closets in the house are small. I believe the house is around 1000 square feet so on the smaller side

    Definitely would like to make the half bathroom airier. Could make concession as far as eliminating storage over the toilet. Maybe also medicine cabinet at a push. But no probably cannot give up under sink storage.

  • PRO
    5 months ago

    "I'm not the occupant"

    The storage would be for general toiletries I believe. Not certain as I’m not the occupant. But I did hear that storage was a concern.

    Who is the occupant? Are you the realtor?It's going on the market?

  • 5 months ago

    I don't see reusing any of those fixtures if you want to bring this bathroom into this century. The sink and toilet both need to be taller. The cabinetry needs to be replaced with modern mirror/medicine cabinet. Is this an ensuite or a powder room ? Is it the only bathroom on this floor? If not I would remove one of the doors depending on the answer, it sounds like one is not used already. That wall space would give you room for a towel bar, perhaps a cabinet on the wall??? We need a measured drawing to really understand your space.

  • PRO
    5 months ago

    Am in agreement with arcy_gw - if you can remove the door to the kitchen would suggest you do that.

  • 5 months ago

    Given that this is a 1000 sf 1960s home I am willing to bet that it is only one floor and has one full bath for parents and 2 kids to share. The 1/2 bath may have been just attached to the primary when built, but the doors look to be original, so I am guessing it was designed to provide an extra toilet for guest use or alternate family use when the full bath is occupied.


    I would want to see the full floorplan before eliminating the second door and see how the house functions. Sometimes a tiny footprint requires ingenuity.

  • 5 months ago

    @jan Moyer the half bathroom would mostly be for my sister in law and brother as it adjoins their master bedroom. The rest of the family would use a second main bathroom connected to a main hallway. The house will probably go on the market in the next couple years. No I’m not a realtor just helping doing renovations for their move in date.

  • 5 months ago

    which of the two doors goes to the master bedroom?


  • 5 months ago

    @jennifer Hogan the door that is to the left of the camera/out of frame goes to the kitchen. The door in frame next to the sink goes to the master bedroom

Sponsored
J.Holderby - Renovations
Average rating: 5 out of 5 stars4 Reviews
Franklin County's Leading General Contractors - 2X Best of Houzz!