

2 KItchen Layouts - function vs. aesthetics tradeoff?
I’m deciding between two kitchen base cabinet layouts and would love input:
Option 1: More functional — includes drawers and an 18” trash pull-out
Option 2: More streamlined — all doors, narrow pull-outs on each side, and a 24” trash pull-out
Visually, I like Option 2 more—it feels cleaner and more cohesive.
But I’m really unsure about the 24” trash pull-out. It seems oversized, and while it could hold cleaning supplies, I’m not sure that’s practical since you’d have to pull everything out just to access the trash.
Would you prioritize the cleaner look, or go with the more functional layout? And does a 24” trash pull-out seem like a drawback to you? Option one - too busy??
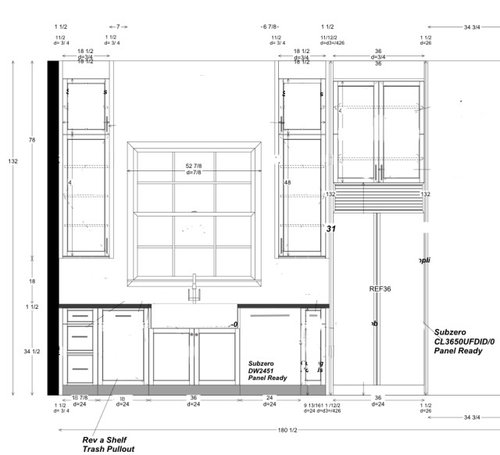
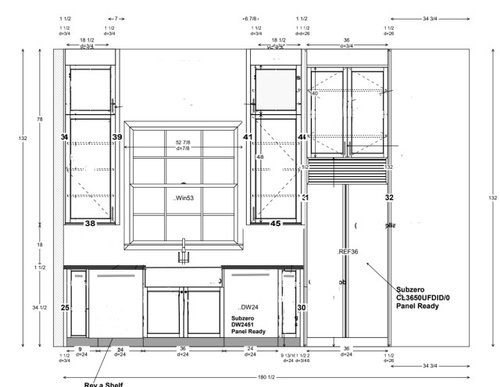
Am I overthinking the function vs. aesthetics tradeoff? Which would you pick?
Comments (63)
 PRO7 months ago
"one piece of the puzzle and hinges on YOUR needs."
'Hinges'. That's a good one in a discussion about doors or drawers.
Related Professionals
Aurora Architects & Building Designers · Escanaba Architects & Building Designers · Redding Architects & Building Designers · Twin Falls Architects & Building Designers · Kearney Design-Build Firms · Yakima Design-Build Firms · Clarksville Home Builders · Alexandria Home Builders · Brooklyn Home Builders · Yakima Interior Designers & Decorators · Guymon Architects & Building Designers · Mansfield Kitchen & Bathroom Designers · Ardmore Kitchen & Bathroom Designers · Washington Kitchen Remodelers · Frisco Kitchen Remodelers 7 months ago
I'm with Kendrah - it's impossible to make recommendations about just one wall of a kitchen, without seeing the rest. And based on your information that your designer is not great, and you are not a designer (but have good instincts), it's very possible the rest of the design could use another look.
I also agree that the sink is way too big. To me, high-end panel-ready fridge does not say "farmhouse"; which of these two different things matches the style of the rest of the house? Or even the rest of the kitchen? Unless you have a prep sink elsewhere, this space will be your primary prep space, and additional counter would be useful.
Depending on how this wall relates to the rest of the kitchen, the DW might be better on the other side of the sink. Depending on how much storage you have elsewhere, you might want the trash pullout under the sink. Whether or not you need the tray storage cabinet depends on what you plan to put above the fridge.
You have an 11' ceiling, so proportions are important. I agree that the window looks squat with tall, narrow cabinets on either side. While I generally am in favor of cabinets to the ceiling, I'm not sure that's ideal or necessary with such high ceilings. Our kitchen is part of a great room with an 18' peak; when we remodeled our kitchen 2 years ago we got cabinets that went up 8 feet. They provide plenty of storage space, and it's as high as I can reach with my folding step stool.
One of the most useful things I did before each of our kitchen remodels (we've done it twice) was develop a storage plan - I figured out where everything would go in the new kitchen, from pots and pans to leftover containers to cereal boxes. Everything went near its point of use: knives, cutting boards, colanders near the sink; spices, oils, cooking utensils, potholders, pots and pans near the range; dishes near the DW; small appliances in a super susan. One of the goals of the first remodel was to get things off the counters, so I made sure that was storage for knives, the toaster, and canisters of sugar and flour that used to live on the counter. I put an electric outlet inside a cabinet, so we could charge devices out of sight. Thinking about the goals informed a lot of choices.
I look forward to seeing the layout for the rest of your kitchen!61tinkerbell
Original Author7 months ago@WestCoast Hopeful, yes - lots of drawers (all drawers) on the island)
@chispa - I wish - I wish I thought of that early on, too late now, the exterior brick is on.
@Kendrah, thanks for such a thoughtful post - gave me a few things to think about. I feel much more confident keeping my design vs the designer. I love symmetry... but I felt my layout was more visually appealing than all the doors. I hate to mention - because I know many feel that the cabinets should not go to the ceiling... my ceilings are 11' high - I didn't design the house, we walked into a home the builder was building as a spec. The appliances are in the home - I didn't pick them, but the dishwasher actually is a Cove dishwasher - which I don't know anything about! #6 - I have no idea what pull outs are - but I will research!!! Thanks again! 🩷
@AnnKH, you're making me rethink the farmhouse sink! It's the current sink I have in my home, and I personally love it... But my new house has been described as a "refined modern farmhouse," not rustic at all, and it leans into a "European" feel. -- at least that is what a couple of designers describe it as. It's my only sink.. I know I do not want stainless... open too suggestions?
Plumbing is there... I could move it at a cost, but being right-handed, I felt it felt more natural on my right side. I'll add the other kitchen wall... and we have a working pantry (sink, microwave, small fridge) off the kitchen.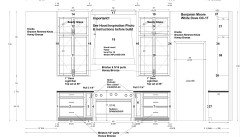
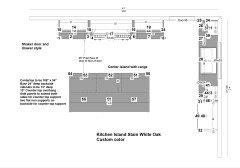
- 7 months ago
Whether you're right- or left-handed has no bearing on where the DW goes. Ours is to the right of the sink now, but in our last house it was on the left. Both work just fine.
I imagine most of your dish storage is going to be on the island (dishes in drawers are fabulous), which means the DW to the left of the sink makes more sense. It also means that after a meal, one person can load the DW while the other puts things away in the fridge.
That's a huge range! Do you have such a large range now?
- 7 months ago
A 48" range with just one big oven?
My 36" Wolf Induction range already takes a long time to heat up and loses heat quickly when the big door is opened up, so I wouldn't want something even bigger. Big reason I love my 24" Miele CSO XXL is the very quick heat up times.
- 7 months ago
I would not do the pullouts on each side of the range. That space would be much more useful added to the drawers. These are usually used for cooking oils and spices, both of which suffer near the heat of the stove--and are inconvenient for access on the lower part of the pullouts. Put oils in one of the upper cabinets. Put spices in one of the top shallow drawers, where they are much easier to find and keep organized.
 7 months ago
Depends how one cooks. I love our pull outs on either side of the range. Spices and oils dont suffer at all and are super easy to access. Cutting boards and trays in the other one.
- 7 months ago
Aha, I'm now remembering you are the ceramicist that everyone berated for having high ceilings! Thanks for sharing the rest of your kitchen. And I'm still glad you are taking your cabinets to the ceiling.
OK, the range wall symmetry and the sink wall symmetry are driving me bonkers. All those skinny doors. It is overkill.
I stayed in a house that had pull outs next to the stove for oils and sauces. I hated it. I much prefer keeping them in an upper cabinet on a turn table. (But, this just seems like a matter of personal preference.)
You know how to make great mock ups. Try mocking this up without the farmhouse sink, using full lower doors with an undermount non-stainless sink. Keep playing with layout with a 30" sink and no skinny doors. 61tinkerbell
Original Author7 months agolast modified: 7 months ago@Kendrah - ha, yes - you have a better memory than I do! Curious, would you just do the drawers all the way to the range? I don't see these as usable (but ha ha - neither will those upper cabinets at 11 feet tall). I think a lot of people add those range pulls outs for ... I don't know, the look? I will try to mock the sink cabinet. Why do you like the 30" sink vs 36"?
- 7 months ago
A single bowl 30” sink is plenty big. It just needs to be deep enough. I love my 30” stainless farmhouse/ apron sink 6 inches of counter space is important in a small kitchen
- 7 months ago
I would def ditch the pullouts on the sides of the range. It looks cluttered and full drawers are more functional
- 7 months agolast modified: 7 months ago
I’m deciding between two kitchen base cabinet layouts and would love input:
Forced to choose between these two options "as is", I'd go with #1.
I have little love for those skinny pull-outs, and I'd rather have the small drawers. Actually, I'd rather change that 24" trash pull out and have wider drawers -- wide or small, the necessary drawer sides will "eat up" space, so you'll get more storage from a wider drawer.
I see no reason to encase trash in a cabinet -- we can't see the rest of your kitchen, but I suspect you have a spot where you could place the trash can under and overhang at the end of an island (or similar). Seriously, all trends are not functional; think through opening the trash drawer with dirty hands, think through reaching to the back to fish out trash that over-flowed from the can.
I sure hope not for spices or oils next to the trash.
Sounds like another vote against encasing trash.
My kitchen has hardly any wall cabinets, so I am leaving these
You NEED at least one wall cabinet next to the refrigerator, as you definitely want to store drinking glasses right next to the fridge. This upper is well-placed, as it's near the dishwasher AND the refrigerator.
On that subject, another thing you want near the refrigerator is the silverware drawer -- I'm guessing we can't see that in this image. I do hate moving silverware from the dishwasher the drawer.
I'd probably skip the 36 in farmhouse sink ...get a 30 inch sink base w stainless sink
This isn't a 36" sink -- it's a 36" sink base cabinet, so it's going to be a 33"-34" sink. And that's still pretty big. While the inclination on this board is, Go big, big, big with your sink and your drawers and -- well, everything -- a 30" single basin sink is also large -- measure the sink you have now.
Being short, I love a farmhouse sink. It doesn't require me to lean over as far. I personally would make that a priority.
Don't second guess yourself with anything. You might not be a designer but it is very smart that you are considering these questions and trade offs.
Questioning everything, researching everything, running all thoughts through your own habits and desires is absolutely appropriate. Don't do something because it's trendy.
Symmetry is a very symplistic rule that is not merited in most situations.
Agree: Function trumps symmetry.
The double height upper cabinets are choppy. I'd have a single door made to the ceiling instead.
I'm not loving the super-tall uppers. They feel top-heavy /out of proportion. It's not the cabinets -- it's the ceiling height.
One of the goals of the first remodel was to get things off the countersI love that goal, but I'd ask this question: Do you have a pantry shelf where these things could be placed? That can work out exceedingly well.
Whether you're right- or left-handed has no bearing on where the DW goes. Ours is to the right of the sink now, but in our last house it was on the left. Both work just fine.
Agree. I've had dishwashers on the left vs. the right -- not a big deal.
I currently have a double wall oven and a 6 burner gas cooktop. I'm not a cook 😂 at all... This was the appliance package with the house.
Nope, nope, nope -- downsize to a standard 30" or a larger 36" range. If you're not a cook, no reason to give up cabinet space for a bloated range.
- 7 months ago
So many of these comments are personal choices and not needs or must dos. OP make the kitchen that works for you and that you would be comfortable in. How people store things and where they store them is up to them. How they keep their trash and what value they place in symmetry. We are all different. While away once with my mom house sitting she had the audacity to rearrange all our drawers to what she thought made more sense. My wise children said J while he mad and I was and just changed it all back.
61tinkerbell
Original Author7 months ago@WestCoast Hopeful I completely agree—so much of this really comes down to personal preference and how each person lives. I’ve spent a lot of time thinking through the feedback, and it’s been helpful to sort out what truly applies to my home versus what’s just different habits.
I currently have a Kohler farmhouse sink and have genuinely loved it, so that’s been my default. I also love the look, and since the full design of my home isn’t visible here, the farmhouse style ties into the overall direction in a way that might not be obvious. I’ve considered undermount, but I’m still leaning toward keeping the farmhouse.
@Mrs Pete I really appreciate you taking the time to share such detailed thoughts—it gave me a lot to think through.On the range, I’m going to stick with the 48". In a home this size with 11' ceilings, anything smaller starts to feel underscaled. It acts more as an architectural anchor for that wall and supports the overall direction I’m going for.
Same with the sink—it's less about function (both sizes work) and more about proportion. With a 52" window, a smaller sink starts to feel a bit visually lost, so I’m prioritizing balance there.
And great question on the counters— I have a 9' island and I actually have a large walk-in working pantry with its own sink, so the microwave and everyday clutter will live there. That allows the main kitchen to stay much more streamlined and open.- PRO7 months ago
All kitchens should be designed according to personal preference and how each person cooks.
But do not let your current 'good' restrict your potential 'great'.
- PRO7 months ago
"In a home this size with 11' ceilings, anything smaller starts to feel underscaled."
Hopefully the new home will not make your current husband seem too short.
 7 months ago
I’d love to know which exact kohler farmhouse sink you have and if it is easy top keep clean. I love the look, but scared of the upkeep! Thanks
 7 months ago
@Mark Bischak, Architect - I can't tell you how many times I've been having a rough day (health wise - like today, for example) - and I read one of your posts and it makes me smile or laugh. Don't ever stop posting - I'd really miss your humor! 🙂
- PRO7 months ago
I was just thinking of a situation I was in several years ago that might just cure you of your ailments.
I was working with the wife of a client that many people here in the United States would recognise his name, well know in the business and professional sports circles. My wife claimed she thought she was not receiving e-mails. So I sent her a test e-mail to see if she was able to receive that. The e-mail I sent her read, "I love you, Marky". She claimed she did not receive it even though at my end it was shown as 'sent'. I double checked it and discovered it was sent to the wife of my client. I can not accurately discribe to you the feelings I was experiencing of panic and horror and anxiety at the time. I frantically sent an e-mail to my clients wife asking her to please disregard the previous e-mail I sent minutes earlier. Botton line, she told me she read the second e-mail first so there was no confusion, and her husband did not kill me.
 PRO7 months ago
"I see no reason to encase trash in a cabinet -- we can't see the rest of your kitchen, but I suspect you have a spot where you could place the trash can under and overhang at the end of an island (or similar)."
Having the trash next to the sink is the best place--you prep and discard in one small area, versus having to walk any distance to the freestanding trash. I've had both, and MUCH prefer "encasing" the trash in its own cabinet.
Regarding "reaching to the back to fish out trash that over-flowed from the can," this is a non-problem, especially if you have a double trash cabinet. The recyclables are in the bin further to the back.
And regarding the dishwasher and whether you are right or left-handed, also a non-problem. I'm left handed and my husband is right-handed, and I mean extremely right handed. He can't do anything with his left hand. We have the dishwasher to the left of the sink in our primary residence, and to the right in our vacation home. Both work fine, even for the man who calls his left hand merely an "appendage." The most ergonomic is to have the d/w on the opposite side of the sink from the trash cabinet.
But I agree with West Coast Hopeful, lots of these "rules" are not design rules, they are personal preference, and you should do what makes most sense for you, your family, and your budget.
- PRO7 months ago
Oh, boy, Mark, what a story! I think we've all done something similar and once done, you can't undo it. Yikes! You got lucky!!
61tinkerbell
Original Author7 months ago@Mark Bischak, Architect, thanks Mark, my "current" husband is strinking with age - I may have a problem - I may need to exchange him! 😂
@Meghan W.. my previous home I had a Shaw Fireclay - unhappy with that - crazing and water drips onto the cabinet. My current Kohler - is almost 8 years old, and no issues. It's KOHLER K-6489
@dani_m08 - sorry to hear you're having a rough health day. I hope tomorrow is better!
@Diana Bier Interiors, LLC I'll take the enclosed trash cans too - I've had them for a couple of decades, and I much prefer trash encased.- PRO7 months ago
Have your husband give me a call if anything developes in the attorney direction.
- 7 months ago
Mrs Pete, if you want a good reason for keeping the trash container inside a cabinet, I can give you two: 1) Cats. 2) Dogs.
- 7 months agolast modified: 7 months ago
Unconceled trash can = Old Country Buffet for my dog.
I've never lived with a kitchen large enough for a pull out base cabinet dedicated to trash, so I always have to stash it under the sink. It sounds dreamy though.
There are two important things nagging me about your designer's plans @61tinkerbell:
1. You don't really cook much. So why the need for four pull outs. Do you really have the cooking lifestyle to justify this cabinet gadgetry or is it something that your designer just automatically throws into every kitchen? Look at her portfolio. Curious to see if she is doing a slightly cookie cutter job with your design.
2. You are a ceramicist so I assume you are a rather visual person. Yes, function matters a whole lot. BUT, as someone who doesn't cook a ton, what also matters to you, I'd think, is how the layout feels aesthetically. So don't assume anything has to be one way or another. Play around as you are doing to see if things both function well and feel right to your eye.
Lastly, reason why I like a smaller sink is because it affords more countertop space on either side of the sink. More place to set down dirty dishes after clearing the table. More space to place produce you are washing.
61tinkerbell
Original Author7 months ago@Kendrah .
You’re spot on about the pull-outs—that’s something I’ve been questioning.And yes—very visual over here 🙋♀️. The feel of the space matters just as much to me as function, especially since this kitchen is more about living and gathering than heavy cooking.
Thankfully, I have a lot of counter space plus a full work-in pantry for prep, so that helps balance things.
I’m also building at a price point where certain elements are just expected—like the 48" range. It may be more than I personally need, but it makes sense for the home overall and for resale down the road.- PRO7 months ago
Down the road function, I would think, would most likely be the priority. The kitchen will look good either way, so it may as well be functional.
 7 months ago
So many of these comments are personal choices
While this is absolutely true, it's smart to think through what you actually need /not just follow trends. Listening to other people's ideas /reasoning can give us new perspectives /change our opinions.
On the range, I’m going to stick with the 48". In a home this size with 11' ceilings, anything smaller starts to feel underscaled.
Yeah, I can see that -- it's about proportion. One oversized item pushes us towards other oversized items. Think through whether you want to go down that road.
I actually have a large walk-in working pantry with its own sink, so the microwave and everyday clutter will live there. That allows the main kitchen to stay much more streamlined and open.
I love the concept of keeping some mess in a working pantry -- though I'd have to be old fashioned and call it a Scullery.
I can not accurately discribe to you the feelings I was experiencing of panic and horror and anxiety at the time.
I think we've all made a mistake like that at some point! Last year I received a birthday message from a strange number -- I thought about it, and I knew my MIL had a new phone. So I figured the text was from her. I texted back, saying we hadn't gotten together in a while, and we ought to go shopping. Realized too late it was from my eye doctor. Yeah, not my finest moment.
But I agree with West Coast Hopeful, lots of these "rules" are not design rules, they are personal preference, and you should do what makes most sense for you, your family, and your budget.
I'd argue that "the rules" are a starting place -- they're the standards, they're what works for the majority. It's smart to stick to "the rules" unless you've thought through /can articulate a reason why something different works for you.
Mrs Pete, if you want a good reason for keeping the trash container inside a cabinet, I can give you two: 1) Cats. 2) Dogs.Yeah, I have a 70-lb Pitsky who enjoys a bit of trash -- a locking lid took care of that.
We keep that trash can tucked under the end of the peninsula, and -- I'm not even sure how -- that peninsula end turns up "gunky" and needs washing every so often. It'd be harder to wash the inside of a cabinet. Also, a trash can that's easily reached can be taken out on the deck for an outside meal, pulled over near the sink or into the pantry.
Lastly, reason why I like a smaller sink is because it affords more countertop space on either side of the sink. More place to set down dirty dishes after clearing the table. More space to place produce you are washing.
Counter space matters. Sink space matters. Storage space matters. It all needs to balance.
A work-around: Go with the big sink, but get a cutting board (or two smaller cutting boards) that'll cover it /allow it to become counter top when it suits you.
I’m also building at a price point where certain elements are just expected—like the 48" range. It may be more than I personally need, but it makes sense for the home overall and for resale down the road.Building for someone else /a hypothetical future buyer is a dangerous game. I wouldn't over-spend on that potential person.
61tinkerbell
Original Author7 months agolast modified: 7 months agoSo many of these comments are personal choices -
100% agree! 👍🏻
I love the concept of keeping some mess in a working pantry -- though I'd have to be old fashioned and call it a Scullery.
(agree here too - just using today's term's) 🩵
Counter space matters. Sink space matters. Storage space matters. It all needs to balance.A work-around: Go with the big sink, but get a cutting board (or two smaller cutting boards) that'll cover it /allow it to become counter top when it suits you.
100% agree—counter space, sink space, storage, proportion—they all have to balance. Personally, I’ve had large sinks before and I’m not looking to scale down at this point in my life. For me, it’s about proportions in the room, not “bigger is better” or “smaller is safer.
Building for someone else /a hypothetical future buyer is a dangerous game. I wouldn't over-spend on that potential person.
I hear you! There’s a bit in your comment that touches on assuming I might be over-spending, but without knowing where my home is located, the price point, or the scale I’m building at—especially when the house next door is a million dollars more—it’s hard to say. I’m building a home that works for me, at the right scale for the space, with features that feel balanced and functional. Having owned 20 homes, I’m always mindful of the future and resale—you never know what might happen—but I always prioritize how I’ll actually live in the space every day.😊- PRO7 months agolast modified: 7 months ago
I did design once a small guest cottage for a past client, it had two bedrooms, two bathrooms, a sitting room with a small kitchenette, and a small garage in the early stage of design. Then my client handed the project over to the control of his daughter. Well, she had setting in her garage an eight burner Viking gas cooktop waiting to be installed somewhere, and this small kitchenette was the place she chose. Everyone knows if you have an eight burner Viking gas cooktop you have to have a 48" Subzero refrigerator and two dishwashers and two wall ovens and warming drawers and a prep sink and so on and so on. When the estimated cost of the small guest cottage came in at well over a million dollars, my client (her dad) said, "No, we're not going to do it."
So if anyone needs construction drawings for a "small guest cottage" for over a million dollars let me know, I have a bridge to sell them.
 PRO7 months ago
Option 2 will absolutely look cleaner on day one. But kitchens aren’t showrooms- they’re workspaces you use multiple times a day. And that’s where Option 1 starts to win.
Here’s what I see:
- Drawers vs doors → Drawers are a game changer. You’ll access everything easier, no bending, no digging in the back. Every client I’ve had who went “all doors” ended up wishing they had more drawers.
- 18” vs 24” trash pull-out → 24” is not necessarily wrong, but it’s often overkill unless you’re doing a double-bin + storage system intentionally. Otherwise, it becomes wasted space or awkward storage. And you’re right -stacking cleaning supplies above/around trash isn’t very practical in real life.
- Narrow pull-outs (Option 2) → They look sleek, but they’re usually limited in function. Great for oils/spices - but that’s it.
The real question is: How do you actually live in your kitchen?
If this were my client, I’d usually guide them to:
- Go with more drawers (like Option 1)
- Keep trash at 18”–21” max unless you truly need dual bins
- Then clean up the look with consistent panel sizes + hardware so it still feels cohesive
And to answer your concern:
No, Option 1 is not “too busy”-it just needs good design alignment (same handle lines, proportions, etc.). A good designer/cabinet maker can make a functional layout look just as clean.Bottom line:
You’ll notice functionality every single day.
You’ll stop noticing “clean lines” after a week.If you want, send me the layout-I can tweak it so you get both clean look + smart function
- 7 months ago
I think the background on this particular kitchen is important to keep in mind when considering bigger and better, resale, proportion. Correct me if I'm wrong @61tinkerbell -
- This kitchen and it's appliances were already built when you purchased the house. You are keeping the appliances and designing new cabinets around them. You didn't built a home with 11 ft ceilings but are working around one that has them.
- You don't cook much.
- You care about visual proportions.
- When you have moved 20 times, you cannot erase resale from your mind. It is something that just lingers there. Especially if you are not a big cook and making choices based on resale doesn't cramp your cooking style.
We can't make broad assumptions about why to not think about resale, or how much to focus on function over proportion. Each person's situation is different, their home, their wallet, their timeline, their aesthetic.
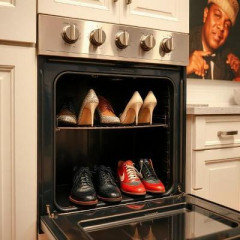
When I moved to NYC a color consultant came to my apartment to select paint. He was hell bent on making my kitchen a dark jewel box even after I told him I wanted light, bright open space to cook in and see well. "New Yorkers never cook. Your kitchen is just a place to open take out containers and use the oven for shoe storage." He refused to listen to me. Not everyone wants or needs the same things. - PRO7 months ago
How obnoxious! Using the oven for shoe storage???? What an idiot.
This is why I became a designer. After a designer told me what I should want, and wasted my time and money, I figured I could do better. And I have. I've never forgotten how important it is to LISTEN!!!
- PRO7 months agolast modified: 7 months ago
"Using the oven for shoe storage?"
Soul food? Be careful, it may be laced with something.
 7 months ago
I have a large Fireclay sink and absolutely love it. One of the advantages is you can put more dirty dishes and utensils in it so the counter looks clean. Especially when you have guests and an open concept house.
It absolutely needs a steel grid on the bottom to protect it.- 7 months ago
He was a parody of himself, like an SNL character. He was known for having developed a 'perfect' shade of white paint. My husband and friends started calling him Perfect White Guy. Now whenever I test paint colors my husband says - "Why bother, just ask Perfect White Guy?"
As much of an ass as he was, man did he nail our bedroom paint color. It is so sublime, it almost makes up for kitchen comment.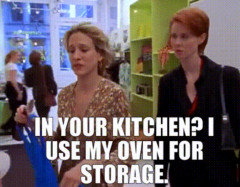
- 7 months agolast modified: 7 months ago
I notice you said "almost"!
vvv Pantone Man would like to have a word with Perfect White Guy.

As would Procol Harum … - 7 months agolast modified: 7 months ago
Yes!!! Pantone Man and Perfect White Guy would make a great narcisistic couple. They could live in a sterile Tribeca loft together eating sushi take out and white cotton candy.
- 7 months ago
100% agree—counter space, sink space, storage, proportion—they all have to balance. Personally, I’ve had large sinks before and I’m not looking to scale down at this point in my life. For me, it’s about proportions in the room, not “bigger is better” or “smaller is safer.
My two big points concerning sink size:
- You're not getting a 36" sink in a 36" cabinet.
- You'll probably never notice the difference between a 36" and a 33" sink -- and in this modest-sized cabinet run, the storage might matter more .
So if anyone needs construction drawings for a "small guest cottage"
Something 'bout eyes and stomachs?
Drawers vs doors → Drawers are a game changer. You’ll access everything easier, no bending, no digging in the back. Every client I’ve had who went “all doors” ended up wishing they had more drawers.
Agree -- but I'd want to go over what will be stored in every drawer /cabinet and how that drawer /cabinet will function. I do agree that drawers are better overall, but you still need to be SURE of each and every one.
Another point about drawers: Be SURE that your drawers fill the whole space. I'd lived in this house more than a decade before I realized my drawers are only about 18" deep -- and my cabinets are 24" deep /my peninsula is 30" deep. Why did anyone waste that space? I can only assume it was about cost.
Which reminds me of a saying: The bitterness of low quality remains long after the sweetness of low price is forgotten.
You’ll notice functionality every single day.
You’ll stop noticing “clean lines” after a week.That was well stated.
color consultant
I like to read Maria Killiam (Killaim?)'s blog, but she's way too focused on white-white-white-white-white-white-white. All white is hard to do WELL.
- 7 months ago
Theresa brings up a good point about drawer sizes. She brought up depth - my issue is height (actual usable height in the drawer).
As I developed a storage plan for our kitchen, one thing I wanted was a drawer deep enough to store cake pans on their sides, rather than stacked or nested on top of each other. So I specified to the cabinet maker that the bottom drawer needed to be X" tall. That means that the middle drawer in the stack is shorter.
When the cabinets were delivered, the bottom two drawers in the 3-drawer stacks were the same height (which is standard - they missed the specification). I called the shop, and they immediately made new drawer fronts, and made it right.
This is the result:
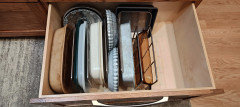
I can't tell you how much I LOVE having this kind of storage! I haven't even put anything in the space in the end (because there is much more efficient storage in the new kitchen, I have space to spare).
- 7 months ago
You’ll stop noticing “clean lines” after a week.
Really? Not me. I can appreciate them on a daily basis for the lifetime of a kitchen. Luckily I have not had to sacrifice one for the other.








mcarroll16