

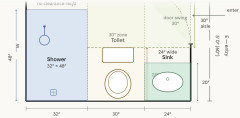
Tight Layout Challenge: Converting 1 Bathroom Into 2
5 months ago
Featured Answer
Sort by:Oldest
Comments (14)
 5 months ago
- 5 months ago
Related Professionals
Natchez Home Remodeling · Aiken Home Remodeling · Taunton Home Remodeling · Keene Home Remodeling · Greenville Kitchen Remodelers · Grand Junction Kitchen Remodelers · Waycross Bathroom Remodelers · Vicksburg Bathroom Remodelers · Philadelphia Bathroom Remodelers · Salt Lake City Interior Designers & Decorators · Muncie Architects & Building Designers · Keene Architects & Building Designers · Florence Kitchen & Bathroom Designers · Farmington Kitchen & Bathroom Designers · Wenatchee Kitchen & Bathroom Designers- 5 months ago
 5 months ago
 PRO5 months ago
- 5 months ago
 5 months ago
- PRO5 months agolast modified: 5 months ago
- 5 months ago
- PRO5 months ago
- 5 months ago
- 5 months ago
 5 months ago


Related Stories
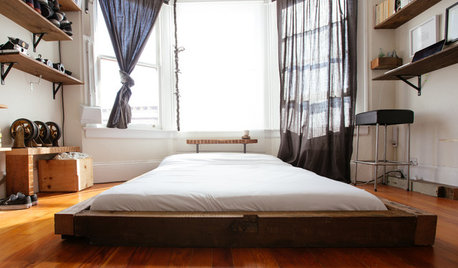
HOUZZ TOURSMy Houzz: 2 Tools + 1 Resourceful Guy = Lots of Great ‘New’ Furniture
With scrap wood and a hands-on attitude, a San Francisco renter on a tight budget furnishes his bedroom and more
Full Story
BATHROOM DESIGNSee 2 DIY Bathroom Remodels for $15,500
A little Internet savvy allowed this couple to remodel 2 bathrooms in their Oregon bungalow
Full Story
BATHROOM MAKEOVERSBathroom of the Week: New Layout Creates a Spa Retreat
An interior designer relocates a couple’s bedroom to enlarge their bathroom and add a more spacious shower and a tub
Full Story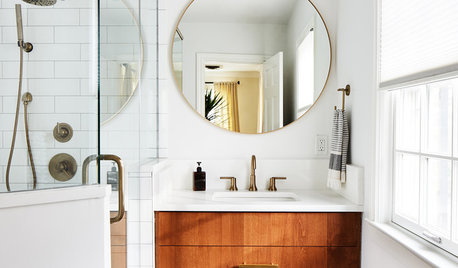
BATHROOM MAKEOVERS2 Compact-Bathroom Makeovers, for Her and for Him
She likes warm and light; he likes bold and graphic. A designer helps both of them get what they want
Full Story
BATHROOM MAKEOVERSBefore and After: 7 Bathroom Makeovers That Keep the Same Layout
See how designers transform bathrooms without the expense of relocating the plumbing
Full Story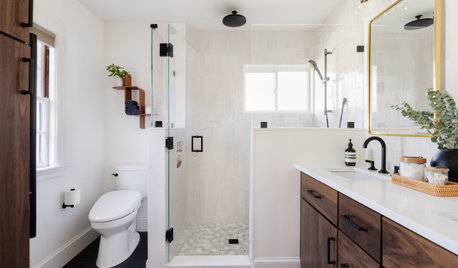
BATHROOM MAKEOVERSBathroom of the Week: Smart Layout Boosts Storage and Style
Vintage charm gives way to a warm midcentury look in this expanded en suite with a low-curb shower and bold finishes
Full Story
BATHROOM MAKEOVERSReader Bathroom: DIY Updates for $1,800 in North Carolina
A Raleigh couple create a shower for their kids and guests using budget-conscious DIY ingenuity
Full Story
BATHROOM MAKEOVERSBathroom of the Week: New Layout and Clean Look in 52 Square Feet
A couple work with a designer and a builder to give their main bathroom a contemporary update with better function
Full Story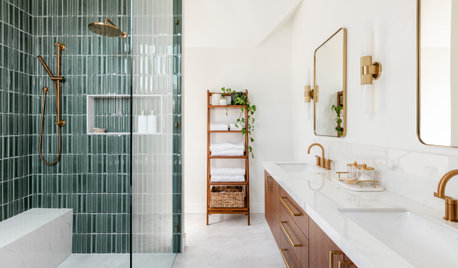
BATHROOM DESIGNBathroom of the Week: New En Suite in a Converted Attic
A design-build firm gives a growing family more room, including a primary suite and living room
Full Story
REMODELING GUIDESBathroom Workbook: How Much Does a Bathroom Remodel Cost?
Learn what features to expect for $3,000 to $100,000-plus, to help you plan your bathroom remodel
Full Story


JAN MOYER