

Advice on creating additional space
4 months ago


Sort by:Oldest
Comments (9)
Related Stories

ADDITIONSAn Addition Creates More Living Space Out Front
A small addition transforms a cramped New Zealand bungalow into a modern light-filled home
Full Story
KIDS’ SPACES4 Tips for Creating a Productive Study Space for Kids
Interior designers and a professional organizer share practical advice for preparing your home for distance learning
Full StoryHOUZZ TV LIVE4 Tips for Creating a Productive Study Space for Kids
Interior designers and a professional organizer share practical advice for preparing your home for distance learning
Full Story
MOST POPULAR7 Soothing Spaces: How to Use Color to Create Calm at Home
Started your new year on the wrong foot? Feeling the February blahs? Maybe you need a color fix in your home
Full Story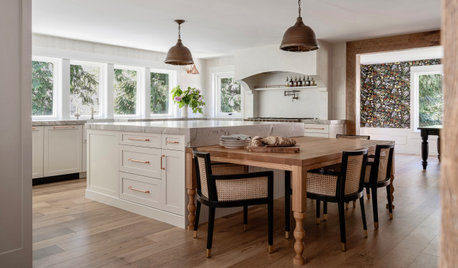
KITCHEN MAKEOVERSKitchen of the Week: New Addition Brightens Up a Dark Space
A designer expands a house to better accommodate a family of six with cozy cottage style
Full Story
KITCHEN MAKEOVERSKitchen Addition Creates a Light and Welcoming Family Hub
An architect found on Houzz designs a new kitchen-dining area with indoor-outdoor connections and farmhouse style
Full Story
Straight-Up Advice for Corner Spaces
Neglected corners in the home waste valuable space. Here's how to put those overlooked spots to good use
Full Story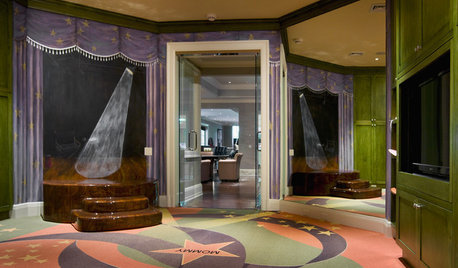
DESIGN POPCreate a Home Performance Space That Hits All the Right Notes
Whether or not you’re competing in the Air Guitar World Championships, you can carve out room for putting on a show
Full Story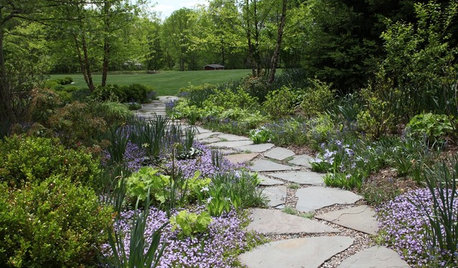
EARTH DAY6 Projects to Create Beautiful, Water-Saving Outdoor Spaces
Find out how to replace your lawn with a garden, make your landscape more permeable, install a greywater system and more
Full Story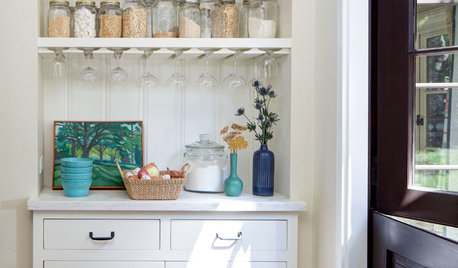
KITCHEN STORAGE7 Ways to Create Open Pantry Space
Use these strategies to give the cook in your kitchen easy access to supplies
Full StorySponsored

Customized Award-Winning Interior Design Solutions in Franklin Cnty OH




J Steel
arcy_gw
Related Professionals
Aberdeen Interior Designers & Decorators · Des Moines Interior Designers & Decorators · Marquette Interior Designers & Decorators · Duluth Interior Designers & Decorators · Ogden Interior Designers & Decorators · Cornwall Interior Designers & Decorators · Willmar Architects & Building Designers · Hot Springs Kitchen & Bathroom Designers · Lafayette Kitchen & Bathroom Designers · Knoxville Kitchen & Bathroom Designers · New Haven Kitchen & Bathroom Designers · Brainerd Kitchen & Bathroom Designers · Youngstown Kitchen & Bathroom Designers · Santa Barbara Kitchen & Bathroom Designers · Albuquerque Kitchen & Bathroom DesignersPatricia Colwell Consulting
Jennifer BeauOriginal Author
apple_pie_order
auntthelma
oncape
3onthetree
Patricia Colwell Consulting