

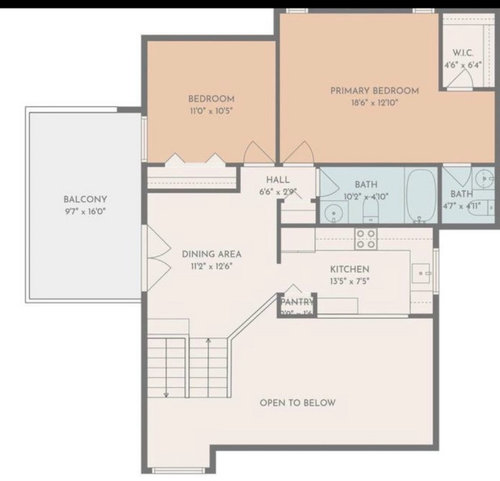
Please help with this floor plan
4 months ago
Featured Answer
Sort by:Oldest
Comments (11)
 4 months ago
 4 months ago
Related Professionals
Brunswick Interior Designers & Decorators · Brainerd Interior Designers & Decorators · Williamsport Interior Designers & Decorators · Marinette Interior Designers & Decorators · Lancaster Interior Designers & Decorators · Cheyenne Interior Designers & Decorators · Dallas Architects & Building Designers · Taunton Architects & Building Designers · Escanaba Architects & Building Designers · Brooklyn Architects & Building Designers · Rocky Mount Kitchen & Bathroom Designers · Johnson City Kitchen & Bathroom Designers · Portsmouth Kitchen & Bathroom Designers · Vancouver Kitchen & Bathroom Designers · Cowansville Kitchen & Bathroom Designers PRO4 months agolast modified: 4 months ago
- 4 months ago
- PRO4 months agolast modified: 4 months ago
- 4 months ago
- PRO4 months ago
- PRO4 months ago
 PRO4 months agolast modified: 4 months ago
 PRO4 months ago
Related Stories


HOME OFFICESQuiet, Please! How to Cut Noise Pollution at Home
Leaf blowers, trucks or noisy neighbors driving you berserk? These sound-reduction strategies can help you hush things up
Full Story
BATHROOM WORKBOOKStandard Dimensions and Measurements for a Primary Bath
Create a luxe bathroom that functions well with these key fixture dimensions and layout tips
Full Story

BATHROOM DESIGNUpload of the Day: A Mini Fridge in the Master Bathroom? Yes, Please!
Talk about convenience. Better yet, get it yourself after being inspired by this Texas bath
Full Story
DECORATING GUIDESPlease Touch: Texture Makes Rooms Spring to Life
Great design stimulates all the senses, including touch. Check out these great uses of texture, then let your fingers do the walking
Full Story
REMODELING GUIDESKey Measurements for a Dream Bedroom
Learn the dimensions that will help your bed, nightstands and other furnishings fit neatly and comfortably in the space
Full Story
KITCHEN DESIGNHere's Help for Your Next Appliance Shopping Trip
It may be time to think about your appliances in a new way. These guides can help you set up your kitchen for how you like to cook
Full Story
DECORATING GUIDESHow to Create Quiet in Your Open Floor Plan
When the noise level rises, these architectural details and design tricks will help soften the racket
Full Story
DECORATING GUIDESHouzz Call: What Home Collections Help You Feel Like a Kid Again?
Whether candy dispensers bring back sweet memories or toys take you back to childhood, we'd like to see your youthful collections
Full Story




WestCoast Hopeful