

Please review my proposed kitchen reno. plans!
I am trying to resurrect our kitchen redesign project that has been a many years endeavor. So much has changed since we started this process that I felt a new post was in order.
Our goal is a complete remodel - new cabinets, countertop, flooring, appliances, lighting, etc. I think I have done my homework and included jpegs below. I have measured, cleaned out, created a detailed storage plan, and drafted a proposed layout. I think I am finally ready to get some feedback!
A bit about us. We are a family of 2, both seniors. I have mobility and balance issues as well. It is a 1 cook kitchen although my husband will help with cleanup (washing dishes, loading and unloading DW). I do cook every day (simple meals) and bake occasionally. We do not entertain frequently. Typically, I “fix our plates” at the stove and we eat in the family room in front of the tv. We do use the “official” dining area in the front of the house when we have company.
At this stage of life, I need a kitchen that functions better for me. It is less about having all the bells and whistles and more about making it easier to work in there - less bending, fewer steps, and having things where I need them and within reach. That is my goal anyway.
Room measurements:
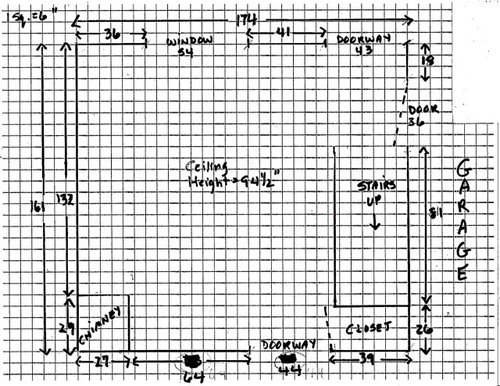
The kitchen is in the middle of the house. It measures 161” x 174”. The ceiling height is 94.5”.
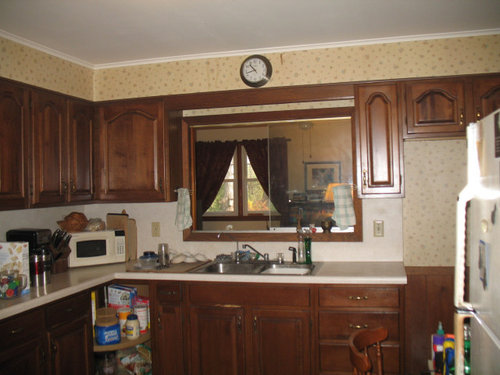
The back wall includes a window over the sink that looks into the family room. It is 54” wide (50” opening + trim) x 33”h. This wall used to be the back of the house and is load bearing. I would like to remove the glass, rails, trim, etc. and turn the window into a “cutout” instead.
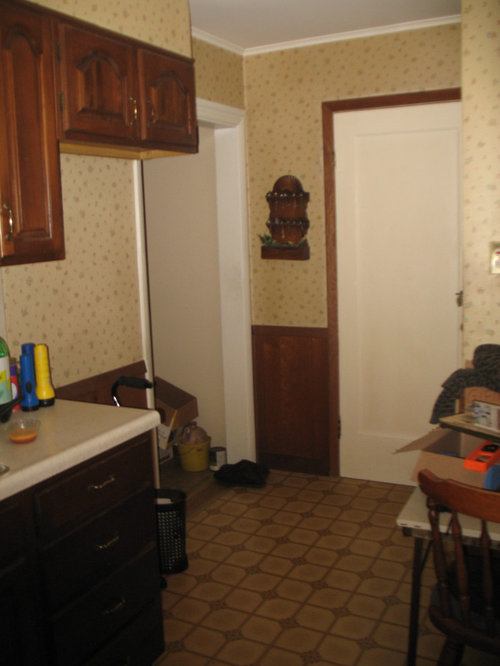
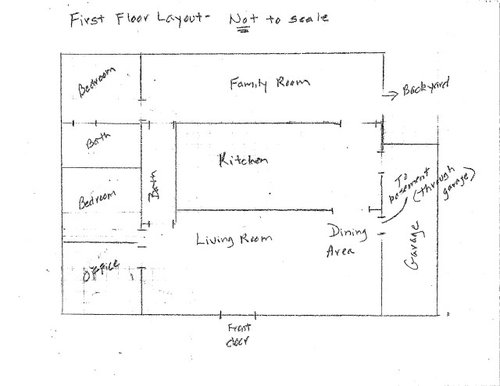
To the right is a doorway into the family room and back of the house. It is 43” wide (36” opening + trim). The door to the backyard is on the right, about 37” into the family room. There is also a bedroom and bath to the left of the family room. Note: The kitchen is the main walkway from the front to the back of the house and heavily travelled.
There is a door to the garage on the right side. It is 36” wide (30” door + trim). This is also how you get to the basement. The door to the basement is in the garage, not in the house. Laundry is in the basement.
There are stairs to the second floor here, too. The stairway is 39”w. The stairway wall is 81” long. The MBR, bath, spare BR and attic storage are all upstairs.
At the front, there is a utility closet. It measures 39”x26”. This is where we store paper products (paper towels, tissues, TP, extra foil, wraps, etc.) plus brooms, mop, bucket, shopping bags, you name it. It is stuffed.
The doorway to the front of the house (living room, dining area, front door) is 44” wide (36” doorway + trim). We typically bring groceries in through the front door.
There is a chimney in the bottom left corner. It measures 27”x29”. It is part of our heating system.
Notes:
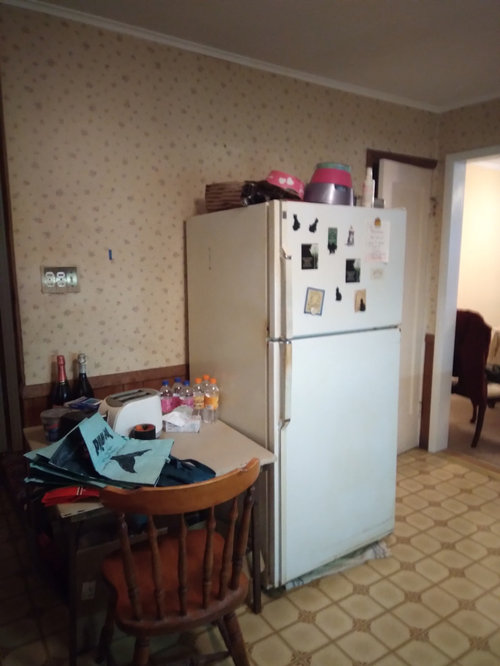
- The kitchen is a very workable size for me. Everything is within a few steps, but the layout is pretty poor, imo. I’d like to have the stove closer to the sink, the DW moved next to the sink so we are not carrying wet dishes across the room and the fridge moved anywhere to get it out of the walkway space.
- We are not looking to expand and would rather work within the space we have. I am ok with removing the soffit although I don’t really care 1 way or the other. The top cabs will never, ever be used by me. My climbing days are over. More important to me are adjustable shelves in the upper cabs so I can arrange things better and keep as much within reach as possible.
- Hate the double bowl sink. This will be changed to a single bowl.
- The chimney stays.
- The utility closet stays, too.
- Since my legs tire easily, it’s important to me to have a chair in the kitchen in case I need to sit from time to time.
- We have a new 30” electric range already, but still need to purchase a fridge and DW. The fridge I like is 33”w, has a bottom freezer with a single upper door, left hinge. Standard depth. Fridge dimensions are 33 5/8”d (including handles), 32 5/8”w, 70”h. The DW will be a standard 24” model.
- I am thinking about adding cabinetry to the stairwell wall, but having a hard time deciding. There’s never been cabinetry here before. Actually, years ago, this is where the kitchen table and chairs sat (and the fridge was between the sink run and the back doorway - tight squeeze!).
I found during planning, however, that I could really use more storage and also needed a place for the MW so decided I needed to consider making this change. I’m concerned though about impeding the walkway too much or making the room feel more closed in than it already is. When I stand in the room and try to visualize, I think it might work. But when I see it drawn on paper, I question myself. I am very much on the fence and could use some help thinking this through.
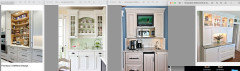
I’ve included some inspo pics plus a rough drawing as a possibility, but I am not a design guru by any means. I was thinking about using reduced depth cabs with a shelf for the MW. Glass front uppers to open the space? I also considered varying the cabinet depths, but struggled with proportions. The total width in my drawing is 54”.
I’ve already bought a new countertop MW. It measures:
19.2”w, with 3” clearance on each side: Total width = 25.2”
16.1”d with 1” clearance at the back: Total depth = 17.1”
11.5”h with 3” clearance on top: Total height = 14.5”
Does this sound feasible or would it be a big mistake?
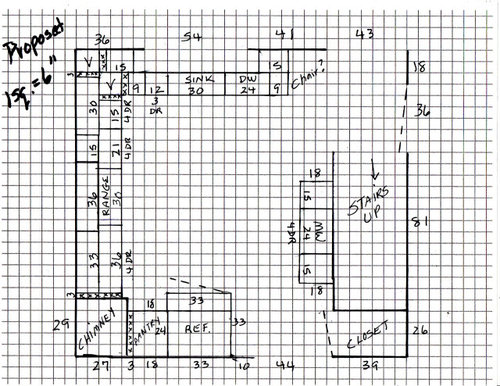
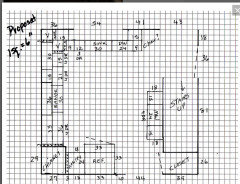
Proposed new layout:
We met with a KD early on and he did an initial rendering based on our needs/wants at the time. Since then, my priorities have changed and I decided to go back to square one and start over. This proposed layout is a combination of suggestions from the KD and changes I made to his plans to accommodate my storage needs.
Do the appliance locations look ok?
Fridge wall:
Included here are a 33”w fridge (with end panel) and an 18”w pantry unit with rollouts. The pantry cab and the cab over the fridge would both be 24” deep. I would like to add rollouts to the over fridge cab, too.
Stove wall:
Starting at the chimney, a 36” 4 drawer base cab and a 33” upper cab.
The toaster oven will go on the countertop here.
30” range with 36” (basic) hood and cab above. It will not vent outside.
To the right of the stove, a 21” 4 drawer base cab; a 15” 4 drawer base cab; a 15” upper cab and a 30” upper cab.
This plan calls for voiding both the upper and lower cabs in the corner. I think that will work best for my storage needs. Thoughts?
Sink wall:
Coffee pots on counter in corner of stove/sink wall. This is my husband’s 1 and only request, to put them as close to the sink as possible.
15” upper cabs on either side of the cutout. Coffee supplies in the left cab, everyday glasses in the right. (Will it look funny to have the right upper cab hanging out there all by it’s lonesome?)
For the base, I included a 9” full height base cab with shelf (for cutting boards and cookie sheets); a 12” 3 drawer base; a 30” sink cab with rollouts for trash and cleaning products; a 24” DW, and a 9” full height base cab with shelf to store an extra drying mat, a dishpan, and the DW detergent. This would leave space for a chair on the right.
Fillers. I assumed they might be needed in the corners for clearance? I allowed for 3” fillers, but wasn’t sure if some could be smaller than that.
Thank you in advance for your help. Looking forward to your feedback 1000%!
Room measurements:
Photos of current kitchen:
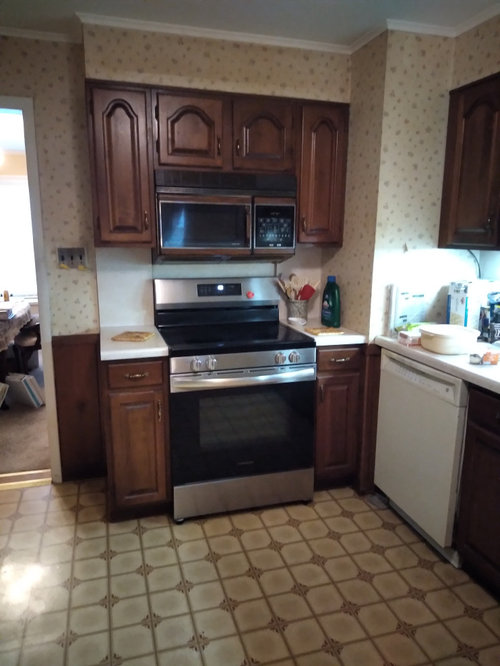
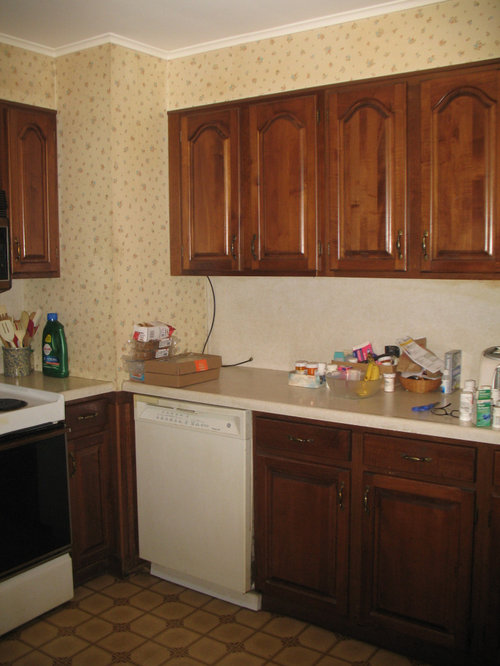
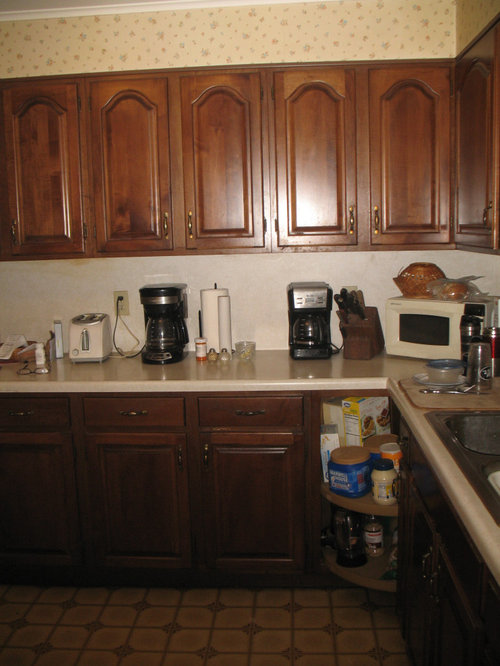
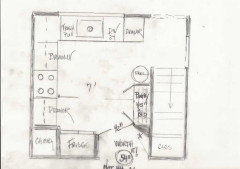
Proposed new layout:
Proposed “hutch”:
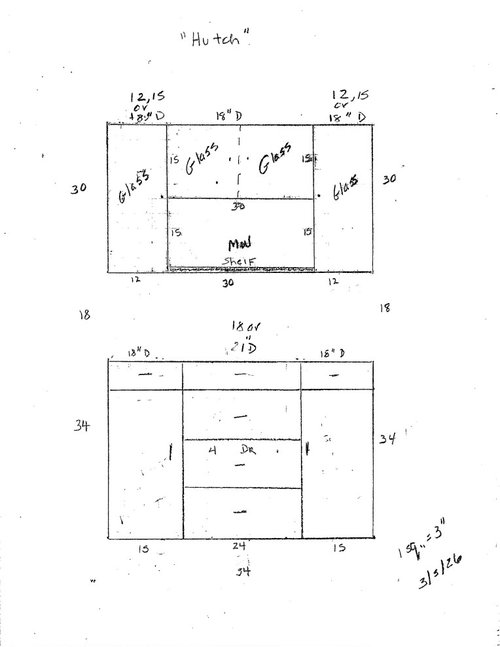
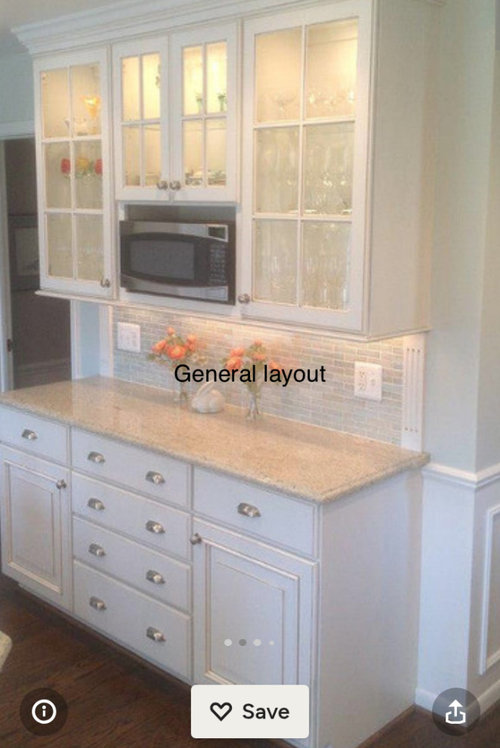
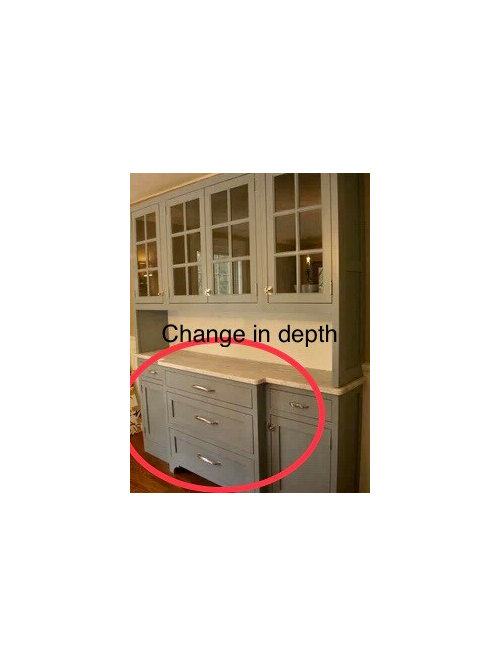
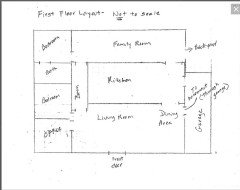
First floor layout for reference:
Comments (42)
 4 months ago
I have only read a bit of the info above. I suggest a place for a countertop oven. Breville, Cuisinart, or the like. With balance and mobility issues it is such a help to not have to bend down to reach into the oven, to be able to open a small light weight oven door, and great for two people. I can bake in mine, roast a whole chicken plus veggies. I still have my regular range but hardly need it anymore.
These ovens are a must for anyone aging in place. 4 months ago
The proposed plan is a bit hard to read.
Suggestion , consider an 18” dishwasher to save space so you can move it to the sink wall.
Agree completely to open up the window berween kitchen and family room. Will make it look much more intentional.
Related Professionals
Utica Interior Designers & Decorators · Fresno Interior Designers & Decorators · Chicago Architects & Building Designers · El Dorado Kitchen & Bathroom Designers · Watertown Kitchen & Bathroom Designers · Rutland Kitchen & Bathroom Designers · Merced Kitchen & Bathroom Designers · Ocala Kitchen & Bathroom Designers · Lexington Kitchen & Bathroom Designers · Dallas Kitchen & Bathroom Designers · Muncie Kitchen & Bathroom Designers · Manhattan Kitchen Remodelers · Chattanooga Kitchen Remodelers · Milwaukee Kitchen Remodelers · Monroe Kitchen Remodelers- PRO4 months ago
First what are your mobility issues for instance use a walker, in wheelchair ,what exactly ? The plans are very hard to read . Where are the appliances in the plans IMO you start the plan with those ideally on hand but at least chosen. No change in depth cabinets ever IMO All drawers for base cabinets for sure even with no mobility issues. No windows in a kitchen would make me crazy but seems not much you can do about that but please make sure lighting is first on the list.. Your to scale plans are 1 sq = 6 inches use that same scale for all drawings please . IMO opening the wall between the FR and kitchen would be awesome but no idea of budget .
Sue W
Original Author4 months agoThanks everyone for your feedback and suggestions. I will definitely consider what’s been offered.
And I apologize that my drawing is hard to read. It looks fine on my end, but I will monkey with it and re-post a new file. Worse, I forgot to include the appliances! Thank you Patricia for bringing that to my attention. How embarrassing. I will fix that, too.
To answer your questions:My mobility issues have more to do with weakness and neuropathy in both legs and feet. No wheelchair or walker, but I do have to be careful when I walk. I also can’t stoop or kneel, at least I shouldn’t. And I tire easily. No marathon cooking sessions for me. Reason I want a chair somewhere.
Yes, I planned for all base drawers except for 2 small cabs. I have 1 drawer base now and LOVE IT.
Appliances - Have a new range and MW already. Chose, but have not purchased a fridge (specs are in original post). Haven’t looked at DWs yet. In the plan, I put the fridge at the bottom, right of chimney. The range is in the middle of the long run of cabs on the left. DW is to right of sink. Sink is under cutout. I will label these in a new jpeg.
I read you about lighting. It is SO BAD now. Really bad.
Hope this helps!- 4 months ago
Get @Diana Bier Interiors, LLC and @JAN MOYER on this thread. (I can never get JAN’s name to hyperlink!)
- 4 months ago
"More important to me are adjustable shelves in the upper cabs so I can arrange things better and keep as much within reach as possible."
Tip: Order at least one extra shelf for each upper cabinet as that will give you more flexibility for storage. The less stacking of different items you do, the easier accessing them will be.
===============
*sigh* Main Line is trolling for work & free podcast items here as well as on other threads.  4 months ago
Sue - Kendrah was just tagging some of the talented kitchen pros on the forum so they would hopefully see your post and chime jn
Sue W
Original Author4 months agoThank you Buehl.. Great idea!
And thank you la_la Girl and Kendrah for helping me out.
Working on a new layout drawing now, but noticed that some of my numbers are OFF. I apologize and will fix this and repost later.- 4 months agolast modified: 4 months ago
I think I see why it may be difficult to read - the graph paper lines are too dark so the writing gets lost in the line "noise".
Would it be possible to download graph paper that has lighter lines and use that?
Do you use a computer or tablet much (not phone)? I'm asking b/c if you have MS PowerPoint (Microsoft or Mac w/MS) or LibreOffice Impress (Linux), you could download the graph paper, copy or insert it onto a slide in PPT or Impress and create your layout on that. Just add lines, text, and boxes. (I have a PPT template I use that I am willing to send to you - it works in both PPT and Impress. Just send me your email address via the "Message" option on my user page: https://www.houzz.com/user/buehl)
If not, see if you can get graph paper with lighter lines (but not too light that they cannot be seen).
Or, use your existing graph paper but make sure your labels are legible against the lines.
- 4 months ago
Just realized you can add an attachment to a Houzz message - no separate email needed. So, just contact me and I'll send it. (That goes for anyone else who is interested.)
(How did I miss the attachment option for so long????) Sue W
Original Author4 months agoThanks again, Buehl. I just swapped out the Proposed Layout file with a new jpeg. I also put a revised Room Measurements file out there because my original numbers for the fridge wall were off.
If these are easier to read, great! If not, I will try as you suggest. I just didn’t see your response until after I re-drew the layout and figured I should try to just re-post the new file first.- PRO4 months agolast modified: 4 months ago
We are now two (57 years married ) and we understand your issues. Are we not fortunate to be here together? I can't help with the plans, but I do have a couple of ideas you might consider.
Open up wall window as large as you can to access the family room to serve supper. That's your style, so make it easier for you.
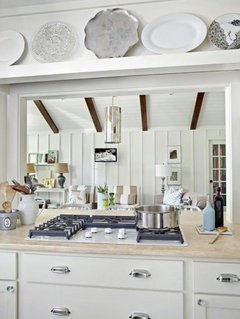
My other suggestion is to have the dishwasher next to sink and then have a pantry with pull out shelving, next to dishwasher. Unload the dishwasher right into the pantry. I have a shelves for the silverware, dishes, glasses, casserole dishes, etc. It is a breeze to empty.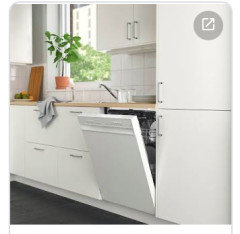
My kitchen is IKEA. Love all the interior fittings. "Not a lifetime investment ?" my friend said. My reply, an IKEA 25 year warranty cabinets will outlive me. So, don't try to sell me a 50 year warranty on a roof. Sue W
Original Author4 months agoI appreciate your suggestions oncape! You’ve definitely given me some food for thought :).
 PRO4 months ago
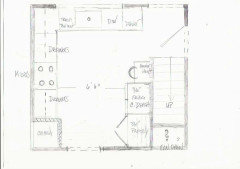
This may seem odd, but any possibility you can relocate an opening?
I see the reason for the hutch idea.....but. Part of that is a full depth fridge in blinding white, no housing, and that 44" inch entrance at the closet....( 1/2 inch to a foot below )
I basically opened, where you were planning fridge. Seems too far on yours, from the sink.
You have no plan to vent the range, so why not just put micro above it? Yes, it's MINIMAL exhaust but it exists in any many millions of kitchens,
Sue W
Original Author4 months agoJan, you are AMAZING. Thank you for taking the time to do this for me. Your revised floor plan makes so much sense. So much. And if I was 10 years younger, I would be on board 100%. I just can’t see at this stage of life that I want to make any major structural changes.
I agree that the fridge in my plan is not as close to the sink as I would like. I just didn’t know what else to do with it. I convinced myself that carrying a bunch of lettuce to the sink vs. carrying a pot of boiling pasta to the sink (as I do now) was an improvement, but see your point it is not ideal. Short of moving the doorway, this was the best I could do with what we have.
I also agree that an OTR MW is probably a better option. This was included in our original plans and I made the mistake in dismissing it outright and bought a countertop MW a few years ago. But I am fine going back to the OTR idea. It does make the most of a bad situation.
Big sigh. This is so frustrating.- PRO4 months agolast modified: 4 months ago
Depending flooring, This is so often not a very BIG deal to move an entrance. You would have to show us the related other side: ) as exactly as you posted the kitchen. ( remember interior walls have a thickness of 4" )
All kitchen guts and remodel are pricey., no one will argue that point. But.....that entrance is perhaps an obstacle limiting you from much more convenience and enjoyment of your space, with no sacrifice to Hubby;s only requests.
See if you can put dimensions to below,,,,,,the graph paper is fine. Add jpegs as well.
" Sigh............" : )
Sue W
Original Author4 months agoThanks, Jan I agree. Rearranging the living room furniture to accommodate a new doorway will be as challenging as redoing the kitchen. Maybe more so. I will work on seeing what I can come up with.
- PRO4 months ago
Here's the thing:
You may have neuropathy, but you're not dead, right?
So you show the living room. You ask yourself how OFTEN the entertaining events, and how many. . You look at all the accumulation ( yes all the "stuff" ) of many years in the same home, and how you'd like that house to live, for the remainder of your years in that home.
You eat in the family room, in front of the tv as do so many of us. ......and how much you need when you host.
Bottom line? More light, less dreary, maybe less clutter, maybe maybe maybe. : ) Right?
I remember my dad saying when I staged their home for sale:
"How come it never looked like this before?!" ....................

Maybe.....because you wouldn't let me touch anything? lol
Sue W
Original Author4 months agoNo, not dead. Just tired :).
I will try to come up with a plan before I try to sell my husband on it. I need to have it all figured out before I approach him. He is very set in his ways. This is also his childhood home so I need to tread lightly before suggesting major changes. Baby steps. So we shall see.
- PRO4 months agolast modified: 4 months ago
I understand "set in, settled in"
I also understand neuropathy, fatigue and have a LONG distance client, a huge remodel of a home just purchased. She sleeps all day is up all night, so call it a challenge......an immune virus.
But if you can sneak in a "quiet measure" , and it might work, who knows. Be sure to add every angle of that living and dining room and what the heck, throw in the family room.
Sue W
Original Author4 months agoYes, set in and settled in and I’ll add “familiar”. Big changes could be a problem. I’m already afraid of buying a new style fridge!
Good luck with your new client. I live with someone who keeps the same hours. LOL.
I’ll be back once I get my act together.
Thanks again for everything!- PRO4 months ago
^^^
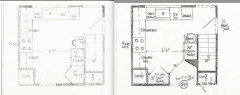
Giving you a tweak to both our plans, for a better just in case you hit his "stone wall of familiarity....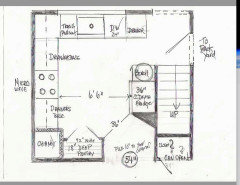
Add ten inches to the 44" opening
Angle off good old drywall,,and skim past the fridge...plenty of room to pass, and not nearly as an obstruction visually
I put generous pantry where you had fridge.
*** the drawer base right of the sink:
If you use a thin skin at right of d.w angle a filler, you could cut that drawer base to an full extension 20" depth for just a bit less crowd. , not a deal breaker
I'm just taking you at your word, that you might meet the "obstacle"
Note fridge is still same as my first, and closer...than your original
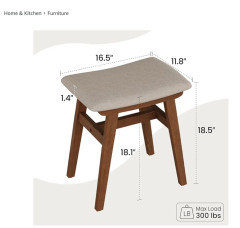
If all you need is a resting perch?
That can be a round stool.as long as it's stable.
A little perch... ( Amazon )
Sue W
Original Author4 months agoThanks, Jan. I appreciate all the time you’ve put into this, but I need to think about it.
Actually, I was wavering really bad this morning, not convinced about moving the doorway, not convinced about having the fridge on that wall at all. I understand the reason, but can’t get past the fact that the fridge is a BIG BOX and an obstacle regardless. It seemed like a lot of work just to save a few steps. Tucking it in next to the chimney would at least get it out of the way. I just don’t know. I’m having a hard time with it.
I was also going to mention the utility closet. It can’t open into the dining area. There is a china cabinet on the other side of that wall that ain’t going anywhere soon :).
Sorry about my indecision. I want to get it right and don’t feel like I am there yet.- PRO4 months agolast modified: 4 months ago
44 inch entry vs. 54........cramped vs not cramped.
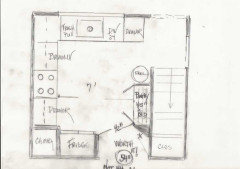
Adding ten inches to that opening.opens the room and the storage. You don;t need "display hutchesYou needs storage
Without pinching entry points.....
Move the fridge. : )
18" depth pantry accommodates pasta pots.......to food stuff.
Don't make "clutter" with narrow and non useful drawers,
Sue W
Original Author4 months agoOk, I’m following.
I do like the extra 10”, but need to think about the pantry.
The hutch was not meant for display. It was meant for storage. I know I need it. The glass uppers were an option for nicer glassware, wine glasses, beer mugs, etc etc., but not a necessity. They could just as easily go behind closed doors.
I really did think long and hard about the storage space I needed. I mapped it all out and then selected the cabinetry that would work best for me. Certain things stored not too high. Other things not too high or too low. So, yes, I may have ended up with more smaller cabs than seems reasonable, but I really did try to put some thought into it!
So, yes, I need to think this through some more. But thanks for putting up with me, Jan! I really do appreciate your input :).- PRO4 months agolast modified: 4 months ago
.
"The OP says>>>>>>> Note: The kitchen is the main walkway from the front to the back of the house and heavily traveled."
Green is your walk/travel . FIX your pinch points. You are stuck /can't see past what you now have
( cabinet skin end at dishwasher and eliminate that 9" drawer)
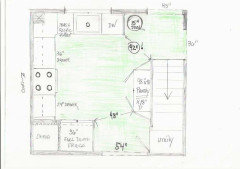
You can fit a ton in here..........@ 18 inch depth, it won't be in hour face. ( look up at the green)and why that entry from front is........not repeating myself lol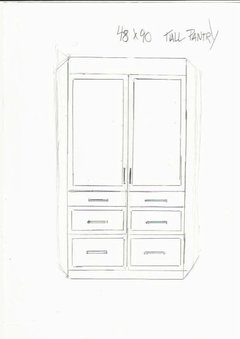
That is why it is so important to use those ten inches that ON your plan are just blank wall. It is nothing more than widening the existing passage.."
"I do like the extra 10”, but need to think about the pantry. "^^^^^!!!!!!!!
That is why it is so important to use those ten inches that ON your plan are just blank wall. It is nothing more than widening the existing passage..
"
"
"The hutch was not meant for display. It was meant for storage. I know I need it. The glass uppers were an option for nicer glassware, wine glasses, beer mugs, etc etc., but not a necessity."
Nicer glassware : ) I shall ask.....nicer and for what? You(admittedly) are seniors. Entertain infrequently. Now is the time to make every day "special" , to make every day "Nicer", and a special occasion. Now is the time to be rid of the sort of ugly, scratched, mismatched and cease worrying about the next twenty years you may not have. Not one of us, any age, can predict.
" So, yes, I may have ended up with more smaller cabs than seems reasonable, but I really did try to put some thought into it!"
Thought and planning are necessary and excellent, But a FOUR drawer base cabinet is not a great look, and will I promise, limit storage and add to a cluttered look, already present in that kitchen.
" needed a place for the MW so decided I needed to consider making this change. I’m concerned though about impeding the walkway too much or making the room feel more closed . in, than it already is When I stand in the room and try to visualize, I think it might work.
But when I see it drawn on paper , I question myself.
Truths: You are the cook. The often tired cook. A single cook in a narrow galley kitchen has major convenience, nothing more than two steps to anything.. There are but TWO in this house. Only two are passing through to another space, and probably not at the same time. Guests traveling to the family room and past what I imagine to be the living and dining room loaded with furniture, and rarely if ever used.....................mostly dusted..........are infrequent. Yes? Feet and inches on PAPER do not lie. Math does not lie. You have a hard time seeing past what is there, and what is possible.
I question myself. I am very much on the fence and could use some help thinking this through." Yes , hence my bold font attempt to read your mind and your text, yet again.
Don't chop up with all those narrow drawers? Please?
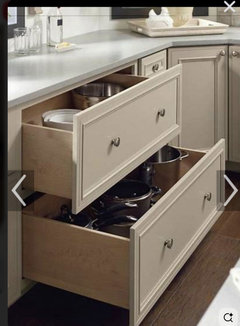
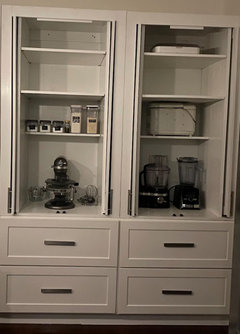
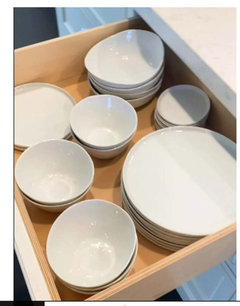
Happy Sunday! Or you can keep wringing a hand and never do it.? It has nowhere to go but up. You can' t make it worse : ) It isn't possible, so remember that.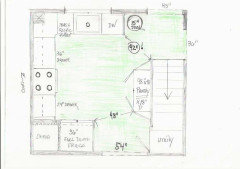
Things I notice in the old idea book you had.........Obsession with shallow counters and coffee station!!
Why two pots?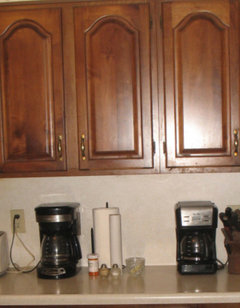
Cookbooks......time to let them go? Every single recipe is online, can be printed, hole punched to a notebook?Trash pullout yes
Pullout beneath a sink, yes,..
Pullout behind doors.........at an 18 inch depth pantry, eye level, you can reach in, save money,, gain storage. A full extension 18" drawer is same as a high quality dresser drawer, Reach in!
Below is double effort and motion, More $$$$$$
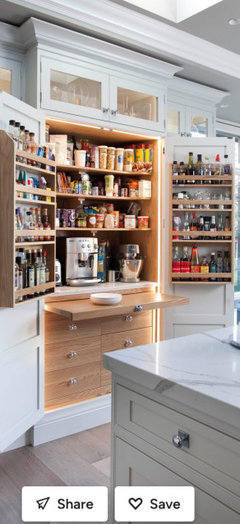
You can do similar to above, reduce depth of shelves, and USE the backside of doors with this..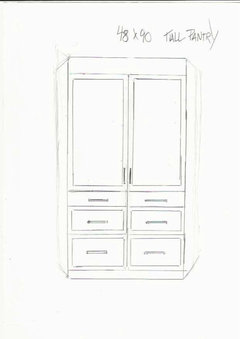
You have pruned, you have planned every bit of storage,,,,?One more challenge:
Do a three week menu plan - all three meals, 21 days.
Once done?
Make a list of every pot/pan/gadget you need to create those meals. I will bet you need less than what is contained in that kitchen.
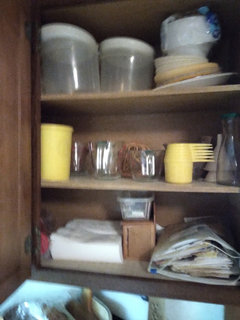
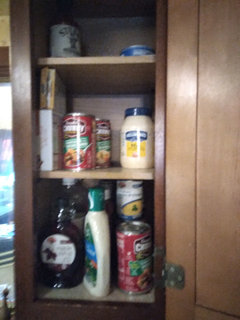
Take a picture of the CONTENTS in upper cabinets, just as you have. Open the doors and lets, see it: )
 PRO4 months ago
I just want to chime in and say how lucky you are to have Jan working on this! You have an extremely talented designer giving you ideas and advice for free. I hope you can take her advice and create a kitchen that will work for you and your hubby for a very long time!!
Sue W thanked Diana Bier Interiors, LLCSue W
Original Author4 months agoJan, I understand everything you’re saying. Just trying to keep up!
To address your comments:
- Opening the front doorway another 10” is NOT a problem. I am 100% on board. Would need to move the light switch, but there’s room for that. And do some furniture re-arranging in the living room. Bigger project for me. My husband uses the LR more than I do….if he wants a quiet place to read or watch the game on “his TV” or do a jigsaw puzzle on the DR table (yes, it does get used, but maybe not for eating!). I need to make sure I can accommodate his needs, too!
- I am ok with removing the 9” cab and 12” drawers to the left of the sink and replacing with a trash pullout. I just need to find another spot for cookie sheets. Working on it…..
- Thinking about making the 15” upper to the right of the sink into a 21” upper instead. ALL of our glassware would then fit there. It’s not like we own a 24 piece set of anything. PS - The nicer glassware is, well, glass. If a friend stops by to chat, I use this to offer a drink. Our everyday stuff is plastic. Practical, but not pretty.
- Also thinking about maybe (maybe!) expanding the BACK doorway, too (this was before I saw you moved the stool back there). If I could squeeze in a 15” recycling pullout between the DW and the doorway and move the stool back next to the pantry……still thinking on it.
- The pantry. I DO LIKE the idea of a pantry-like cab on that wall. The size and configuration are my roadblocks. 90” is too tall for me. 18” deep shelves for food means things would be 2 or 3 deep. Was hoping to avoid that. And I was also hoping for a countertop to set things down. Thinking 2 liter bottles of soda. Take 1 out, set it down. Still thinking through everything. Did I mention that I LIKE the pantry idea??
- I understand why you hate the 4 drawer cabs, but I can’t dismiss them outright yet. I need to re-visit my storage plan first.
Your add-ons:
- 2 coffee pots - 1 for regular (me) and 1 for decaf (hubby).
- Cookbooks - not planning to store in kitchen anymore.
- Obsession with coffee stations - Not anymore. Original thought was putting this on stairwell wall, but hubby nixed that idea. Wants his pot next to the sink.
- New homework? Will take me a while.
Did I forget anything?
- PRO4 months agolast modified: 4 months ago
I am ok with removing the 9” cab and 12” drawers to the left of the sink and replacing with a trash pullout. I just need to find another spot for cookie sheets. Working on it…..
and did I not read this? " "I don't bake very often:"
Single best place? Above the fridge in the cabinet housing/divided. You keep TWO.
Note: I am not touching the glass vs plastic thing. : ) You are TWO people with occasional guests. Take a picture of the dining room lease?
Four drawer vs three. i can't stop you. : )
"I DO LIKE the idea of a pantry-like cab on that wall. The size and configuration are my roadblocks. 90” is too tall for me. 18” deep shelves for food means things would be 2 or 3 deep. Was hoping to avoid that. And I was also hoping for a countertop to set things down. Thinking 2 liter bottles of soda. Take 1 out, set it down. Still thinking through everything. Did I mention that I LIKE the pantry idea??"
Ninety inches is to take it TO the ceiling. and with trim at top. An 18 " depth, is the same as having an upper cabinet come forward to the counter top where you are standing but only six inches deeper. Unless you are one of the "little people"? You can reach anything, It won't be shoved to the back.
" She asks..." did I forget anything"?
Yes, you are forgetting you are just two people
You are forgetting that while you have neuropathy, aches, pain, weakness, stability etc....you probably BECAUSE of that are over thinking what you need. You can run a dishwasher twice a day. It runs hotter, cleaner, and they are energy efficient.
You are forgetting there is a bathroom on the main floor. There is NOWHERE in there for the pills, commonplace accumulation in senior kitchens/
The utility closet. I dare you to open the door and show me. Why is there toilet paper in there? You primary is upstairs, yes? You have a main floor bath? Yes?
I'm going to let you do all your homework, and you return when ever!
But know this: You can have the convenience without the look of a nursing home.
I will bet you a grand, I could take 30% of the stuff out of your kitchen and you'd not miss a single item. Don't dare me, I 'll win. How do I know? Thirty four years experience and I DID have parents.
Get out of the house. Find a Tai Chi class, if you don't already have one or do that excellent method of strengthening. . You want to get the kitchen done, and be able to enjoy it. You've lived with the dreary long enough, and it's time for hubby to realize, he is not married to what he grew up with.. He did not grow up with you, unless you were in fourth grade, together. Kapeesh? : )
PS... You think I'm not over the sixty something decade? You would be DEAD wrong lol............
Dead last, i promise
Key Benefits of Tai Chi for Neuropathy:- Improved Balance and Stability: Tai Chi strengthens the muscles in the legs, hips, and lower back, significantly reducing fall risks, as discussed on Mayo Clinic Connect.
- Reduced Pain and Symptoms: Studies show it can decrease neuropathic symptoms such as tingling and burning.
- Increased Nerve Signaling: It may improve the speed at which nerves send signals back to the brain.
- Flexibility: It can be adapted to be done sitting or lying down, notes a video from the Dana-Farber Zakim Center.
Evidence and Recommendations:
- Systematic Review: A review of 18 studies concluded that Tai Chi is one of the best exercises for improving motor and sensory symptoms in patients with peripheral neuropathy.
- Duration: Positive results have been observed after 12 weeks of consistent practice.
- Blood Sugar Management: For diabetic neuropathy, Tai Chi has been shown to assist with glucose control, say studies in PMC - NIH.
Neuropathy patients looking for exercise options can consider Tai Chi for improving mobility and functional strength.
Sue W
Original Author4 months agoWorking on it. Most of my photos came out too fuzzy so I need to try again.
The 3 weeks of meals is the hardest since I can barely plan a week at a time. But I have a pretty good idea of what I use regularly and what I do not. I honestly think with all the the drawers and cabs and pantry, it will not be a problem to store the keepers where I need them to be.
Will be back when I get new photos taken. 4 months ago
When you take new photos, please turn on all the lights, even if it is broad daylight.
Sue W
Original Author4 months agoMy best effort :). Sorry some are still fuzzy…….
Dining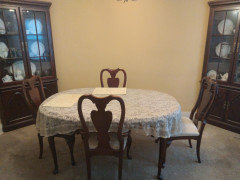
Utility closet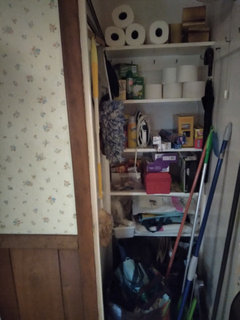
Upper cabs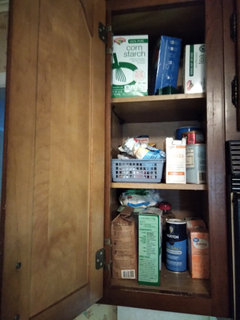
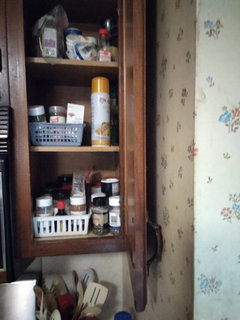
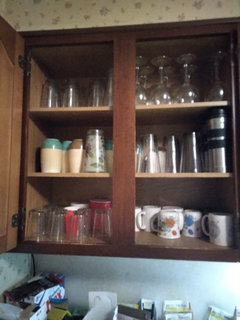
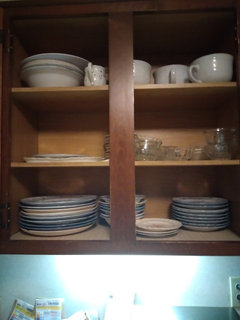
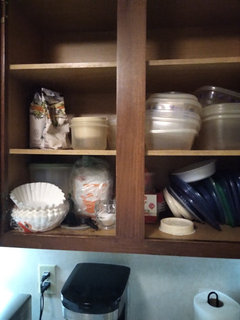
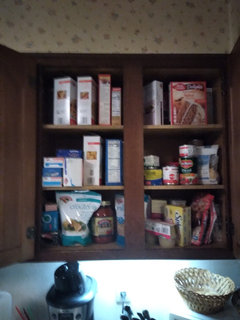
 4 months ago
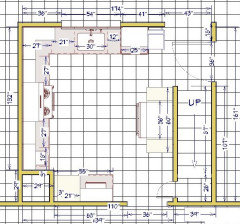
Here is another layout for you.
Since I'm no expert I'm not sure about fillers, etc.
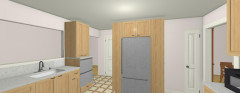
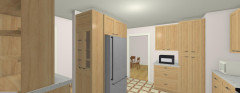
The problematic stair wall has the fridge, but I flanked it with two 12" deep tall cabs facing the DW and the front door. I hope that way the fridge would look more sympathetic :)).
I have a 12" wide cab b/w the sink and the raised DW for cookie sheets, cutting boards (see this post pls). In my kitchen I have a raised DW and I think it's a must have after a certain age. My 15,75" wide trash is b/w the sink and the DW and I'm fine with it. So I think a 12" cab would be OK. I guess a 15 or 18" deep upper cab reaching the counter over the DW can be useful. I have a folding chair next to the DW.
The other cabs are all drawers. Pantry cab is 21" wide.
I'm not sure about the upper cab sizes, especially the corner one (I have 30" wide one but I have no idea if that's a viable option).
Squares are 1'.
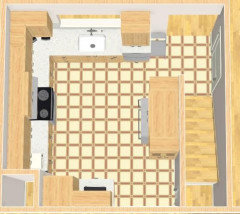
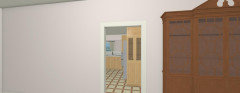
View from the front door.
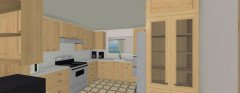
I changed your Family room curtain lol'
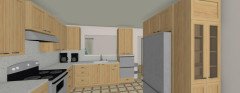
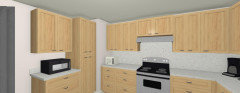
Sorry for bringing up other alternatives for you to think about :))Sue W
Original Author4 months agoTrying to catch up!
Thank you partim for your thoughts on the microwave. I had not considered the safety aspect as much as I probably should have because I was more concerned with where to put the darn thing! You made some good points, though, and I appreciate it.
Also thanks to sena01 and the work you did with the layouts! I understand your thinking, but have a hard time envisioning the fridge placement. It is 1 of my biggest bugaboos in this kitchen because it is right in your face when you enter from the living room. I (admittedly) can’t see past that. But I also agree it’s good to have options so thanks for taking the time to come up with other ideas for me to consider.- 4 months ago
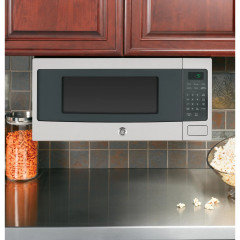
As an alternative to a counter top microwave, you could do a microwave drawer. My sister loves hers.
Or, you can hang some GE microwaves under an upper cabinet. I have that and like it. It gives you more counter space. The GE Profile 1.1 cu. ft. countertop microwaves (PEM10SFC/PEM10SLFC) and CEM11 models can be mounted under a cabinet to free up counter space using the GE Profile JX10PEM Hanging Kit.
 4 months ago
A couple of notes on some of the ideas shared:

- Ensure your fridge/freezer has a drop zone - a counter on the opening side either next to or arms length across from. Think about grabbing a variety of things from the fridge and having to hold them all in your arms or traipsing across the kitchen to set them down. Unloading groceries the same in reverse.- Might want the sink in proximity to that drop zone, too, for washing all the veggies for chopping. If you eat salads and veggies most meals, location of that prep sink will eventually be annoying if it's all the way across the kitchen from the fridge drop zone.
- Deep pantry shelves are no problem when they are all pull-out shelves. I have 30" deep pantries with all pullouts. Same for bottom cabinets.
- Double down on a low microwave, with a drop zone, too. I've not tried a drawer MW, but I'll be considering one.
Wishing you the best!














partim