Software
Houzz Logo Print
moedio01

How to end the kitchen backsplash when cabinets stop mid window

last month
last modified: last month

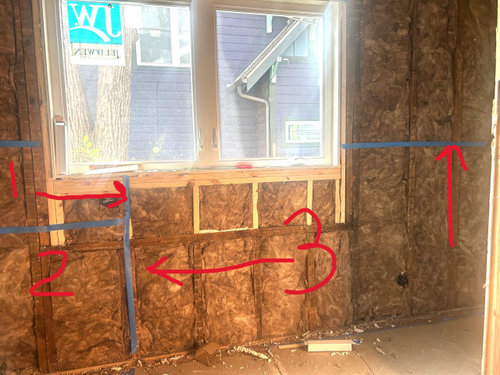
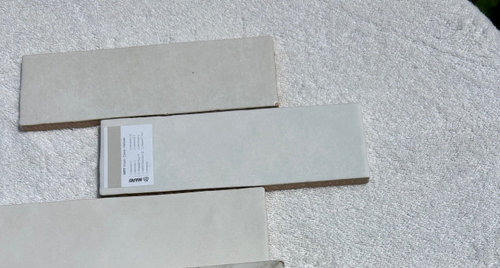
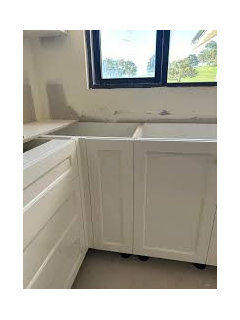
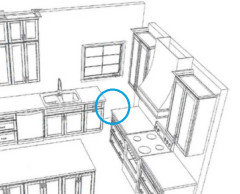
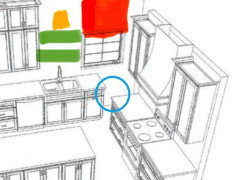
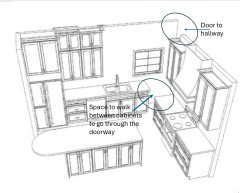
We are remodeling a 1916 home and have a design issue with where to end the subway tile backsplash as the end of the cabinets and start of the window into the hallway do not match up. If we end the tile at the end of the cabinet, it will stop mid way across the window. If we extend the tile along the wall to match the height of the cabinets, will it make the kitchen look clinical or commercial? I am concerned about tiling across all of area 3 because it is expensive and might not look right. If we stop the tile and the end of area 1, will it look awkward?


Comments (33)

  • last month

    I think the plan is flawed. You don't want cabinetry partially across a window. All or none. But putting that aside can you show us what's to the left of the window? Why can't you just stop the tile at the window or sooner?

  • PRO
    last month

    You seem to have the wrong window in the wrong place.

    Do you have a wall elevation and plan of the area -- all with cabinets, to show us?

  • last month
    last modified: last month

    Plan and elevation of kitchen cabinets needed to give an answer/opinion.

  • last month
    last modified: last month

    Thank you for the clarifying questions. I will try to find the cabinet mock up (cabninet vendor doesn't seem able or willing to create elevation drawings - different issue) to provide clarity. The the left of the window is the sink. We are dealing with limited design options based on decision not to add on to the kitchen but keep within the original footprint of the house. I'll be back with a better drawing to represent the issue, if I can find it. Thanks.

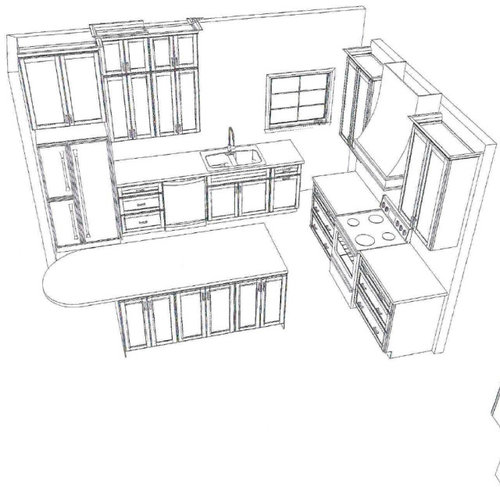
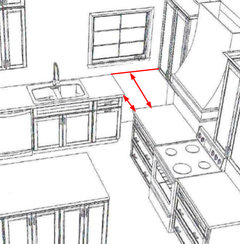
    Update: I added a drawing that shows the cabinets, window, sink and wall. Hopefully that addresses some of the questions you all had.

  • last month

    You also need a photo from further back. We need to see from wall to wall, not just the window.

  • last month

    I would tile half way up the window all the way to the corner and down to the base.

    Paint above the window and cabinets. That way you have a backsplash above the sink.

    Why the dead corner?

  • last month

    Man, I would have really tried hard to make that a much taller window and moved it down to be over the sink. Why are the cabinets to the left of the sink stacked when the rest are not? The proportions and balance are a bit off in this design. If you stick with this set up, I would only tile the stove area and use a short piece of the counter on the sink wall.

  • PRO
    last month

    The drawing makes it look like there is not enough space between these cabinets.

    Why the new window in this location and not moved to the left over the sink?


  • PRO
    last month

    What kind of crazy layout??

    I would stop the tile where the cabinets stop but then order a wainscot panel to fill in the rest. But I think you could just stop it with the countertopl. Does that wall end? Or is it a hall? Can you take a picture from further back or get different perspectives of the design in that corner?

  • last month

    I wonder if stopping the backsplash at the window before your cabinet run ends might look best? You would still have backsplash protection behind your sink but would take the window out of the equation. Although the layout does seem odd sometimes you just do the best with what you have.

  • PRO
    last month
    last modified: last month

    Agree with comments and would not go ahead with this plan. It is not functional.

    If you are past that point, I wonder if it possible to have a faux cabinet cut to fit the corner and then run the countertop all the way around?


    Then do a stub back backplash, same material as the countertop, and run it all around the countertop.


  • last month

    I'm also confused about the dead corner. Is there a door in that corner, to the left of the cooktop run? An overhead 2D view (with all measurements) would be helpful. I'd pause before installing cabinets (or even ordering them, if it's not too late) until you are sure you will have a functional layout in that corner.

    I know it's hard to hear this feedback when you've only asked about the backsplash, but people here can help you get a kitchen that works for you.

  • last month

    Even if you are against the idea of a corner cabinet/lazy susan I would extend the counter top to fill that space. Great place for trash cans or pet feeding.

  • PRO
    last month

    I’m working on a kitchen update and ran into a design/detail question I’d love some input on.

    My upper cabinets stop midway along a wall because there’s a window, and I’m planning to install a backsplash. I’m unsure how to cleanly end the backsplash where the cabinets stop and the open wall/window area begins.

    Right now I’m considering a few options:

    • Ending the tile in a straight vertical line aligned with the cabinet edge
    • Wrapping the backsplash all the way to the window trim
    • Using a trim piece (like a Schluter strip or bullnose tile) for a finished edge
    • Feathering it out more naturally instead of a hard stop

    I want it to look intentional—not like it just “cuts off.” The window trim is fairly standard, and the countertop continues underneath.

  • last month

    Everyone read the post. That's not a dead corner, it's a hallway. But it still seems a bit awkward to have the hall with counter ahead of it and having to turn.

  • last month

    I missed the part about the hallway. I still think it would help to have an overhead 2D layout with measurements, so we can see what kind of clearance is in this spot.


  • last month

    If you cant move the window then I would say to tile up to shallow shelves that span over the sink area and die the BS with the counter. A sconce over the shelves and a Roman shade that is installed to the height of the cabinets can help visually correct some balance issues.

  • last month

    No tile on this wall at all. Use a 4" strip of the countertop and problem is solved. If you want to use tile, do it on the range wall.

  • last month

    @Royal Flush Affordable Plumbing - if you have a question re: backsplash of your own, you need to start your own post. This post for OP's dilemma - you shouldn't add your dilemma to OP's post.

  • 29 days ago

    Can the sink/dw be moved to the island? Then shorten the run of cabinets on the window wall so they don’t extend under the window? Add upper cabinets to match the new shorter length of the lowers. OR - flop the d/w and sink and get rid of the cabinet that extends under the window wall+ add uppers to match the new shorter length of the lowers. Agree with not stacking uppers - match uppers flanking range.

  • PRO
    29 days ago

    Usually it dies into the trim at the bottom of the cabinet

  • 29 days ago
    last modified: 29 days ago

    Good feedback already.

    Don’t rely on a cabinet vendor to properly plan your entire kitchen as it involves a lot more than cabinets. The renderings you have been given aren’t enough to give a go-ahead to the cabinet vendor. Is there an overall detailed kitchen plan showing the electrical/lighting/plumbing, etc.?

    The sink wall and the hallway entry into the kitchen could be improved. Consider swapping the sink and dishwasher, put a larger window over the sink and eliminate the tall upper cabinet (odd height) on that wall. Also remove or enlarge the height of the window right before the hallway to match the window over the sink. You might also shorten the sink wall run to remove the last lower cabinet to the right of the sink if it improves the hallway access into the kitchen.

    A new kitchen plan with measurements would be helpful to check the traffic path especially around the island and hallway entry.

  • 29 days ago

    Can you tile the entire wall, up to the ceiling, all the way to the doorway?

  • 29 days ago

    If you are too far along to abandon this layout, and money is an issue, then I would wainscot to continue the horizontal counter line from the cabinet under the window to where the hallway begins. The wainscoting would be painted or stained to match the cabinets. Then I would tile the entire sink wall, up to the ceiling, to where the hallway ends.


    If you are too far along to abandon this layout but have extra money, I would move the window to be over the sink. You may need a smaller window to center it over the sink. Wainscoting to the hallway is still a good idea and will look good. Paint the wall above it in the white/offwhite of the subway tile, if you don't have another wall color going on in the kitchen.


    If you are not too far along, I would abandon this layout and find a kitchen designer.


  • 29 days ago

    Is the bottom of the cabinet even with the bottom of the window? If there is no way to make any of this even, then I would abandon the tile completely. I would go with some kind of solid backsplash material that you can extend the length of the wall and even up to the ceiling around the window so there is no visible split line anywhere on the window wall.

  • 29 days ago

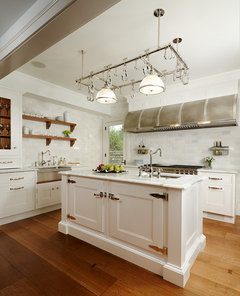
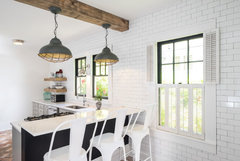
    Here's a similar situation where the tile extends beyond the counter and dies at a doorway, in this case the back door.


    Eagle Island · More Info


    This one with a tiled wall that surrounds a window beyond the counter


    Downtown Greenville Kitchen/Dining · More Info


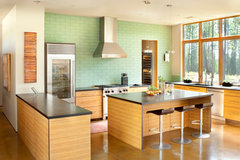
    Looks like this one goes around a doorway into a wine room


    Full Home Cabinets & Countertops - Big Mountain, Whitefish · More Info


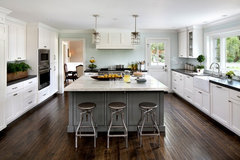
    And more


    Los Altos Hills Fresh Classic · More Info


    Modern Rustic Cottage · More Info


  • 28 days ago

    " Everyone read the post. That's not a dead corner, it's a hallway. " This is a case of pictures speak louder than words. The mock up under the picture does not show a hall it shows two cabinets that are not far enough apart one would walk through to 'a hall'. Given all that I would do as suggested just above. Invest in a ton more tile and do the entire wall ceiling to floor around the window to the corner.

  • 28 days ago

    Old houses can take a lot of creativity! And I'm not an expert, but this is my idea: I don't know how wide the hall area under that window is, but could you place a cute/old skinny (like four inches deep) shelving china display shelf thing (no idea what those are called) under the rest of that window? Instead of china place some cookbooks on it facing out. Good luck!

  • 27 days ago

    It seems like dead space the way the corner is, but to answer your question, do the same height on both sides of the window for consistency and down to the floor for the dead corner otherwise it will look unfinished, but realistically if the counters are not ordered yet, I would shift the sink closer to the dead corner under the window and infill that dead corner with either a blank cabinet or a cabinet with an articulated insert. The wall above you can leave blank for now or install floating shelves, but either way I would still match the height of the tile backsplash to the other side of the window and onto the wall the stove is on otherwise it will look unfinished, something you may be willing to look past but if you decide to sell at some point buyers will think you ran out of money and think of it as something that needs to be fixed.

  • 27 days ago

    @Daniel J It's not a dead corner, it's an opening to go through a doorway. OP gave more detail as others were confused too.


  • PRO
    27 days ago

    OP has yet to return....

    I wish we could see a floor plan or at least dimensions of this room. That area by the hallway is making me VERY nervous at t he way it is designed and being presented.

    @Margaret Vorlicky please post dimensions of the room - even if you can't get the floor plan from your designer.

  • 24 days ago

    If window and cabinets can't be changed, Kendrah's solution is the correct one. 4" backsplash made of same material as the countertop.