

Custom Build Gotchas?
3 months ago
Featured Answer
Sort by:Oldest
Comments (8)
 3 months ago
 3 months ago
Related Professionals
Augusta Architects & Building Designers · Manhattan Architects & Building Designers · Pittsfield Architects & Building Designers · Grand Forks Architects & Building Designers · York Design-Build Firms · Newport News Design-Build Firms · Albert Lea Design-Build Firms · Mankato Design-Build Firms · Cody Design-Build Firms · Atlantic City Home Builders · Gary Home Builders · Grand Rapids Home Builders · Duluth Home Builders · Grand Forks Home Builders · Carson City Home Builders- 3 months ago
- 3 months ago
 PRO3 months ago

Related Stories
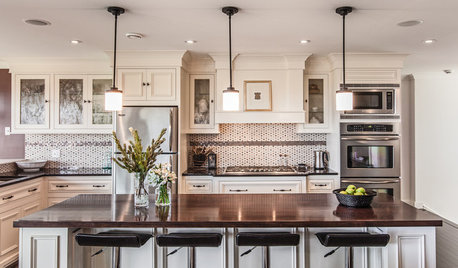
HOUZZ TOURSMy Houzz: Custom Everything in a Newfoundland Transitional Home
Being a woodworker has its advantages when you're building from scratch — this Canadian home fits the family beautifully
Full Story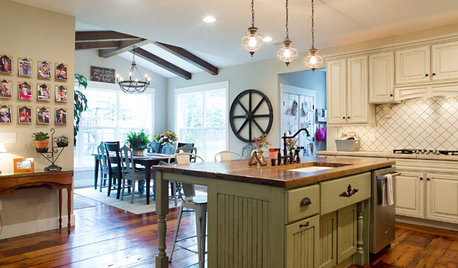
TRANSITIONAL HOMESMy Houzz: Reclaimed Wood and Vintage Finds in an Ohio New Build
See how warm wood tones, custom features and personalized touches come together in this family’s home
Full Story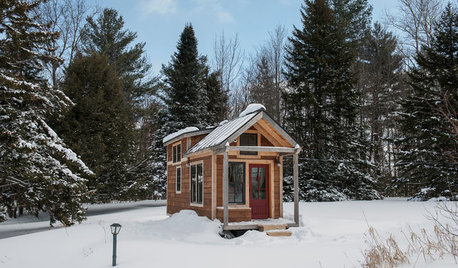
TINY HOUSESHouzz Tour: A Custom-Made Tiny House for Skiing and Hiking
Ethan Waldman quit his job, left his large house and spent $42,000 to build a 200-square-foot home that costs him $100 a month to live in
Full Story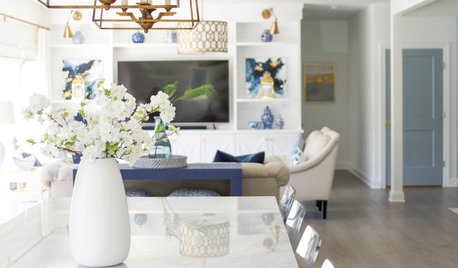
MY HOUZZSoothing Blues and Whites in a Virginia New Build
Clean coastal-inspired style, statement wallpaper and custom woodwork mark the home of a decorator and a contractor
Full Story
HOUZZ PRODUCT NEWS4 Ways to Build a Long-Term Relationship With Homeowners
Fill your project pipeline by turning clients into long-term customers with these strategies
Full Story
LATEST NEWS FOR PROFESSIONALS12 Ways to Ensure Customer Satisfaction
To grow your business and build your reputation, make sure your clients are completely satisfied
Full Story
REMODELING GUIDESConstruction Timelines: What to Know Before You Build
Learn the details of building schedules to lessen frustration, help your project go smoothly and prevent delays
Full Story
ARCHITECTURE3 Home Design Solutions to Challenging Building Lots
You don't need to throw in the towel on an irregular homesite; today's designers are finding innovative ways to rise to the challenge
Full Story
CONTEMPORARY HOMESHouzz Tour: Family Builds Its Dream Home on a Wooded Hillside
Light-filled spaces and modern furnishings suit an active family in a California foothill community
Full Story
Handmade Home: Build a Simple Flower Box
Inexpensive wood, a few tools and a little handiwork can yield a fresh look for your windows
Full Story



kas4