Software
Houzz Logo Print
webuser_156188020

Shower door or curtain in this tight space?

4 months ago

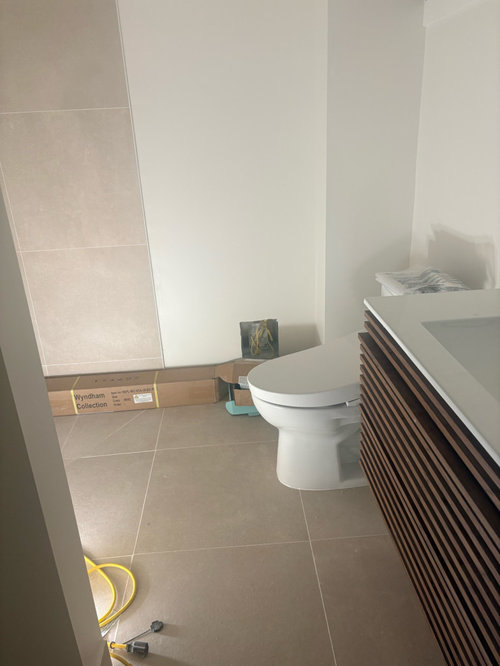
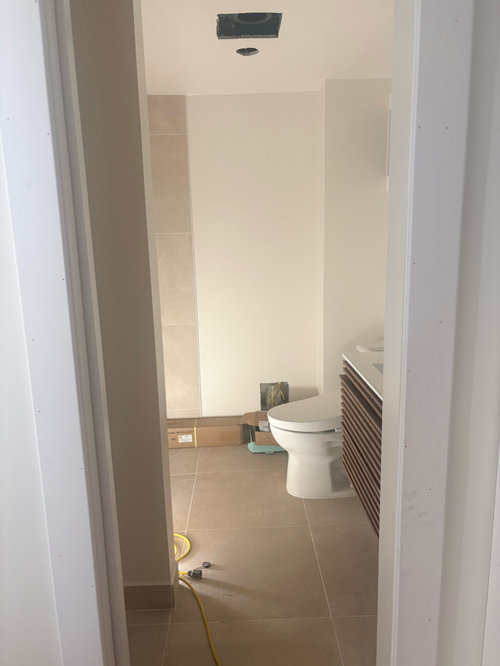
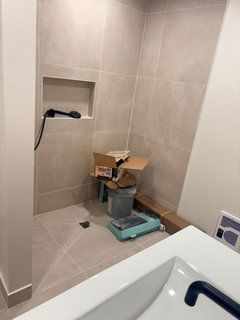
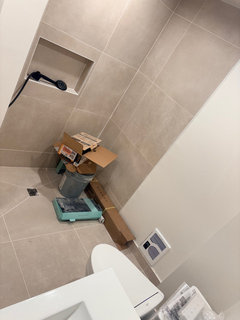
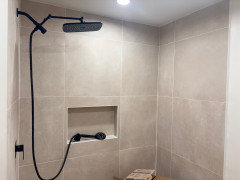
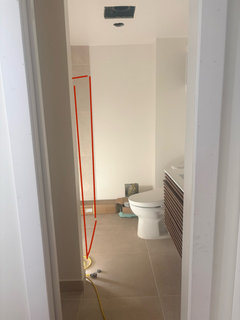
After toilet installation in our small basement guest bathroom, I’m now concerned using a shower door will look/feel tight (for reference, the tiles are 24” by 24”). The curbless shower is sloped and so a shower door isn’t required…. But will it completely ruin the look to use a shower curtain? There will be a large backlit light installed over the vanity to make space feel lighter and bigger.

Side note: I’m aware an added bonus to using a curtain would add flexibility for when my elderly parents visit. Though this is not priority now as the larger guest area is generally not ADA accessible (it’s a ranch style home with stairs to reach this floor and narrow pocket door to enter).

Thank you!

Comments (51)

  • PRO
    4 months ago

    Show the whole room please.

  • 4 months ago

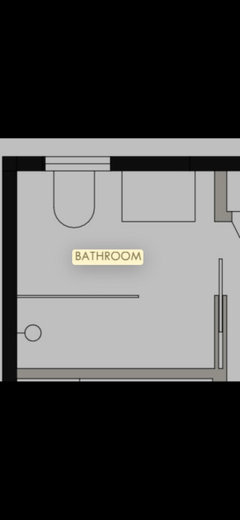
    Is the shower opposite of the toilet? maybe a sketch of the room would help

  • 4 months ago

    How often is this shower going to be used? Once a day, once a month, once a year? Who are the main users?

  • 4 months ago

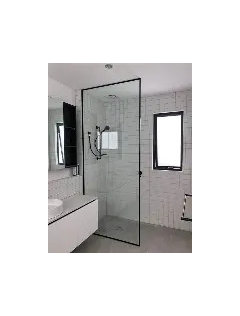
    In small spaces I prefer a door if possible. It makes the space feel bigger.

  • PRO
    4 months ago

    No door or curtain is needed. That doesn't really look to meet codes, so I hope the whole room is waterproofed. Because it WILL get water outside the shower area if it is ever used.

  • 4 months ago

    How wide is the inside of the shower if you used a glass door and how far from the glass would the toilet be?

    This will help answer your question.

  • 4 months ago

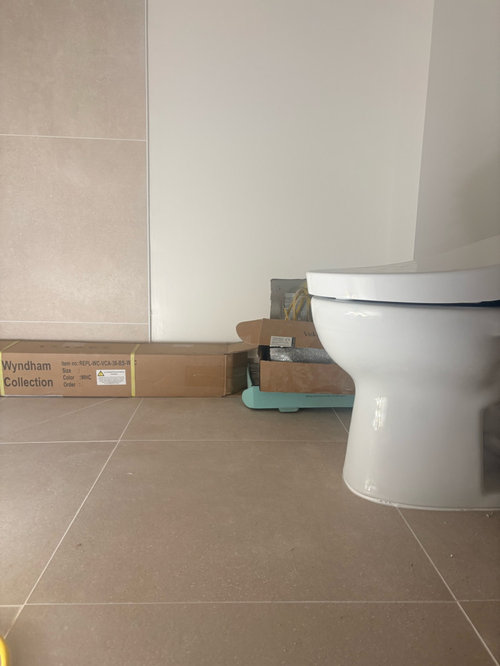
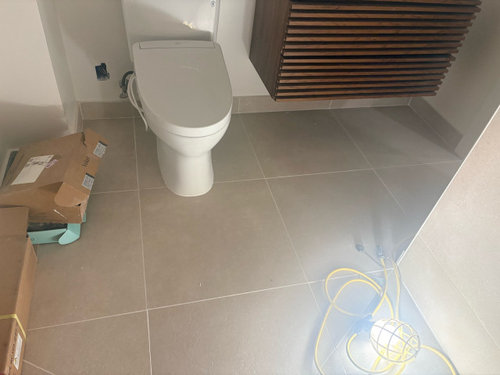
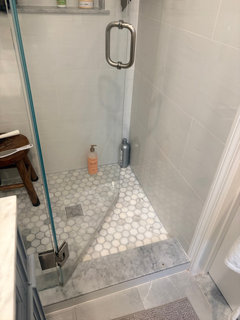
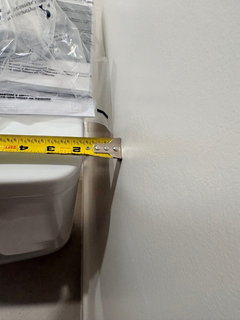
    It’s a total of 55 inches from toilet to tiled wall opposite the toilet which breaka down as follows: Shower is 34” deep with the remaining 11” inches to base of toilet (though you can see toilet extends 3-4” past the base).

    It’s a tight small space so those were best pics i could get. But here’s a rough sketch (from prior to us having to shift the toilet and vanity towards door more to make room for additional piping)

    My 11 year old son will shower in there daily (he’s moving to the guest room except for when we have company). It’s also the bathroom I expect all our kids’ friends to use when over playing in nearby rec room.

    Note this is permitted work and contractor assures us it will meet code and inspection…. Tbd!!!

  • 4 months ago

    Take a picture standing at the sink looming at the shower

  • 4 months ago

    (Also adding more pictures)

    It’s a total of 55 inches from toilet to tiled wall opposite the toilet which breaka down as follows: Shower is 34” deep with the remaining 11” inches to base of toilet (though you can see toilet extends 3-4” past the base).

    It’s a tight small space so those were best pics i could get. But here’s a rough sketch (from prior to us having to shift the toilet and vanity towards door more to make room for additional piping)

    My 11 year old son will shower in there daily (he’s moving to the guest room except for when we have company). It’s also the bathroom I expect all our kids’ friends to use when over playing in nearby rec room.

    Note this is permitted work and contractor assures us it will meet code and inspection…. Tbd!!!

  • PRO
    4 months ago
    last modified: 4 months ago

    In the drawing you show a sort of wall why not just do a fixed glass shower screen that will stop 50% of the water escape at least .


  • 4 months ago
    last modified: 4 months ago

    Not great visually, but since your 11 year old son (and his friends) will be using it the majority of the time, maybe wait to see how practical it is without anything.


    If you/he end up wanting something, suggest partial glass/no door.


  • 4 months ago

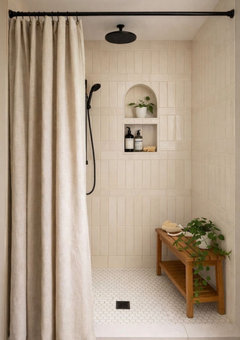
    Put up a shower curtain and use it that way for a while. If it is not to your liking then invest in a glass door.

  • 4 months ago

    I would absolutely out a glass panel and door here. Water will be everywhere otherwise.

  • 4 months ago
    last modified: 4 months ago

    The OP wrote "It’s a total of 55 inches from toilet to tiled wall opposite the toilet which breaka down as follows: Shower is 34” deep with the remaining 11” inches to base of toilet (though you can see toilet extends 3-4” past the base)."

    Please check your numbers. Did you mean 21" instead of 11"?

  • PRO
    4 months ago

    I agree with other posters - water is going to go everywhere. LOL I'm doubting your 11 year old son will care much but you might especially if you wind up moping it up daily. 34" is pretty narrow. Using a glass wall and a door might make it a bit too restrictive. So, perhaps a curtain might be your best option.

  • 4 months ago

    If you have only 11" between shower and the base of the toilet, you can't use glass and meet code. You need 24" of open space in front of the shower entrance. A curtain is going to be your only option. Don't cheat and put the glass in after inspection, or the toilet users are going to have bruises where their knees knock the glass.

  • 4 months ago

    agree that a curtain likely works best - if it were me, I'd get a custom length curtain hung at/from the ceiling that will stack flat (there are tons on Etsy) -


    if you are really want glass panel, put a cardboard box where the glass wall would be and see how the toilet feels/works (agree you need something to block the water, otherwise you risk a wet toilet paper roll)

  • 4 months ago

    @mcarroll16 is correct. If there is only 11" to the base of the toilet, it would be out of code to put a glass door on the shower. Although IRC/IBC states clearance is 21".


    Front Clearance: Minimum 21 inches is required by IRC/IBC for residential, while other codes (like UPC) or specific commercial applications may require 24 inches.

  • 4 months ago

    Yes typo- meant 21” for the remaining space between toilet and shower. You can kind of visualize how close we’re cutting it by seeing how it all hits on the 24” by 24” tile.

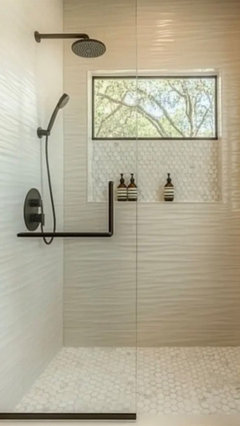
    I so appreciate all these images that ate even in the similar style and colors! I wish I had caught this earlier and out the shower head on opposite wall so the fixed glass panel option wouldn’t block the toilet. I’m leaning towards trying out the curtain for a while like many of you have suggested.

  • 4 months ago

    Sorry for all the typos- this app on my phone is not cooperating and need to only use my laptop!

  • 4 months ago
    last modified: 4 months ago

    wow. who designed this? (what is the bump out to the left of the toilet? that couldn't have been removed? or the toilet positioned in a diff spot? )


    You can't have a door swing out, so just do a stationary glass panel 2/3rds of the way. (if you have enough room per code) hopefully the floor is sloped to the drain well enough that the water will drain.

    a shower curtain can also be used, but seriously, for the money spent on this bathroom and the style that it is, the curtain is a last resort.

    I hope the people using this bathroom are on the thinner side. and god forbid anyone becomes disabled

  • PRO
    4 months ago

    This is a perfect situation for an invisible door.

  • 4 months ago

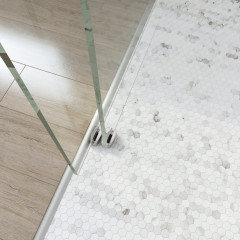
    Do a zero threshold glass sliding door.

  • 4 months ago

    21" is the minimum clearance in front of the toilet, for residences. 24" is the code requirement for open space in front of the shower.

  • 4 months ago

    It is what it is at this point and unlikely to change. So roll with it

  • 4 months ago

    Maybe the sliding zero threshold would work. Could leave it open except when shower is happening. The whole purpose of curb-less was to make it safer for my elderly parents when they are again able to visit. Mom is on a walker.

    So yeah, I’m super frustrated as we had architect, contractor and designer. Once we ran into issues with the original plan, we did not pivot well. It’s on me ultimately and a very expensive learning process.

  • 4 months ago

    If your mom uses a walker, that tight space is even trickier to manage. I'm no expert, but it seems to me like in that case, a shower curtain is the only way to go.

  • 4 months ago

    Thank you! Previous owners installed this kind of shower door in our tiny main bedroom bathroom. I think they come with different size doors but am wondering if the frameless bottom would allow too much water through?

  • 4 months ago

    Oh gosh. If this is supposed to allow for someone with mobility issues it is completely unrealistic. For an11 year old able bodied boy no problem. No glass if someone with a walker will be using and you probably also need grab bars and other safety features.

  • 4 months ago

    I don't think she has room for glass at all. She says 21 inches to the shower (tile edge)?

    But the toilet base is where she is measuring from, not the rim of the toilet.

    I would hang a straight or curved curtain rod in the shower to give you more room in the shower since your shower will not be 34 inches deep after you hang a shower rod.

    Can you measure from the rim of the toilet to the back wall of tile in your shower to check what will work?

  • 4 months ago

    Good catch, Karen! Her actual clearance is much smaller. The bathroom we just gutted had 18" between the rim of the toilet and the shower glass. It is was not pleasant. A person with a walker would struggle to use a toilet, let alone access the shower. And the glass could be kicked by active wiggly little people (maybe only a problem in a house with preschoolers or ASD stimmers). She needs a curtain.

  • PRO
    4 months ago

    No, it doesn't meet code. You require 21" in front of the toilet rim, before the shower beigins. Any type of curtain or door, and the toilet will not be usable.

  • PRO
    4 months ago

    It's common sense, it doesn't matter, curtain, or glass (a person still steps out of the shower or enters), the 21" clearance in front of the shower is measured from outside of the curb or pan, and that clearance is required to make sure there is safe and comfortable access in or out and enough space for people to step in and out without any obstruction.

    In addition, the 21" clearance also helps to prevent accidents.

  • 4 months ago

    I haven’t read through the whole post, but I think it seems like this shower will be used by a person with mobility issues and a walker. So if that is the case- it is a no-brainer. It has to be a shower curtain. Both for access and for safety.


  • 4 months ago

    How about switching out the elongated toilet for the rounder style toilet? It could gain you a couple inches.

  • 4 months ago

    I'd go with a shower curtain. Benefits:

    - It's easier to keep clean. Just throw it into the washer.

    - It won't block access to the wall, where the towels will surely hang.

    - It'll pull back on either side, allowing you to "reach in your hand" to turn on the water without exposing your body to the initial cold spray.

    - It will open completely, allowing your mom ample entrance to the space.

  • PRO
    4 months ago

    I would go with a curtain. In a tight space with children or the elderly, a curtain can be less dangerous than a wall of glass. In case of slips, falls, even the random horseplay of kids.

  • 4 months ago

    Do you have enough extra tiles to patch the floor? If so, consider switching to a wall mounted toilet. Would save enough space to get you to code clearance. Toto has an elongated seat model that is 21.25" from the wall, and a round bowl model that is 19" and a bit from the wall.

  • 4 months ago

    @GN Builders L.L.C, I believe from the pictures that the shower is curbless, therefore there are no obstructions from the toilet bowl rim to the back wall of the shower. That's how I believe the contractor got away with saying it would pass inspection even though, unfortunately for the OP, it's a terrible design.

  • 4 months ago

    Thank you for all the good ideas! I do have more tile, though purchasing another new toilet and the additional
    plumbing costs are probably more than I can swing. Looking more into how this even happened with contractor, designer, and architect involved… is it correct to have this gap between back of toilet and wall? All of my other toilets are flush with the wall.

  • 4 months ago

    It depends on where they put the flange for the toilet. They may have miscalculated a bit. It shouldn't be a problem. Putting in a wall hung toilet is expensive and I don't think it will be worth it.


    Converting a regular floor-mounted toilet to a wall-hung model requires a major renovation, as it involves opening the wall, installing a concealed tank carrier system, and rerouting plumbing. The process entails removing the old toilet, constructing a 2x4 or 2x6 stud frame for the new tank, connecting the drain and water lines, sealing the wall, and finally mounting the new bowl on sturdy threaded rods.

  • 4 months ago

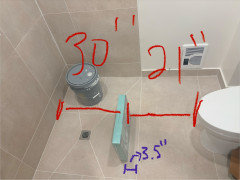
    Thank you for all of this! Attaching a pic to demonstrate what I’m assuming is the contractor’s plan for meeting
    code— basically just putting the shower door further in than the 34” wide shower we’d originally planned. Shower will be tight at 30” wide but I guess technically allowable and worth the trade to have space in front of the toilet and not have water everywhere from shower curtain. The purple 3.5” measurement is how far the shower door would be in from the edge of the tile. Please share if you have any last thoughts before I order the best shower door option!

  • 4 months ago

    Not a pro but with your parents mobility concerns I’d not want such a tight shower area - if it were me, I’d start first with a custom floor to ceiling shower curtain and see how everything shakes out with the water

  • 4 months ago

    As shown, the glass would go where the floor is already sloping toward the drain. How will the glass door swing out without hitting the higher tile slope?

  • 4 months ago

    TL; DR: Your bathroom plans will not result in anything your aging parents can use. You don’t have enough room.


    Here’s the long version. One person’s experience. Read on at your peril!


    Standard depth (opening to back wall) for a narrow shower in US is 32–36 inches. For a long time I lived with only 24 inch-depth in my primary bath for about 10 years, and I'm here to tell you it was a miserable experience. That shower was not curb-less. I replaced the dangerous malfunctioning glass sliding doors with a shower curtain. That gave me a little more elbow room in the literal sense, but while I was no longer bumping against glass, the wet shower curtain touching my skin was not a pleasant sensation. And the bathroom floor usually got wet, even though I was careful.


    So for ten years I took showers of less than five minutes. I got used to it, so I seldom take long showers even in my enlarged enclosure, but at least I can take showers of more than five minutes without being very uncomfortable.


    Because the primary bath dimensions are 93 inches x 60 inches (38.75 square feet), and I live in an apartment where the stacked plumbing run had to be taken into account, I altered the space usage as follows:

    • Installed tall, shallow, cupboard, recessed between studs on the wall opposite the shower.
    • Switched from a wall-hung mirrored “medicine chest” to a recessed one.
    • Switched from a vanity cabinet to a console sink.
    • Switched to a wall-hung toilet, and moved it a few inches away from the shower enclosure so that we could give the shower greater depth.

    The wall-hung toilet installation was very expensive, and it did NOT result in less distance from the front edge of the toilet bowl to the bathroom door. That’s because some of the pipes had to be housed further into the space, in a bump-out. The change does make the bathroom feel roomier, though. And it allowed an increase in shower depth to a less constricting 29-1/2 inches from back wall to interior surface of the new glass door—which swings out and in an arc away from the toilet. When fully open, the glass door covers the bathroom entrance, but as I don’t close the bathroom door to shower, I don't have to worry about doors colliding.


    I urge you to rethink your plans for this bath from start to finish. Leave your parents out of the equation. Your mother, who relies on a walker, will have to use a different bathroom no matter what you do with this one. But you can still do better for yourself. Don't spend money only to see no improvement at all!

  • 4 months ago

    @apple_pie_order has a really good question--be sure your contractor answers this! Your contractor and/or designer really screwed up here. I would push hard on converting to a wall-hung toilet, and ask them to share the expense. Because someone on that side really screwed up, and a shower door inches inside of the slope is proof.


    Despite @amystoller's experience, wall-hung toilets can really save space. We are switching from Toto Drake to a Toto wall-hung with elongated seat, and getting 6". Enough that we can keep the 32" deep shower and meet code (barely).

  • PRO
    4 months ago

    I think there is a shower curtain in your future.

  • 4 months ago

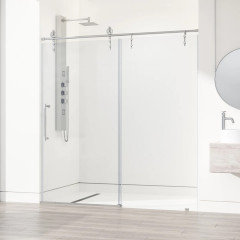
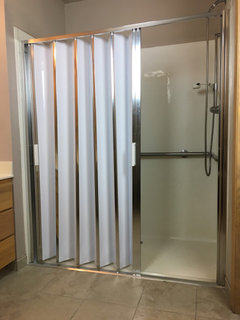
    Your contractor screwed up. Moving the shower door in so you end up with a 30" wide shower isn't acceptable. It's not what you contracted for or what you paid for. Bring them back in and discuss a wall hung toilet at THEIR expense. If they agree to it, fine. Otherwise, you're throwing good money after bad by spending money on a glass door for a shower that no one will be able to use comfortably. Or perhaps something like this will work instead of solid glass.

    https://showersolutionsusa.com/online-store/secure-store/Folding-Barrier-free-Shower-Door-Kit-FBS-with-Foldable-Rigid-Panels-ADA-compliant-door-WHEELCHAIR-ACCESS-p217224175?


    It will give you something that will keep water from getting on the floor, keep your full 34" shower depth, and be completely out of the way when not in use.

  • 4 months ago

    mcarroll16 is absolutely right: Wall-hung can save space. Probably it does so most of the time. Just not always. Why not make sure, if you can?