

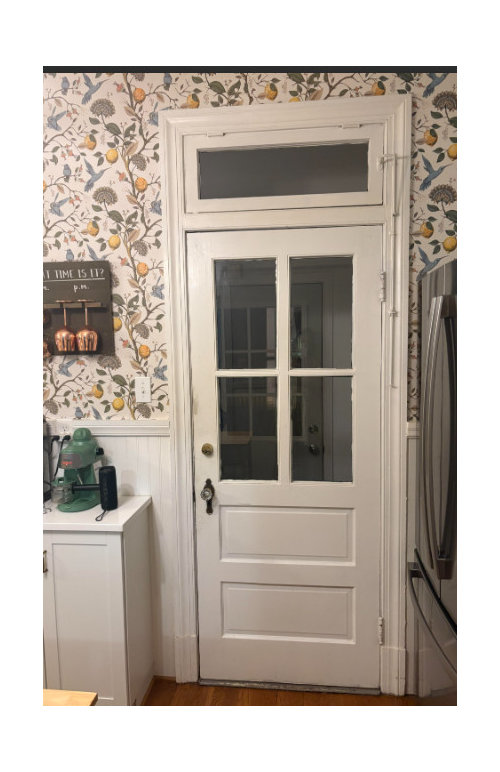
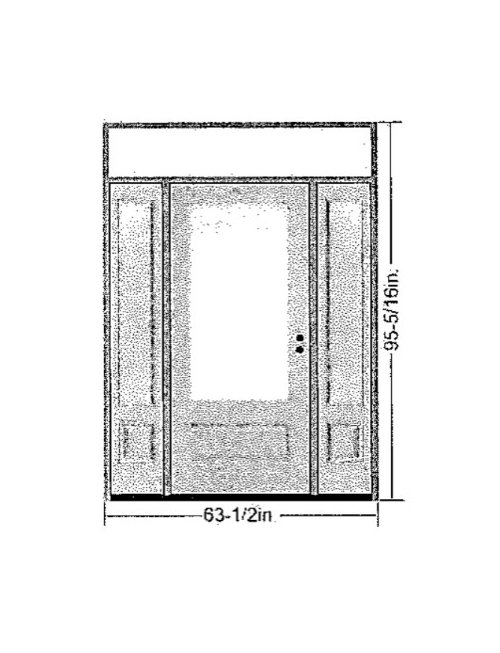
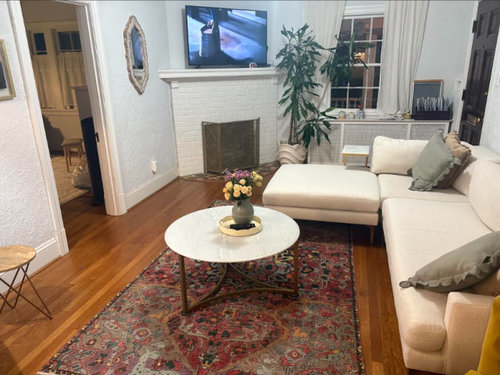
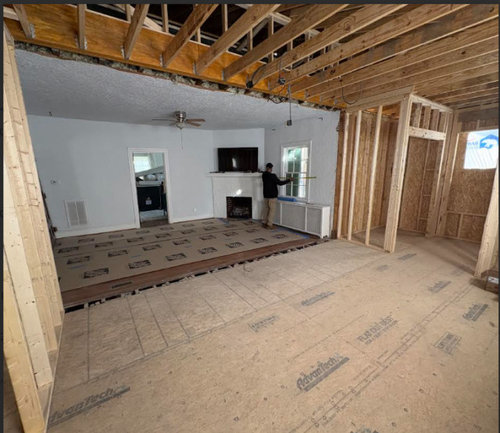
Transom/ front door? 9ft interior ceilings, but 8ft porch ceilings
3 months ago
last modified: 3 months ago
Sort by:Oldest
Comments (8)

Related Stories

GARDENING AND LANDSCAPINGRenovation Detail: The Blue Porch Ceiling
Ghostly legends spurred the Haint Blue porch ceiling trend in the South, but you can pick this color just because it's pretty
Full Story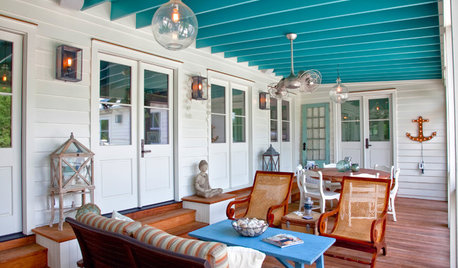
COLOR9 Fun Ceiling Colors to Try Right Now
Go bold overhead for a touch of intimacy or a punch of energy
Full Story
CURB APPEAL9 Daring Colors for Your Front Door
Stand out from the neighbors with a touch of neon green or a punch of hot pink
Full Story
KIDS’ SPACES8 Dreamy Kids’ Bedroom Ceilings to Stir Imagination
Make your child’s room a magical place with a ceiling that could be a home to unicorns, UFOs and more
Full Story
FRONT DOOR COLORSFront and Center Color: When to Paint Your Door Blue
Who knew having the blues could be so fun? These 8 exterior color palettes celebrate sunny-day skies to electric nights
Full Story
TRIMInterior Trim: 8 Must-Know Elements
Softening transitions and creating a finished look, interior trim for walls, windows and doors comes in many more options than you may know
Full Story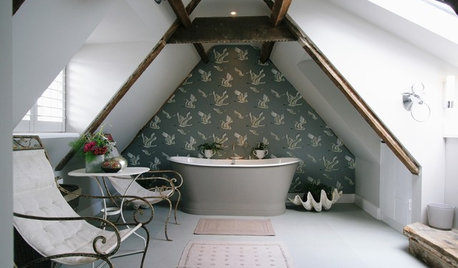
CEILINGSEmbrace Your Low Ceiling With One of These Clever Design Tricks
Don’t let a low ceiling cramp your interior style. Use these ideas to help fool the eye and make more of your space
Full Story
DECKSTrending: 10 Awesome New Outdoor Ceilings Popular in Summer 2018
See the innovative covered decks, patios and porches that have been getting the most saves. Which is your favorite?
Full Story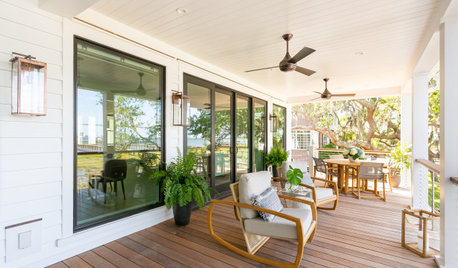
OUTDOOR ACCESSORIESCool Down With These Stylish Ideas for Outdoor Ceiling Fans
See how this outdoor accessory can work with a variety of porch and patio styles
Full Story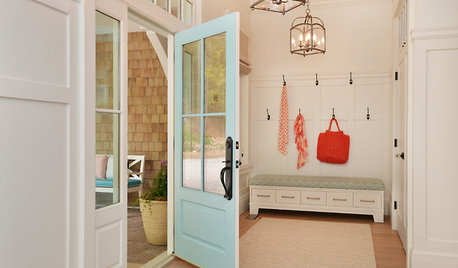
DOORSCould the Inside of Your Front Door Use a New Color?
An entrance interior is an often-overlooked opportunity to bring personality into the home. What will you do with yours?
Full StorySponsored

Innovative & Creative Custom Closet Designer Servicing Franklin County


PPF.
Claremont AdditionOriginal Author
Related Professionals
Carson City Design-Build Firms · Redding Design-Build Firms · Poplar Bluff Home Builders · Duluth Home Builders · Minneapolis Home Builders · Muskegon General Contractors · Mountain Home Home Remodeling · Saint Joseph Interior Designers & Decorators · Savannah Architects & Building Designers · Manhattan Architects & Building Designers · Rock Hill Architects & Building Designers · Buffalo Architects & Building Designers · Brunswick Kitchen & Bathroom Designers · Norfolk Kitchen & Bathroom Designers · Fort Wayne Kitchen & Bathroom DesignersClaremont AdditionOriginal Author
PPF.
Design Fan (NE z7a)
Kendrah
RedRyder
Jeffrey R. Grenz, General Contractor