Software
Houzz Logo Print
worthyfromgardenweb

It's May 2026. How's Your Build Going?

4 months ago
last modified: 4 months ago
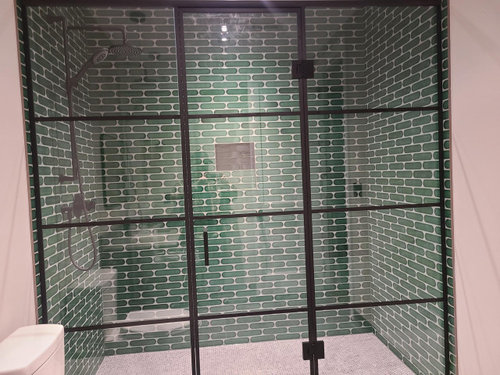
Moving in next week. But, no end to touchups surprises and some nice finish detailing.


Basement Guest Shower Glass Enclosure.

I thought the cost was a bit excessive till I saw the installer working on it for at least three long days. One piece was chipped at the factory and he saw how they cut it down and polished it. Still 1/4" off. "That won't do!" If the rest of the trades were half as precise! (Feel free to picture your sweetie lathered up and rinsing off!)

Comments (19)

  • 4 months ago

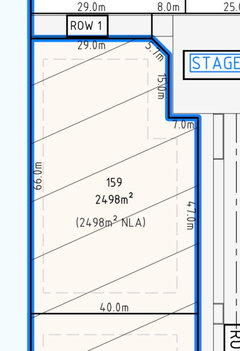
    We've clearly lost our minds because we couldn't find anything that meets our needs so we are working up a contract on a lot. I can't believe we're going to build another house.


    worthy thanked c9pilot
  • 4 months ago

    @c9pilot welcome to the madness!

  • 4 months ago

    @c9pilot, had to go do the dimension conversions! The lot we built on in 2021 is about the same size. We are 100 square meter larger, but have a weird reverse pie shape, so most of our building area was to the front of our lot. We also had to consider how the angles of the lot would affect views of the neighbors' houses. One neighbor built a house that took up most of their available building space and was now very visible from our planned house. We looked at options to revise our plans, but it would have meant months of delays. In the end we went with our original plan and careful landscaping ... a row of Areca palms and 4 years later we can barely see their house.

  • 4 months ago

    @chispa

    This is a brand-new planned airpark community, so there are fairly strict rules, setbacks, landscaping, fencing, etc rules. We have to submit a site plan on where we're going to locate the house, hangar, pavement, cistern, septic, landscaping, etc. (our architect is working on this now). You made me realize that we can probably ask to see the site plans for the other sections that have been sold which could effect ours.

    We're totally on board with the aesthetic they are trying to establish, although I did have to make some compromises (can't have chickens, but a neighbor brings fresh eggs around each week). However they've already said we can have the fruit trees we want to plant.

  • 4 months ago
    last modified: 4 months ago


    Personally, I'd prefer the chickens!

  • 4 months ago

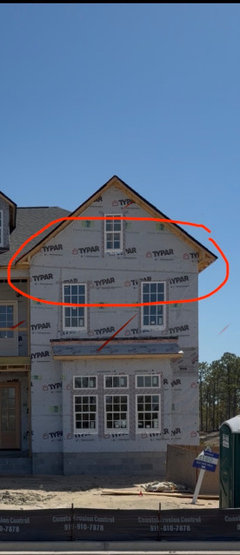
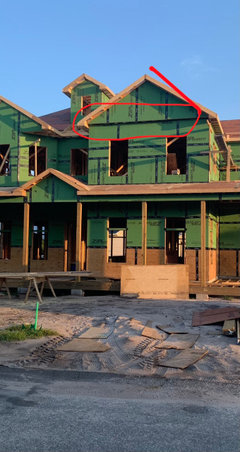
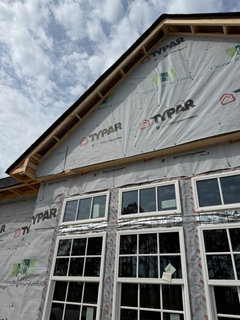
    It's been a while because it has been such a slow process. But yesterday we failed our framing inspection with 14 notations, including some that weren't corrected from the first round and suddenly last night while I was looking through old photos of our current home build, I realized a major error and I don't know if this can be fixed.


    There are 4 gable walls that are supposed to extend past the wall below by 6" to allow for corbels to sit under it.


    I kept looking at the house and thinking something wasn't right and last night I happened to pull up a photo of our current house and figured it out.


    I rushed to look at the drawings and sure enough it's stated multiple times on the plan where the gable walls are to extend 6" past the wall below. but they did not build them that way.


    Does anybody know if this can be fixed. I've emailed the builder, but they tend to take a while to respond.


    current house when it was under construction.


  • 4 months ago

    @Joy M I'm in awe over the speed of your build. Kudos to you for having everything lined up and keeping them on track.


    I love the exterior look of your home. How big is your property? It looks to be on a country road and yet not too deep. How close is your neighbor.


    @c9pilot good luck with your build. We have a small airstrip neighborhood about 15 minutes from us. I always wonder what it must be like having the planes land in your backyard.


    @Kelly M you are moving along. Your wife's sewing room looks very light filled. I will have to wait for one of my children who still live at home to move out to have a dedicated sewing room, but at the rate this build is happening it might happen before we move in...haha


    @worthy have you listed the house for sale yet? That shower is lovely.

    worthy thanked Kat
  • 4 months ago
    last modified: 4 months ago

    @Kat, did you notice your roof ends aren't even either? It was even on your old house. Roof edge of the new gable is higher on the right side, so any corbels are going to be at different heights. Looks like total wall height is higher on the right.

    Is roof angle/slope equal on both sides of the gable?

    Hopefully it is just the photo distorting things?

  • 4 months ago

    @worthy have you listed the house for sale yet?


    Yes, Photos today...if I can get it cleaned enough!


    Kelly M. Exceedingly neat mechanical room!


  • 4 months ago

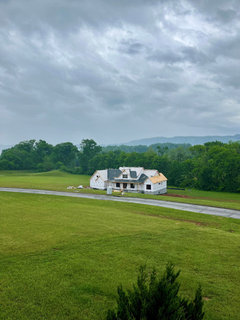
    @Kat thank you, we are in awe as well. I made a schedule early on and hubby laughed that it was unrealistic, but so far we are on track. He is schedule driven so I think this is subconsciously driving him too. We are actually in a rural HOA subdivision; we have a double lot that totals 2 1/2 acres. Behind the wood line is a small creek and our property extends across the creek with houses on the other side. At some point we'll clean up some of the vegetation, but leave some for privacy. We're giving up a beautiful mountain view (in the same subdivision), but we're gaining privacy and more ground. Here is a picture from our current front porch and a glimpse of our view.


    We met with the framer (Owner) this week and discussed our disappointment with the interior door and cased opening headers not being right and that the windows were off 2" from the doors. He willingly agreed to correct everything. I am so nervous about this, and pray all goes well this weekend when they do so. Plumbing rough in is complete, HVAC will be done this week, and hubby has started on electrical.


    Cabinets came in more than budget, but what's new, everything is over budget. We'll likely go floor shopping this weekend.

  • 4 months ago
    last modified: 4 months ago

    @c9pilot a wave from a fellow pilot. Can't wait to see the hangar build pictures.

    Our bird is a hangar queen and may never fly again, sniff.

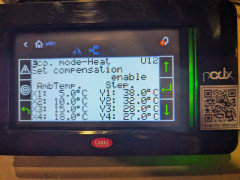
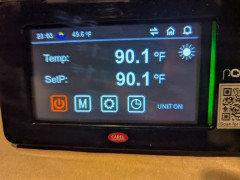
    I did more playing with the hydronics and set up the Out Door Reset(ODR) loop. It has 4 graph points to plot a curve so the Service Water Temperature (SWT) tracks the out door conditions. This is far better than trying to chase an air-based thermostat.


    It smoothly tracked the moving target as it cooled off.


    It was a little too warm but I really cannot set it up until we are all done, in and furnished.

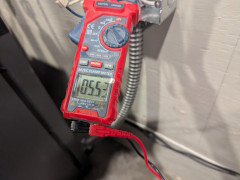
    The loads varied between 7.2 and 8.8 amps and the speed went up and down a bit as it did it's thing.

    The lowest it can go seems to be about 30%.


    There, that is enough geekiness for this "big picture" thread :)

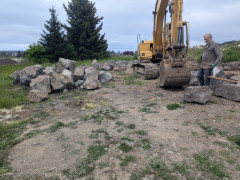
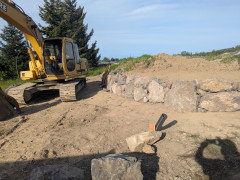
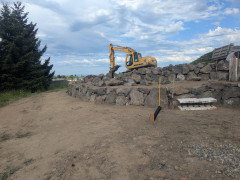
    Yesterday the driver delivered 40 tons of fun for my brother and I to stack.


    worthy thanked Kelly M
  • 3 months ago


    worthy thanked Kelly M
  • 3 months ago
    last modified: 3 months ago

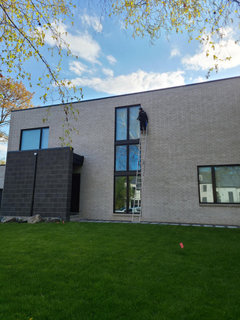
    And, for the less technically minded, our window cleaners at work.


    At the going rate of C$50 an hour, who needs technical training!

  • 3 months ago
    last modified: 3 months ago

    up another wall to the walk out level for the main floor.


    worthy thanked Kelly M
  • 3 months ago
    last modified: 3 months ago

    @chispa I noticed in that photo I shared that the window doesn't look centered under the

    peak either, but it is probably because I took a screen shot of a video to post. The gable ends are even in person and the issue has all been fixed as of yesterday. They had the siding crew take care of it. I lost depth on the eaves/overhang because of the way they do it, but interestingly enough in the 3D our designer did, the eaves are shallower on the gables with the bump outs. I had just never noticed that detail.


    worthy thanked Kat
  • 3 months ago
    last modified: 3 months ago

    Kat, excited to see your build come to life! I remember your design phase!

  • 3 months ago

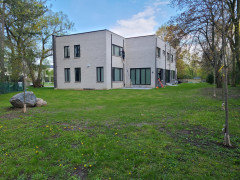
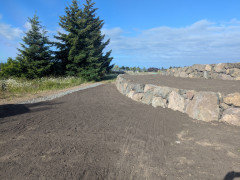
    As May comes to a close, we are ready for hydroseed


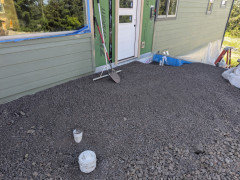
    Prepped for pavers out the kitchen door and carport

    Outside sink drain is installed for all those really dirty projects, or just the outside dining dishes.


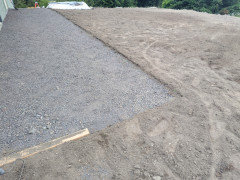
    We prepped for the pavement at the approach


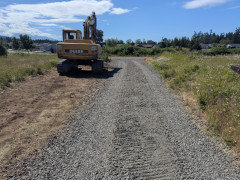
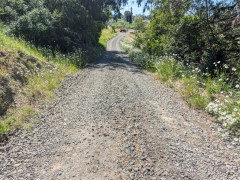
    I tailgated 22 tons of 1 1/4 gravel up the hill


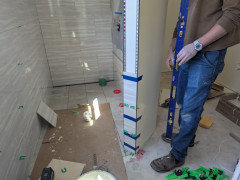
    main first floor shower is under way


  • 3 months ago
    last modified: 3 months ago

    I didn’t see a June thread so started one here.

    worthy thanked Kat