

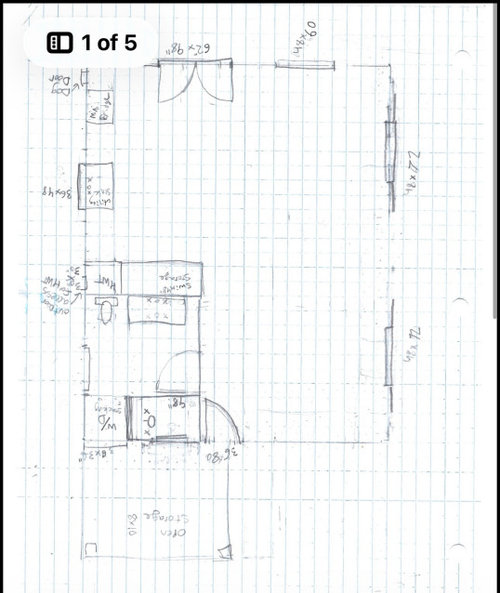
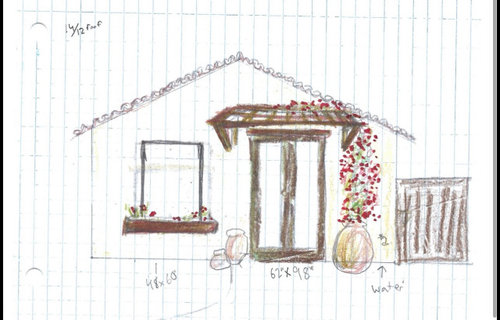
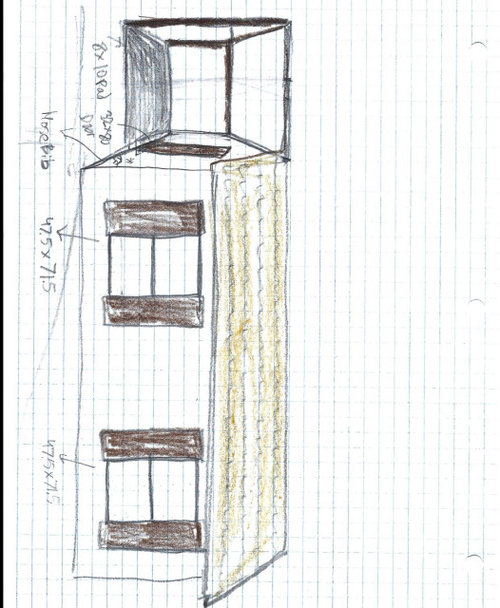
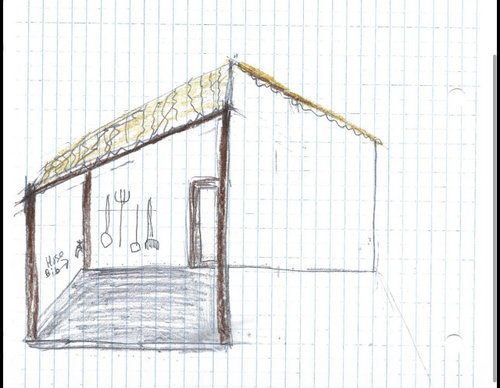
new flex space layout
4 months ago
Sort by:Oldest
Comments (9)
Related Stories
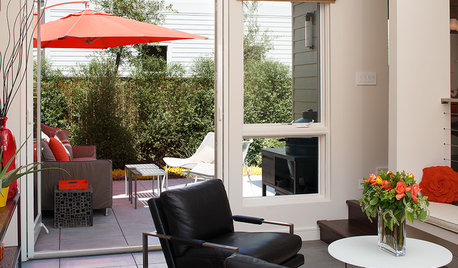
CONTEMPORARY HOMESHouzz Tour: Gaining Space and Options With a Flex Room
See how a new entryway bonus room increases dining and entertaining possibilities, and improves this California home’s flow
Full Story
BATHROOM DESIGNClever Bathroom Layout Gives 2 Sisters Shared and Private Spaces
Each girl gets her own vanity, toilet and door to the shower, making for smoother mornings
Full Story
BATHROOM OF THE WEEKWet-Room Layout Unlocks Space in a Primary Bathroom
A design-build firm helps a California couple create a more accessible and efficient bathroom
Full Story
OUTDOOR ACCESSORIESKey Measurements for Planning Your Outdoor Furniture Layout
Learn how much space you need for al fresco dining and seating to ensure a comfortable and inviting outdoor living space
Full Story
BEFORE AND AFTERSA Makeover Turns Wasted Space Into a Dream Master Bath
This master suite's layout was a head scratcher until an architect redid the plan with a bathtub, hallway and closet
Full Story
DECORATING 101Interior Design Basics to Help You Create a Better Space
Let these pro tips guide you as you plan a room layout, size furniture, hang art and more
Full Story
SMALL KITCHENSThe 100-Square-Foot Kitchen: A Dark Space Sees the Light
A new layout and open shelves bring a feeling of spaciousness to a compact New York City apartment kitchen
Full Story
REMODELING GUIDES8 Architectural Tricks to Enhance an Open-Plan Space
Make the most of your open-plan living area with the use of light, layout and zones
Full Story
MY HOUZZMy Houzz: A New Layout Replaces Plans to Add On
Instead of building out, a California family reconfigures the floor plan to make the garden part of the living space
Full Story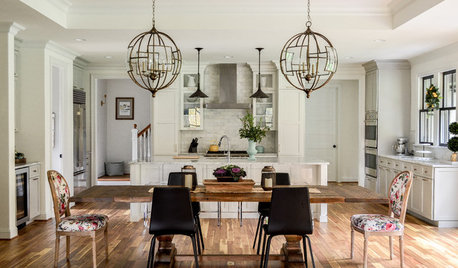
KITCHEN OF THE WEEKKitchen of the Week: Clean and Classic Space With a Modern Sensibility
A Virginia designer creates a traditional kitchen for her family, with a user-friendly layout and a few unexpected contemporary details
Full StorySponsored

Customized Award-Winning Interior Design Solutions in Franklin Cnty OH




Lyn Nielson
carolynr85Original Author
Related Professionals
Sebring Interior Designers & Decorators · Aberdeen Interior Designers & Decorators · Greenville Interior Designers & Decorators · Memphis Interior Designers & Decorators · Portland Interior Designers & Decorators · Sault Ste. Marie Interior Designers & Decorators · Olympia Interior Designers & Decorators · Jonesboro Architects & Building Designers · Joplin Architects & Building Designers · Brainerd Architects & Building Designers · Mission Viejo Architects & Building Designers · Tuscaloosa Kitchen & Bathroom Designers · Natchitoches Kitchen & Bathroom Designers · Rockford Kitchen & Bathroom Designers · Cody Kitchen & Bathroom Designerscarolynr85Original Author
Lyn Nielson
carolynr85Original Author
Lyn Nielson
Patricia Colwell Consulting
Patricia Colwell Consulting
carolynr85Original Author