

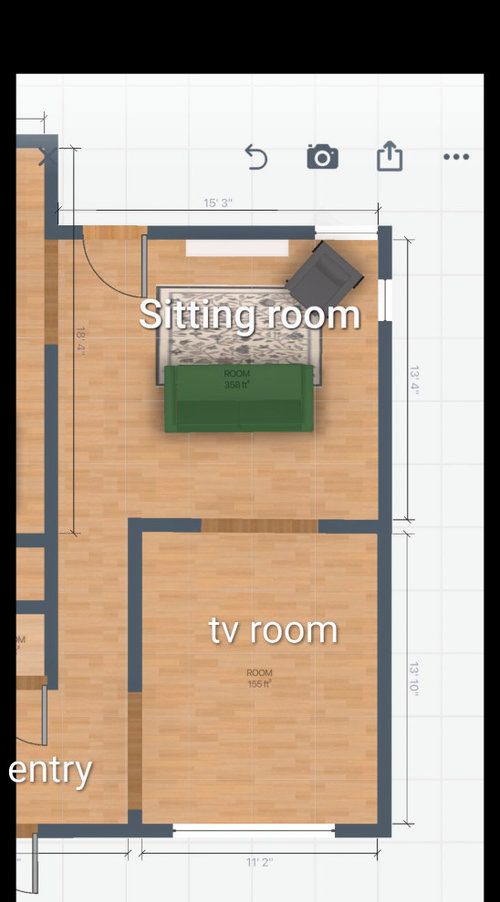
TV room layout struggle
3 months ago
Featured Answer
Sort by:Oldest
Comments (7)
 3 months agolast modified: 3 months ago
- 3 months ago
Related Professionals
Lynchburg Furniture & Accessories · Poughkeepsie Furniture & Accessories · Portland Cabinets & Cabinetry · Fresno Interior Designers & Decorators · Coeur d'Alene Interior Designers & Decorators · Edison Furniture & Accessories · Coeur d'Alene Furniture & Accessories · Zanesville Flooring Contractors · Sioux City Interior Designers & Decorators · Grand Forks Interior Designers & Decorators · Santa Maria Interior Designers & Decorators · Alexandria Architects & Building Designers · Raleigh Architects & Building Designers · Elgin Kitchen & Bathroom Designers · Clearlake Kitchen & Bathroom Designers- 3 months ago
- PRO2 months agolast modified: 2 months ago
- 2 months agolast modified: 2 months ago
 PRO2 months agolast modified: 2 months ago


Related Stories

HOME TECHNew TV Remote Controls Promise to Do More — Without the Struggle
Dim your lights, set up user profiles and discover a remote you can't lose. Welcome to the latest and greatest way to change the channel
Full Story
DECORATING GUIDESHow to Plan a Living Room Layout
Pathways too small? TV too big? With this pro arrangement advice, you can create a living room to enjoy happily ever after
Full Story
BATHROOM DESIGNBathroom of the Week: A Smarter Layout With a TV and Fireplace
A designer transforms a Pennsylvania couple’s cramped and dated master bath into an airy retreat with relaxing amenities
Full Story
LIVING ROOMS8 Living Room Layouts for All Tastes
Go formal or as playful as you please. One of these furniture layouts for the living room is sure to suit your style
Full Story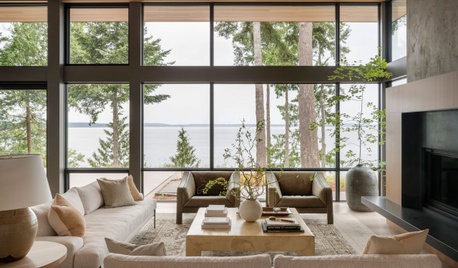
LIVING ROOMS7 Common Living Room Layout Mistakes and How to Avoid Them
Planning a living room revamp? Try these expert tips to make it the best space for you
Full Story
NEW THIS WEEK5 New Family Rooms Designed With a TV in Mind
See how designers play with built-ins, dark colors and other details to create living rooms arranged around a TV
Full Story
MORE ROOMSHow to Arrange Your Room for TV and People, Too
Get ideas for creating a great space for lounging, entertaining and enjoying the show
Full Story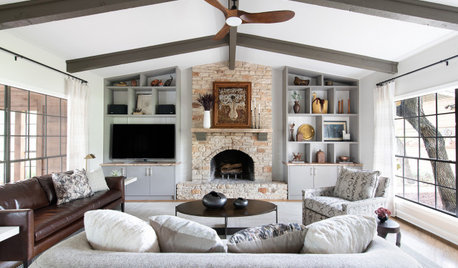
LIVING ROOMSNew This Week: 6 Fresh Family Rooms That Feature a TV
Design pros discuss how they handled colors, materials and TV placement to create stylish entertaining spaces
Full Story
BATHROOM MAKEOVERSRoom of the Day: A New Layout Creates a Spacious Bath Oasis
Classic materials and clever storage solutions lead to a showstopper bathroom
Full Story
HOME TECHHow Smart TV Will Change Your Living Room
Get ready for the future of TV, in which your living room becomes a movie set, a communication hub and a gaming zone
Full Story

auntthelma