Software
Houzz Logo Print
bradshouseproj

Front Steps - finishing ideas

5 months ago
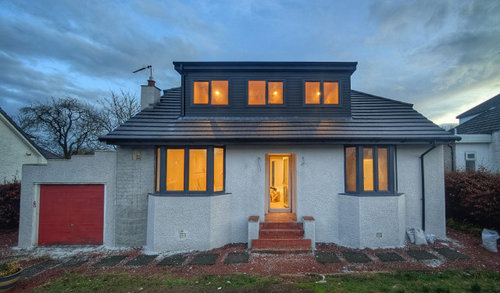
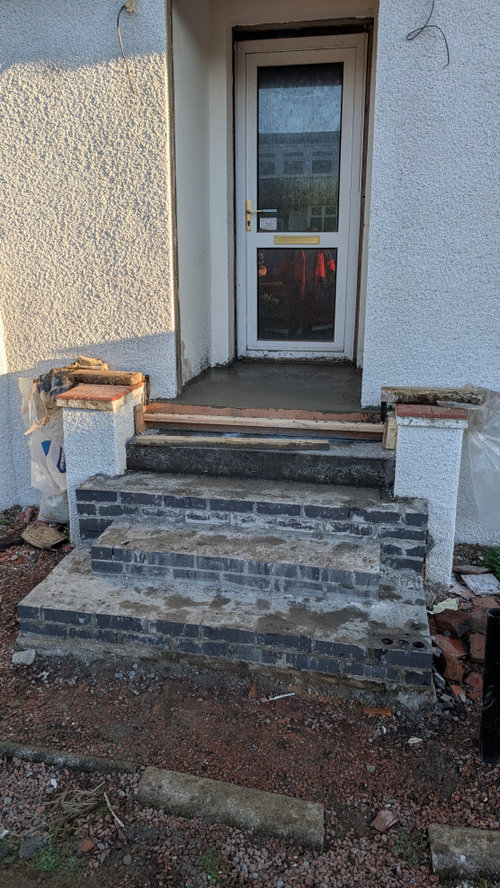
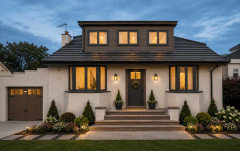
Any ideas on how to finish these front steps? And tie into the vibe of the house.
(Garage door will be anthracite, as well as front door. Drive/stone/slabs will be redone)

Comments (27)

  • 5 months ago
    last modified: 5 months ago

    I have the same concerns as Design Fan, wider, consistent rise height & railing.

    and …. I would match downspout to stucco color. Interesting house though.

  • 5 months ago

    I would also reconsider taking that second step out to the same width as the other two steps. I would also make sure that whatever you do right below the last step makes it the same height (rise) as the other two steps (code requires the rise between steps to be within a certain variance - check your local codes to see how it applies to your steps).

  • 5 months ago

    Rise and tread are all consistent. And it meets code requirements

    Just looking for ideas to finish them off

  • 5 months ago
    last modified: 5 months ago

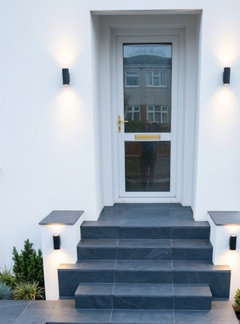
    I would use gray slate to face everything as in the original red tile. Including the porch floor in slate and landing, walkway in slate also.


    I also like the contrasting tread and riser by dani.m08

  • 5 months ago

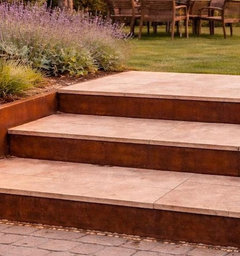
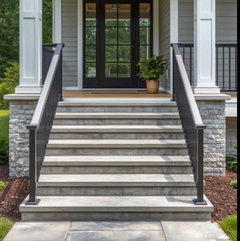
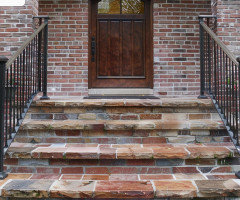
    Is the porch just plain concrete? Are you looking for something to place on top of the brick steps?


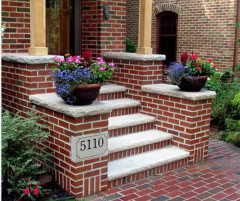
    You could cap them like shown below:


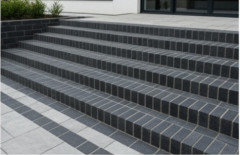
    You could use thin bricks to just make them brick:


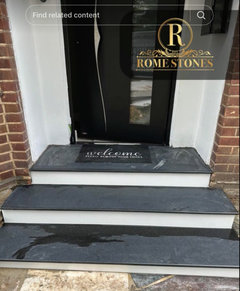
    You could use honed black granite to cap the steps and your porch:


    I apologize if this isn't what you're asking. . .

  • 5 months ago

    Widening the steps as suggested would really help with the extremely constricted look of the entry.

  • 5 months ago
    last modified: 5 months ago

    Your second picture is your attempt at a change? It's unfortunate you didn't ask before you started. You have gray brick which will go well with your choice of door and roof color but function first!! The original design of your steps is not code any longer. Widening, and rise consistent should be your main priority. Once you get the proportions correct your gray brick with lighter treads to match the body of the house would finish it off perfectly.

  • 5 months ago

    Whatever you decide make certain not slippery from moisture. If you can incorporate a railing that would be nice.

  • PRO
    5 months ago

    Design fan said exactly what I ws thinking, widen the whole area to hit the angled walls a much nicer look and safer . Take more work but IMO the benefit is worth it

  • PRO
    5 months ago

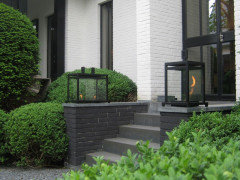
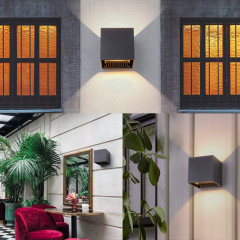
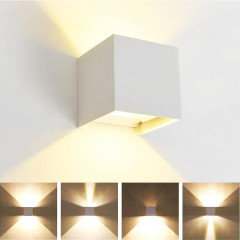
    Perhaps the vertical elements should be larger I do like the idea of light fixtures to highlight the elements.


    These fixtures from Amazon are available in a variety of color finishes & allow you to control the direction of light.


  • 5 months ago

    Looks like the original tile was removed. I like the look of that. Newer of course, lol.

  • 5 months ago
    last modified: 5 months ago

    I'm with the wideners. That middle step looks odd and possibly dangerous for anyone stepping down from the top step. If they're at the side of the top step they'll step off into nothing. It looks easy enough to add some bricks either side before the finishing touches are added.

  • 5 months ago

    I like the idea of a slate or thin brick veneer but agree that the second step should be widened to match the others.

  • 5 months ago
    last modified: 5 months ago

    I like both suggestions - narrower stairs with knee walls and wider steps that meet the angled walls under the windows. Dark steps to complement the anthracite color doors you are adding.

    Very different looks so consider mocking them up. I think the wider steps will really open up the front house facade but it’s probably the more expensive option.

  • PRO
    5 months ago

    Texture before color on outdoor steps. Honed granite and polished slate look sharp but go slick when wet. Natural split face, brushed finish, or flamed surface all give you enough grip that you stop thinking about it.


    For anthracite doors: charcoal bluestone or dark gray limestone with a saw-cut face. Bluestone handles freeze-thaw well, which is why it's the default for front entries in the GTA.


    One thing worth sorting out now: you mentioned the drive and stone slabs are being redone too. If you spec the same stone family for the step caps before the driveway project starts, the whole front reads as one decision rather than pieces that happened to match. Retroactive stone matching is harder than it looks. Easier conversation to have while both scopes are still open.


    We put a hardscaping material guide together covering stone selection, setting methods, and freeze-thaw performance — might be useful as you're choosing: https://home.renovation.reviews/t/concrete-vs-interlock-vs-asphalt-driveways-in-ontario-2026-how-contractors-make-the-call-and-what-changes-when-frost-and-drainage-are-the-real-constraints/48072

  • 5 months ago

    Thanks for all the advice on finishing the steps (and also the advice on if it's code or not - wasn't the question, it is!)

    Any other advice on how to tile/finish it would be appreciated

  • 5 months ago

    I love charcoal natural slate tile - however, whether it will work outside on .your porch/stairs depends on where you live. Slate would look very nice - and slate from Brazil is very durable. If your freeze/thaw cycles and overall temperature allows for slate, I think it would be a nice selection. I also think the slate would look nice with a contrasting cap on top.

  • 5 months ago

    That's frightening. I would still fix them so their rise and depth are consistant and sufficient.

  • PRO
    5 months ago

    I cannot imagine those steps are to code they are a bad accident waiting to happen.

  • 5 months ago

    If you look at the steps when they were previously covered, I believe you'll see they look fine as far as rise is concerned. The tread depth looks fine as well, as long as it's 11" according to IBC. I think what's making them look wonky is all the mortar lines from the brick and the fact that everything is torn up. That said, I would still consider making the second step the same width as the first just for symmetry. As someone who's a senior with arthritis though, I would certainly appreciate a handrail.

  • 5 months ago

    arcy_gw - rise and depth are all sufficient and consistent. Thanks for your help!

  • 5 months ago

    Patricia Colwell Consulting - which part?

  • 5 months ago

    Here’s an AI rendering that widens the steps and also adds a new walkway similar to what you have. A new color scheme helps to liven it up.

  • 5 months ago

    You can do a stone, concrete or tile tread for the steps.

  • 5 months ago

    Thanks Emily - all super helpful inspiration!

  • 5 months ago

    Hope it helps. I love the house!