Software
Houzz Logo Print
charlotte37

Kitchen update

3 months ago
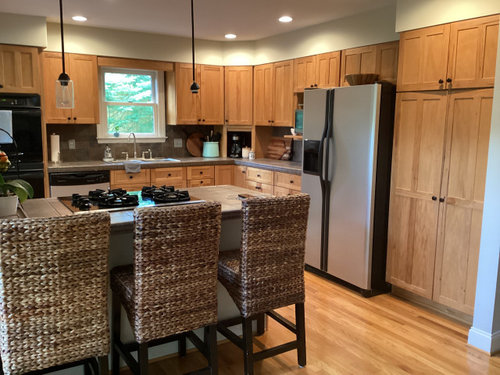


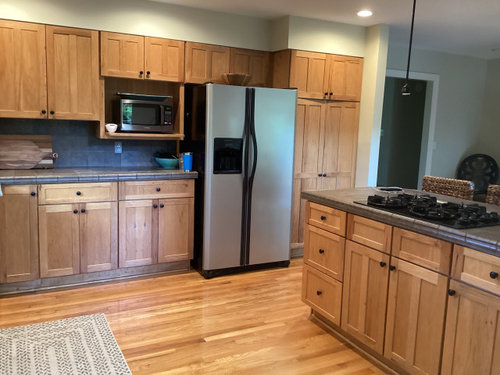
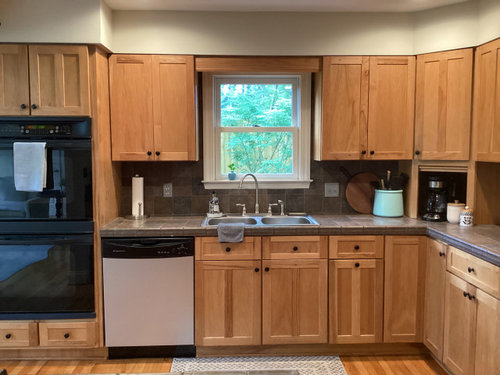
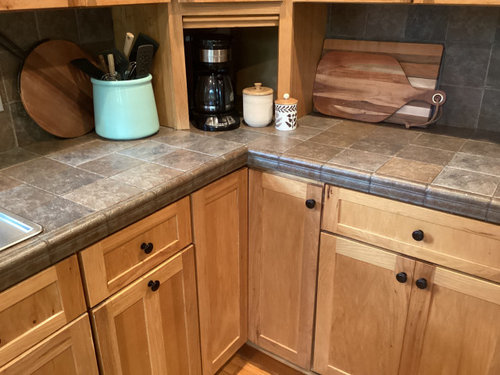
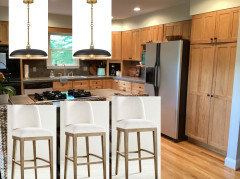
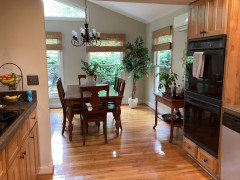
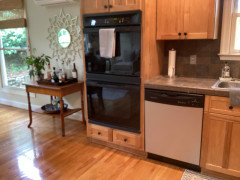
Hello! Looking to update our kitchen a bit. Keeping the cabinets but would like to replace the lighting, appliances, countertops and backsplash and will need to remove the corner appliance garage since the counter go all the way back. Looking for suggestions on countertops and backsplash. Thanks for looking!

Comments (33)

  • 3 months ago
    My first move before anything else would be to get the cooktop off the island or peninsula. Your cabs appear to be in very good condition, I would most likely leave them as they are. I would probably move the cooktop to the counter area near the fridge, rearranging the upper cabs to accomodate venting for the cooktop.

    charlotte37 thanked blubird
  • 3 months ago

    Thank you! Yes, the cabinets are in very good condition , not my usual style but it’s a mountain house so they kind of go with the style of the house


  • 3 months ago

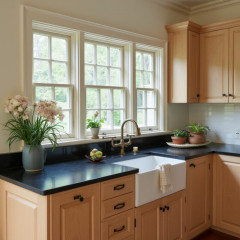
    Lyn, i really like thise countertops, thank you for the suggestion!

  • 3 months ago

    If possible, move the fridge down toward the pantry, and place a new cooktop wnere the microwave cabinet and half of the fridge is now.....otherwise things will look cramped. And I did say, If possible.....And having the penninsula with a cook top on it, defeats the purpose of the penninsula with seating.....? If this does not work with your budget, I would arrange a kitchen fix it fun, and live with it for a year. Sometimes you just cannot half fix something.

    charlotte37 thanked Susan Davis
  • 3 months ago

    Thank you Susan! i will look into that option!

  • 3 months ago

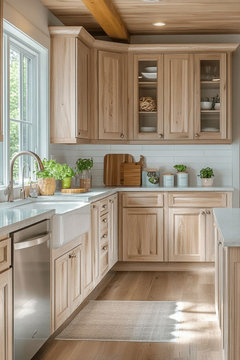
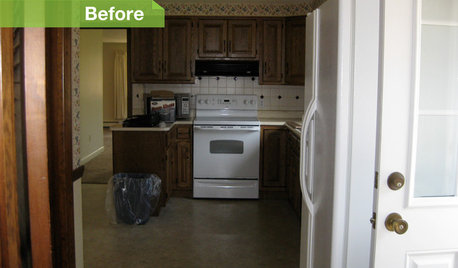
    Just an idea if you want to just change out flooring, countertops and backsplash, and appliances.

    charlotte37 thanked Emily
  • 3 months ago
    last modified: 3 months ago

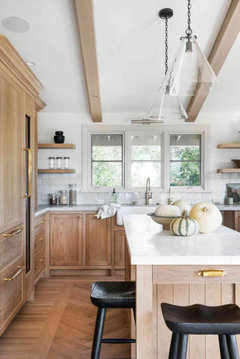
    cabinets look great. I'd replace hardware and go w/pulls.

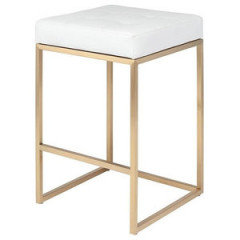
    get less bulky chairs around the island. new lights


    I'd also do a built in microwave (look at the GE profile 5.0 cu in model)

    counter-depth fridge. (Cafe' is really nice)


    countertops, up to you. have you visited a stone yard? take a cab door w/you.

    If you have access to pre-fab countertops, it would be cheaper.

    look at a nice quartzite like TajMajal, Perla Venata, Sea Pearl

    or, if you like the quartz-marble looks, any of those.

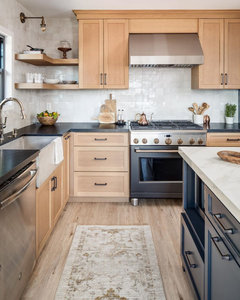
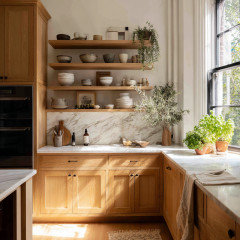
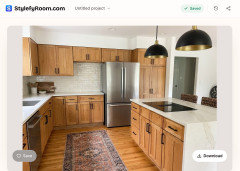
    wait until everything else is done before choosing a tile. this is a zellige. notice the similar wood cabs w/the pulls, sconce lighting,


    this looks like the Cloe tile


    This is a little blah and too white.


    same w/this one. white w/plain white subway. yawn


    But, adding in some glass, wood ceiling, farmhouse sink, more modern tile, and some greenery, gives it some personality


    since you have a solid, neutral palette, you can go w/a busier stone or tile. love the open shelves


    charlotte37 thanked Beth H. :
  • 3 months ago

    I think if you don't want to disturb the cabinets and move the stove, I would invest in an induction cooktop and make the island 48 inches deep.

    charlotte37 thanked Karenseb
  • PRO
    3 months ago


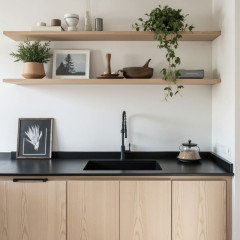
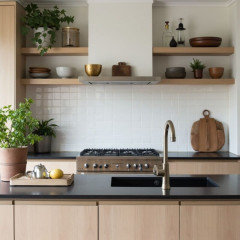
    Love the white @Lyn Nielson suggests...but, also like the black contrast with the light cabinets.

    charlotte37 thanked oncape
  • 3 months ago

    Thank you all for all the great ideas! I keep going back and forth on whether to do light or dark counters!

  • 3 months ago

    Porcelain limestone flooring would be beautiful with your cabinets.

    charlotte37 thanked Emily
  • 3 months ago

    keeping those wood cabinets is a smart move since they look really solid. id pair them with bright white quartz counters and a white subway tile backsplash so the whole room feels way lighter.


    charlotte37 thanked Steve Andersen
  • 3 months ago

    It looks like the counter to the left of the refrig is not deep enough nor long enough to accommodate a cooktop, even an induction cooktop. And you would have to sacrifice the upper cabinets and redesign that area. If you leave the cooktop on the island, I would suggest putting an induction cooktop, and widening the island. And, if you want seating at the island, you could have a 2-level island with the seating at a lower level (table height = 30"). The overall width of the island would have to be 48 or 50" wide for this to work well.

    charlotte37 thanked nester44
  • 3 months ago

    Invisacook cooks through your porcelain countertop using Through-Surface Induction. When dinner's done, just wipe clean. Your counter goes back to being just a counter.

    charlotte37 thanked hinterior
  • PRO
    3 months ago

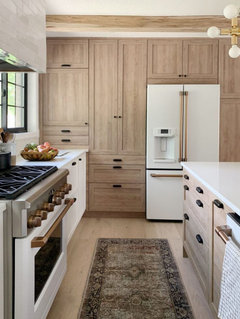
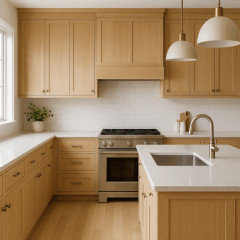
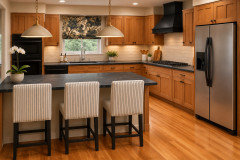
    Your labeling of the space as being in a mountain home caught my eye. I would do the following

    1 if it is in budget move the cook top off the island/peninsula

    2 move the fridge down and place the cook top where it was

    3 do an interesting hood to contrast & break up the wood a bit

    4 a simple cream or warm white tile for the back splash

    5 i would pull the cabinet rail from the sink area and hang up a roman shade to warm the space up a bit

    6 new pendents

    7 new bar stools. I would do a classic ticking stripe in fabric again to bring in some softness to the space a soap stone on the counters

    8 finally I would put a timeless soap stone on the counters


    charlotte37 thanked Design Interior South
  • 3 months ago

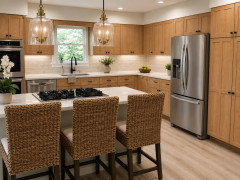
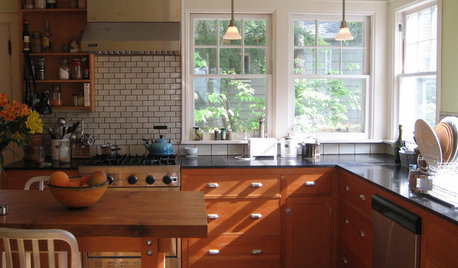
    Great image by Design Interior South -- but lose the gas cooktop! Induction is the way to go!

    charlotte37 thanked nester44
  • 3 months ago

    Nice floors and cabinets. I'd go with a white solid surface countertop and white splash. Black is closer to what you have now as far as a dark vibe. Replacing with white will feel like a bigger change.


    charlotte37 thanked Kendrah
  • 3 months ago

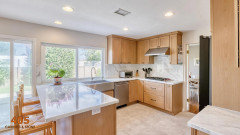
    Yes, yes yes to solid surface light something something with matching counters and back splash. Leave the dated grout lines of tile behind you!!! Are these your pics or a realtors? Those ratan stools near a greasy cook top are giving me the heebie jeebies, I know it's irritating when most here will veer away from the one small query by an OP, so sorry but that cook top/seating area needs a new plan. No one wants to sit where cooking/dish washing is going on. Islands to be functional for seating need to be rid of cooking and cleaning needs. Do you need double ovens? I think counter space would be a more daily need. Easy fix to remove that entire section of cabinetry and slide in a range. LOVE your cabinets. So beautiful!!

    charlotte37 thanked arcy_gw
  • PRO
    3 months ago

    Will suggest slate countertops. I think these would provide a great compliment to your cabinets.

    charlotte37 thanked Norwood Architects
  • 3 months ago

    @arcy_gw these are my pics but we just moved in! I would love to move the cooktop and don’t need double ovens, but would it look odd to have a stove at the end of the counter and right next to the dishwasher?

  • 3 months ago

    @Design Interior South I like the black counters with light backsplash, thank you for the photo!

  • 3 months ago

    @Emily love those floors! Thank you for the photos!

  • 3 months ago

    Are you thinking of removing the double ovens and extending the counter into that area to accommodate a cooktop (with an oven below it)?

  • 3 months ago

    @nester44 I wasn’t planning to move anything around, just update appliances, countertops and backsplash. I don’t need double ovens so i could put a stove there but would it look odd at the end of the cabinets? Here is a photo showing that angle with the sunroom/diining area next to the kitchen (getting a new chandelier and window treatments)


  • 3 months ago

    I guess I don't understand what you mean by "right next to the dishwasher." I don't see how it is possible to put a stove there. Remove the double ovens and put a free-standing stove (cooktop + oven) in that place? The best arrangement is the one shown by Design Interior South. You might have to eliminate half the pantry cabinet to have sufficient room for a cooktop along that wall in DIS's arrangement. As for the double ovens, I would keep one of them and put a microwave oven in the space created by removing the other oven.

  • 3 months ago

    @nester44 I thought you were asking if I was planning to put a stove (or cooktop with oven) where the ovens are now. I may have read that incorrectly!

  • PRO
    3 months ago

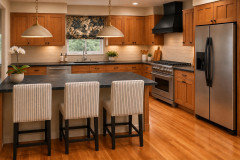
    This is what is being suggested


    Here is the thing. You will likely have to have these changes in your cabinets custom made. Even if the cabinets you have are still available, depending on their age, it is likely that you will not be able to match them as wood does change with light oxidation over time. It will likely be either a refinsihing of all cabinetry to get it to match or the new cabinetry will need to be custom made and stained to match the old. Charlotte is this home your full time residence? If not I would be asking myself how much time you would be spending at the home and when there what your time there will look like. Holidays? Entertaining? Fam,ily gatherings. Example if a lot of large gatherings will happen here and big meals or holdiay meals you may find a double oven would be a positive. Just some things to think about.

    charlotte37 thanked Design Interior South
  • 3 months ago

    I agree with what DIS just wrote, and I like the rendering, except for the gas appliance :-) I would think that a skilled cabinet maker would have no trouble getting a "good enough" match to the existing cabinetry, as they are not complicated.

    charlotte37 thanked nester44
  • 3 months ago

    I am going to look into that option @Design Interior South, I really do like the range and hood! But the cooktop in the island works for me so I am also okay to leave it where it is and just do the counter and backsplash updates. I’m not much of a cook lol

  • 3 months ago

    A refacing job can be done to match new cabinets to the entire room. I’m sure you could find a maple door style that is similar to what you now have and make it all look like it was built together.
    New countertops will also make the room feel fresh and lovely. The new piece next to the new stove will match the rest of the countertops if they are all replaced.
    There are reasonably priced options for any part of a kitchen renovation. Price out your ideas and see what fits your style and budget best.
    (I refaced an old kitchen in a 1924 home with maple door - years ago. They were lighter than yours, but I love yours too!)

    charlotte37 thanked RedRyder
  • 3 months ago

    Thanks so much @RedRyder!