Software
Houzz Logo Print
erik_blad

floor plan help

4 months ago
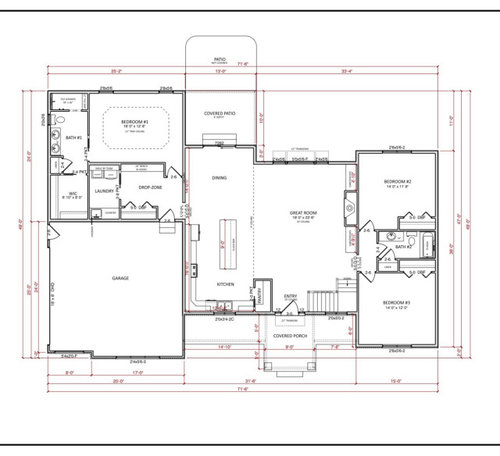
Please help critique this floor plan.

Comments (30)

  • 4 months ago
    last modified: 4 months ago

    Can you explain who will be living in the home? kids, no kids etc…

    Not a pro but i’d want more windows in bedrooms 2 & 3 -

    do you need a coat closet or some bit of storage at the front entry?

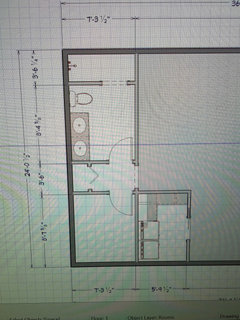
    it’s personal but i would want to be able to access the master closet without seeing someone on the toilet or waiting for them to be done in the bathroom to access the closet (i’d also do a standard door on the bathroom and not a pocket door but that’s a me thing)

    What direction does the back patio face? i’d worry the interior might be dark with all the covered patio/porch space

  • 4 months ago

    3 kids 2 adults. 4th bedroom is in basement. I was going to flip the bench with the closet. Also possibly the washer and dryer to reduce noise coming in the master. Patio is facing west. I like the idea of more windows in the master, maybe facing the patio.

  • PRO
    4 months ago

    No trip through the bathroom to the closet is where I would start.I do not likepassing the range to go from fridge to sink and pretty dark kitchen if only window is covered with porch ceiling.. I am not a big fan of small kids in bedrooms far from master.

  • 4 months ago

    Agree that more context is needed, possible light issue and WIC access through bathroom.


    Add a coat closet near entry


    Add a powder room for guests so they don’t need to go into the full bath shared by bedrooms 2 & 3 for a couple reasons.


    Shorten kitchen island so it does not extend past the refrigerator and mudroom entry. Include an overhang at end for another stool/chair.


    Why the house exterior wall jogs from the dining room to the family room to bedroom 2? Consider eliminating.


    Put a solid wood pocket door between the stairs and fireplace bookcase so that the bedroom wing can be closed off when entertaining or to control noise when people are sleeping while there is activity in the living areas. Use solid wood interior doors throughout house.

  • 4 months ago

    Where would be the best place to incorporate the half bath?

  • 4 months ago

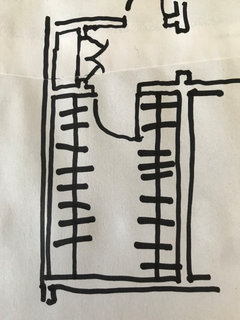
    I wouldn’t do a half bath since the 2nd bath is in close proximity to your social areas. Here’s an idea for your primary bath and walk in closet.

  • 4 months ago
    last modified: 4 months ago

    Adding a half bath and a solid wood pocket door between the bedroom 2/3 wing and the living areas is a personal choice. We entertain a lot and I personally dislike guests going into the bedroom wings and also using family bathrooms.

    Kids are not always neat so you have to check the kids’ bath before guests arrive to make sure it’s presentable.

    Who wants to use a bathroom or shower after it has been used by multiple guests wearing shoes? I’m not cleaning that family bathroom immediately after guests leave.

    As our kids got older, it was awkward if we had guests and the kids needing privacy while getting ready to go out to do their thing. No one wants to bump into guests using their bathroom.

  • 4 months ago

    I am also pro powder room for all the reasons design fan mentioned - they can be quite small and still very functional - perhaps one back in the laundry/drop zone area?

  • PRO
    4 months ago

    Consider :

    - Grouping all the bedrooms together on the first floor.

    - Locating the pantry at the entrance from the garage.

    - Provide a coat closet at the front door.

    - Provide more counter space in the master bathroom.

    - Add windows in the bedrooms.

    - Nine foot tall ceilings throughout the first floor.

    - No trey ceilings.

    - Pocket doors only at doorways that will not get used much.

    - Size all porches according to how they will be used.

    - Hire a kitchen designer to design the kitchen the way you cook.

    - Get rid of the brick if it does not go all the way around the house.

    - Along with Emily 's suggested layout, do this:

  • 4 months ago

    Your architect can best help you with any re-design.

    Agree with @la_la Girl that the laundry room/drop zone area is a logical choice for the powder room especially as there are water and waste hook-ups there.

    If you are tight on space there, consider placing the toilet next to the laundry sink. Use a front load washer/dryer with a counter top and cabinet doors to hide the W/D when guests are expected.

  • 4 months ago

    I don’t love it. The primary bedroom is accessed essentially through the mudroom. The dining room is a walkway to the bedroom and mudroom. The kid rooms are tight for three people with no other space to go. Is there a basement too? Or an upstairs bonus room? I feel like you all will be on top of one another. There is no office or guest room or play/rec space? There also appear to be lots of little jigs and jogs that impact the shape and cost of the home but add no value. Can you clarify where you are? Where the house will sit on the lot? How your family lives etc?

  • PRO
    4 months ago

    The primary bedroom is accessed essentially through the mudroom.

    I thought that was the servant's quarters (maybe it is)?

  • 4 months ago

    Oh one other thing. The more windows jn bedrooms is a personal choice and depends on what is outside of the house. We live on a city lot and dont want to look at our neighbours house so all our bedrooms have one large window and I have zero regrets. Between the window, closet, entrance, and in some cases ensuite it leans we have a wall for the bed in each room

  • 4 months ago

    It looks like a modest house, bare bones house. No need for half bath. I understand basement but where are bikes, lawnmower, snow blower, etc going? The garage is tight for just two cars. and needing to keep aisle way open heading to the door.

    Utilities downstairs? Are you sit ourside on covered porch people? Like has been mentioned, it will make the inside of your house dark. Think of being in your current house with no direct light coming in your living area windows. I would not like that at all.

  • 4 months ago

    How many total SF is the house? I feel like there are better plans out there with about the same SF.


    The windows are larger in the second and third bedrooms - there is probably enough light if you don't want to add another window. I assume the walls along the right side of both rooms is where the beds will be located.


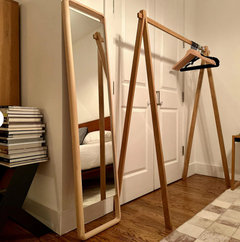
    I don't have a front hall closet - I've never really missed having a front hall closet. All three of my sisters have front hall closets - those closets are never used when any of them are hosting our large family on holidays. I have a coat rack (can be put together/taken apart easily) that I use during the winter -


    Also, you have a large closet in the mudroom that could be used to hang up guests' coats if needed (most likely you won't use it for guests - my closet by the garage door isn't used for guests!)


    It would be nice if you could fit a very small powder room. It would be better to not have guests use the bathroom shared by your kids. Except when kids are very young, that bathroom will not always be "guest ready" - I had one daughter who was very neat - and my other daughter was NOT. She cleaned up after herself every weekend - but I wouldn't want an unexpected guest to use her bathroom.


    I would re-work the laundry/mudroom area in order to include a very small powder room -


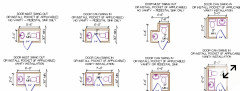
    Here are some small layouts:


    The minimum width is 30" for a toilet to meet code (15" from wall/side of vanity to center of toilet). Also, you need a minimum of 21" between the front of the toilet and the sink. You could save some a couple inches by putting in a round toilet seat instead of an elongated one.

    I've also seen a powder room that was squeezed into a narrow attached home in a city where they used a very small corner sink in order to have a powder room on the first floor.


    While a laundry sink is nice to have - I'd rather have a stackable W/D + a powder room in that area. You also could combine your mudroom with your laundry room. There is room over there for all three - you just have to compromise a bit on your laundry room and mudroom in order to fit a tiny powder room. It will be worth it - no guest needs to use the bathroom shared by your kids + it makes that area private.

  • 4 months ago

    Do you use the garage for outdoor-stuff storage and keep a car in the driveway? If two cars stay in the garage, remember to leave room for doors to open on both sides, with the trash and recycling bins, broom, bikes, maybe lawn mower?, etc, against the walls. Why not bump the bottom wall out even all the way across, for extra room?

    I love having a utilty sink, whether in laundry room, mudroom, wherever, so I can soak or clean stuff I don’t want to busy the kitchen sink with, not just textiles but, say, the litter box, muddy boots, boot trays, tools.

    Why is the laundry room near you, and not the kids? They have more bedlinens, towels, clothes than you do.

  • 4 months ago

    Definitely switch positions of the primary closet and bathroom. I agree with shortening the island as well. I would split the windows in the secondary bedroom so you have room for a bed between the windows and don't have to put beds on the wall parallel to the closets. More room for nightstands, desks, etc. You can insulate between the laundry room and primary bedroom. I insulated the bathroom near my kids' rooms as well. I think the mud room and laundry room could be less wide and I would definitely change the entrance to the primary bedroom so you're not going into the mud room entry to access it.

  • 4 months ago

    Do you do laundry while you sleep?

  • 4 months ago

    .l

    Lmjmm,hn,,,kbbklhjlhjhjkhk..,

    Ob fgs÷@=🎫🎃🎟🏠🏝✈️🌌b

  • 4 months ago

    ".l

    Lmjmm,hn,,,kbbklhjlhjhjkhk..,

    Ob fgs÷@=🎫🎃🎟🏠🏝✈️🌌b"


    WHAT????

  • 4 months ago

    So if there is a bedroom in the basement, which side offers daylight? and will that patio really be at ground level if the slope is front to back? or even left to right in order to have walkout (or enough drop to have egress windows) you are going to have a steep slope to the right of the patio. Lot placement will be critical here and it feels like this plan may be awkward.


    Random:

    • Drop zone will not get used. It's opposite direction from where you will be heading, so.... drop zone will now likely be in the kitchen.
    • the stair placement is a little odd. It will cramp folks coming in the front door - one step to the right and you are up against the railing.
    • Agree on coat closet vs pantry
    • Lot of plumbing on the exterior wall in the master - account for . that if it's a cold climate.
    • Counter space will be more valuable than double sinks in a tight master bath.
    • If the master stays there (and does not shift left... I'd probably want a patio door to the patio to take advantage of a connection to the outdoors)
    • Kitchen looks huge and awkward. Assume island is there is a placeholder consider it looks like it's about 7' from the sink. I think you could tighten it up, add some full length cabinets and ditch the pantry for a coat closet.
    • Agree with more windows in the secondary bedrooms too. They can always be covered for privacy. Transoms are nice for light without feeling exposed.
  • 4 months ago

    The plan is clunky, and basic. Simple is fine, but it doesn’t have to be clunky. You walk in the front door, and boom, you are in the middle of everything, no transition. Private spaces are not much removed from public. The master bedroom is accessed via working spaces, not the restful retreat it should be.

    How is the plan oriented on the site, for light, views, slope, relationship to other houses?

  • 4 months ago

    Overall, I'd call it "just okay". And I can't see the point in going to the expense /trouble of building for"just okay". Specific thoughts:

    - The first thing I notice is that your main living spaces -- the spaces where you'll spend most of your waking hours -- are sandwiched between bedrooms. The best rooms offer lovely natural light from two directions. This is no small thing.

    - While we're talking about natural light, the kitchen is sandwiched in the middle of the house, denying it natural light as well. And, still on the natural light topic, all three bedrooms can /should have more nautral light. I'll say it again: This is no small thing.

    - The dining room space is fairly small, given that you'll have to leave ample space for the walkway to the mudroom and master bedroom.

    - Note, too, that the only door to the backyard is smack-dab behind the table, making it inconvenient to reach. You could easily move the door to the living room.

    - Consider the pathway you'll take to bring groceries into the house. Your refrigerator storage /pantry storage are far apart, and the pathway you'll take to bring groceries into the house is long. Consider, too, the pathway for taking garbage outside.

    - The sink is the most-used item in any kitchen, and yours is placed on the edge of the kitchen /at the far end of the work space. It would be better placed on the island. Don't try to put a bandaid on this with a prep sink.

    - Laundry rooms -- dryers, specifically -- are far superior when they are on an exterior wall. This allows the dryer to vent directly to the outside. This is cheaper to build and easier to clean, meaning it's more fire safe. Other people have already suggested that you move the washer /dryer to the opposite side to avoid noise problems.

    - I'd skip the laundry sink -- I grew up in a house with a laundry sink, and it was literally never used. Anyway, you have the bathroom sink literally steps away. Modern washers take away the need for hand-washing, and this sink requires bringing water into a wall that otherwise has none -- this creates more expense /another spot where a leak can occur.

    - I'd open up a door between the laundry and master closet. This would save you from walking a long way "around" with baskets of clothes.

    - Master bath: Duplicate sinks squished into a vanity that size = no drawers AT the sink and little countertop space. One single sink flanked by a nice drawer stack for each spouse would be far superior. Kudos on placing all your bathroom water-needs in one wall; this is economical and keeps water to one wall, lessening the space where leaks could occur.

    - A couple people have mentioned the lack of a coat closet in the entryway. I'd be okay with hooks for guests -- and you have a good-sized closet in the entry way for family coats, which will be stored off-season. I would want space for a drop-table for guests at the front door.

    - Is that staircase by the front door going up to a second floor or down to a basement? Depending upon that answer, can you get a closet underneath?

    - The house has a complicated footprint /unnecessary jigs-and-jogs around the edges. This will cost more to build -- without adding anything to its livability. It will also push the roof to complicated peaks, which will cost more and be more likely to leak.

    - You're looking at a side-entry garage. This is all well and good, except that most people don't think through how this'll affect guests who arrive at the house: If you just have the typical driveway to the garage, guests will drive as far as they can /stop at the garage ... and they'll have no view of the door. This is uncomfortable for guests.

    I like the idea of more windows in the master, maybe facing the patio.

    I'd rather see a glass door. You don't have an exterior door near the master, and -- especially if you intend to be elderly in this house -- a door would offer you fire safety. It would also make it easier to bring in large furnture, which might have trouble turning the corner into this bedroom.

    Add a powder room for guests so they don’t need to go into the full bath shared by bedrooms 2 & 3

    That's a lot of expense when you have a perfectly good second bathroom in the kids' bedroom wing.
    Put a solid wood pocket door between the stairs and fireplace bookcase so that the bedroom wing can be closed off when entertaining or to control noise when people are sleeping while there is activity in the living areas.

    Good idea. It'll also allow you to close off that wing /not pay for heating and cooling once the kids are out of the house.

    The primary bedroom is accessed essentially through the mudroom.

    I'm fine with that.

    There is no office or guest room or play/rec space?

    An office -- even just a little pocket office -- is almost a necessity these days. With so many people working from home, it's more than a nicety.

  • 4 months ago

    If a roof plan has not been completed, I would suggest looking at that prior to going any further, as the footprint does not make it easy.

  • PRO
    4 months ago

    Who's designing this? I'm guessing an architect is not involved. If so, big mistake.

  • PRO
    4 months ago
    last modified: 4 months ago

    Probably the main thing to consider:

    Start Over.

    Unless you have some unusual circumstances, the plan you posted sucks*. Select a local architect that can design a home with you that meets your needs and fits your site. I assume you want a home that is efficient and you can live in forever or sell within a week if need be. There are millions of home out there that are proverbial abandon shells waiting for a hermit crab to come along and nab it. You are going to build a house, so be an artist and create something for your needs and your environment that has beauty and makes a statement other than "vanilla". Live your dream and nobody else's. Think outside the box. Create a home for your family and friends' lives to be enhanced.

    * "Sucks" is an architectural term reserved for the most intimate form of advice and critique.

  • 2 months ago

    Following this one because I'm knee-deep in the same kind of plan math right now. The thing that jumps out to me is that the "dark kitchen" and "dark interior" comments and the lot placement question just_janni raised are actually the same problem wearing different clothes.


    A west-facing covered patio is going to eat afternoon light no matter how the interior windows are arranged, and stacking a full covered porch in front of it makes that worse, not better. That's not really a "add more windows" fix, it's a "this house is fighting its own orientation" problem. Same with the basement bedroom daylight question. If the slope runs front to back like just_janni guessed, that's going to dictate a lot more about this plan than anything happening on the interior walls.


    I'd actually flip the usual advice here. Before touching room sizes or the mudroom entry, I'd want to know how this footprint sits on the actual lot: which way it slopes, where the sun hits at 4pm in July, what's behind that west wall. A plan that's "just okay" on paper can get a lot better (or a lot worse) once you see how it actually sits on the site. Worth sketching a few site orientations before locking the floor plan itself.

  • PRO
    2 months ago

    100% agree w @Mark Bischak, Architect


    Just to start:

    not enough room for code stairs.

    clearance issues everywhere.


  • PRO
    2 months ago

    The OP would be wise to listen to GT