Software
Houzz Logo Print
squarestandard

First Kitchen Remodel Design Advice

3 months ago
last modified: 3 months ago

Hi everyone,


Planning to embark on my first remodel, so wanted to get some thoughts on overall design of appliance placement to ensure that they are feasible and functional before moving forward with details.


Goals: Functionality first, opening the space up


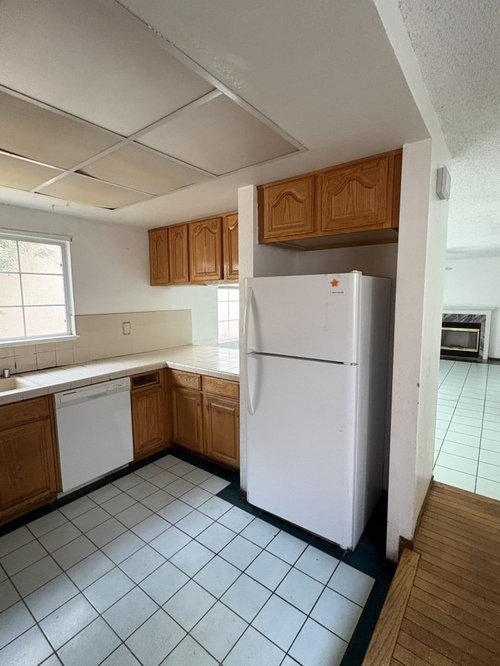
Current layout pictures:


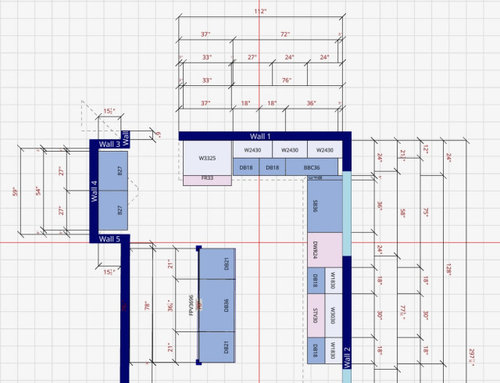
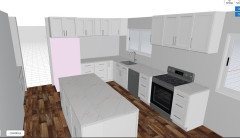
Proposed remodel:

-Removing the center fridge encasement/countertop/cabinets

-Removing the raised wood floor walkway

-Removing the drop ceiling

-Extending the window countertop

-Moving the fridge to the top wall

-Moving stove to window wall

-Adding an island (48" clearance on both sides)


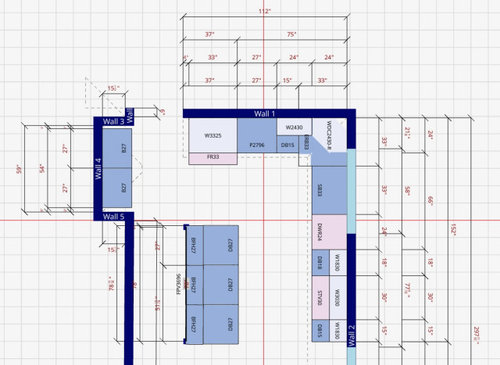
Proposed floorplan:


  • Island: There will not be seating at the island. For sizing, deciding whether or not I want to include additional 12" cabinets (or perhaps 6"?) in the walkway to extend the countertop space with the tradeoff of walkway space.
  • Fridge: Deciding between having the fridge on the outside or a wraparound pantry.

Are there any major design issues with this changed layout? Are there any other big decision points I've missed/should be considering?


Appreciate your time, thanks! Let me know if there are any clarifications needed!


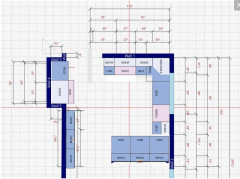
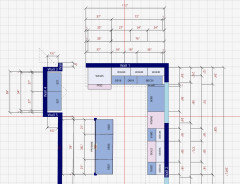
An option with no pantry cabinet for more countertop space and Base Blind Cabinet in the corner:


Comments (23)

  • PRO
    3 months ago

    If you want real help here do not post a plan from a cabinet company just a to scale plan of the empty kitchen Show plumbing area if not possible to move . Show every window, doorways and where those lead and every measurement clearly marked posted here in jpeg format in a comment . You will get a ton of help free, help from both pros and others who have been there done that.. It is usually easier to do scaled drawings on graph paper too. Walkways need to be IMO 48" or wider . , other than that I have no idea about the plan you are showing and what is a wraparound pantry ?

  • 3 months ago

    Hi Patricia, the floorplan is what I drew up myself according to the measurements. Plumbing is currently along the window wall. Windows are shown in light blue, the main window being 58.5"x34.5". The graph is scaled with each box being 12".


    The top opening (seen in picture 1) opens up to the entrance of the house and garage door, but am not planning to touch "Wall 1". The bottom of the room extends further into the dining and living room area.


    Walkways currently to the fridge wall and window wall have a clearance of 48".


    The plan I am showing is to remove the refrigerator wall, add an island, and move the location of main appliances. I am asking for feedback if this overall design seems appropriate.


    I had heard that wraparound pantry was the term for having pantry cabinets along both sides of the fridge. Perhaps there is a different name?

  • PRO
    3 months ago

    Is there anything in the walls around the fridge other than electrical to consider? Are any of those walls support structures?

  • 3 months ago

    what is proposed for wall 4? you have pretty good storage with 3 stacks of drawers on the island and backup cabinet storage on the other side of island with no stools. I think I would omit the pantry next to fridge entirely. I would put an 18 in wide pantry on wall 4 and the rest of wall 4 your coffee center or ? what was the plan there? You could put a 15 inch tall pantry on wall 4 and add the same to left of fridge.....the idea is to have continuous counter between fridge and sink., spanning the corner.

  • 3 months ago
    last modified: 3 months ago
    Remember moving appliances will add expense for plumbing and electric. Having lived through a couple kitchen remodeled caused by plumbing issues, I would plan for it to take longer than expected. Will the changes be worth living on microwaving dinners in the dining room and washing dishes in the powder room sink for several weeks?

  • 3 months ago
    last modified: 3 months ago
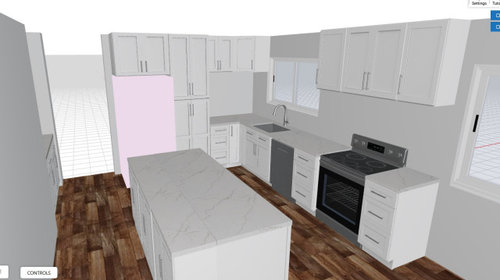
    @Emily: great, appreciate the tip and the render!

    @beesneeds: Yep, will be doing an inspection to make sure that it is not load bearing before starting the project. If it is, I'm ok with a column coming up from the island. Are there any other alternatives to this if it is the case?

    @herbflavor: Wall 4 is a window to a small atrium in the center of the house, previously it is just a windowsill for seating. I'm planning to add cabinets there.

    I've been getting that feedback for additional space next to the fridge; I may remove that pantry for regular base + wall cabinet so that would add in some additional counter and feel a bit more open.


  • 3 months ago

    following along

  • 3 months ago

    I realize for some time now islands are all the rage. But when I see design like yours I ask WHY? Why are you building a walk way? Your plan has a newly created hall between a wall and the island. No seating so WHY have it at all? Will someone stand between it and the wall and work while you stand on the opposite side and work? Just put in a perimiter counter in, you can add uppers then and increae your storage and forget the hall.

  • 3 months ago

    It looks like you've put a lot of thought into this and know your own constraints well. Here are a few stray thoughts.


    -In an ideal situation, you might consider not having the DW between the range and sink. If someone is trying to load the dirty dishes during prep or take out clean dishes etc., the person cooking can't be working in that space or run over to get some water for the dish they are making. You could mitigate this by putting a prep sink and trash in the island to make that the more obvious prep space.

    -Do you have an idea what that long run of counter next to the fridge might be for? That is not a space that will naturally be used for prepping and it could end up with big piles of clutter. If you want to put appliances there, you might consider an appliance garage if a cleaner aesthetic is important to you. You could also consider pantry cabinets.

    - I would consider swapping the range and fridge so that people in the rest of the house don't need to walk through the whole kitchen to grab a snack. Right now they also have to walk all the way through to get a glass of water. This could be addressed by putting the fridge on the end run and moving the sink down, and keeping the range in that protected run at the top where no one but the person cooking will need to go.

    -Are you planning to have a microwave and do you know where it will go? Are you planning to have a toaster oven or coffee maker and do you know where it will go?


    Good luck - happy to draw any of these out if confusing.

  • 3 months ago

    I would also consider swapping the fridge and range. What about doing an attached island that runs perpendicular to the window wall with seating on one side? Not sure of the measurements and if it would fit.

  • PRO
    3 months ago

    Lots to unpack here. I like the move of the ref and taking the wall and moving the stove. Not sure I would want to give up the counter for a pantry - I would fill in that 15" deep area with all pantries. You need to factor in side panels on the ref to support a deeper upper cabinet and give a built in appearance. Not a fan of a 33" lazy susan, but you might not have a choice depending on the size sink you desire. I would turn one of those DB15 into a drawer on top with tray divider storage below. Change the island to have a nice big 36" pots and pans drawer base and a garbage pullout. I would also take a few inches off of it and add that to the space from the ref to the island. Emily's picture above is excellent.

    Are you sure you don't want any seating in the kitchen? This kitchen would also be good with a peninsula - put the stove back where it is and put the ref on the wall opposite the sink. You could even put it into the recess area and shift the entry into the kitchen over about 18" . This is very crude but could give you another option


    You are off to a good start.

  • 3 months ago

    Yes to Debbi’s plan, having the peninsula in that side makes better sense.

  • 3 months ago

    @Debbi Washburn, Unfortunately there is a window in that left recess area so a fridge and full height pantries would not be ideal there. Agreed on changing back the pantry to counterspace similarly to some comments above. Not tied to the cabinet types, here's a draft with a Base Blind Cabinet instead.


    My thinking was that the peninsula might cause the space to be a bit too cramped if the sink and stove are along the window wall.

  • PRO
    3 months ago

    How and what do you cook?

  • 3 months ago
    last modified: 3 months ago
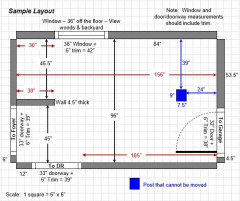
    It appears the layout is missing key information since there is no window shown in the recess. What else is missing?

    Do you have a sketch of the entire floor the Kitchen is on? It would give us more information to make useful suggestions.

    E.g., what's "below" the Kitchen (to the right of the range & island)?

    Please see the Featured Answer in the "New to Kitchens? Read Me First!" thread: https://www.houzz.com/discussions/5972404/new-to-kitchens-read-me-first-2020-interim. The thread describes what we need and why.

    Edited to add a sample layout.


  • 3 months ago

    Your primary Prep Zone is the space b/w the sink and range, not the island b/c the island has no water source. and a Key component of a successful Prep Zone is a direct water source. Without a direct water source the island isn't a particularly functional Prep Zone. To use it as a Prep Zone, you will have to:

    • Get the food out of the refrigerator/pantry & take it to the sink.
    • Wash/rinse at the sink
    • Pick it up again and carry it to the island (possibly dripping as you do so).


    Using the Prep Zone b/w the sink & range - In your case, while you have sufficient room (42") b/w the sink & range, it's encumbered by the presence of the DW in the middle of it, which means the DW will be in the way if, for example, someone is trying to load/unload the DW while someone else is prepping & cooking. Even someone just putting in/taking out one item will be in the way.

    If there's only one sink in a Kitchen, then, ideally, the DW should be on the opposite side of the sink from the range/cooktop.

    Do you have a layout with all structural items shown (windows, walls, doors, doorways, & anything else that cannot be moved)?

  • 3 months ago

    A cooks primary prep zone is where they prefer. Water or no water. The water is not across town for heaven sakes! Personally getting away from a sink/wet when baking is a must.

  • 3 months ago

    No to the corner cabinet you have drawn. Not only are they outdated they are usually meant to have cabinets flanking them on both sides. Either have a cabinet like in the pic done by Emily or run the end wall of cabinets straight into the outside wall.

  • 3 months ago

    A humorous discussion of the primary work zones (ad a classic GardenWeb thread!): Ice.Water.Stone.Fire

    https://www.houzz.com/discussions/2699918/looking-for-layout-help-memorize-this-first

  • PRO
    3 months ago

    Spending 100-200K on a builder grade house is not going to make the house worth 200K more. You need to dial back your want list.

  • PRO
    2 months ago

    So having no pictures of that side and no indication, no one was to know there was a window there. I would consider closing it - seriously. The blind base proposal is horrible and I think an island is too tight. You cannot do the stove and sink on the same wall and a peninsula. You may be able to do the ref just to the left of that recessed area and alter the peninsula to accommodate the depth.

    JMO