Software
Houzz Logo Print
vacaytime

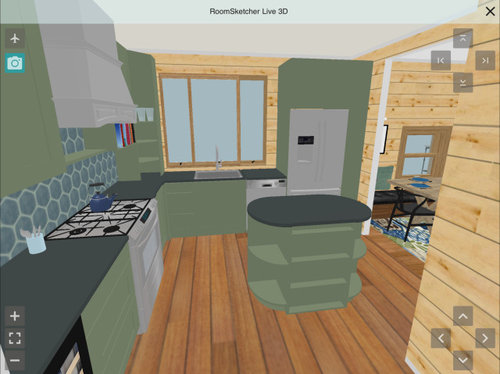
New thread, original kitchen layout included as requested

last month

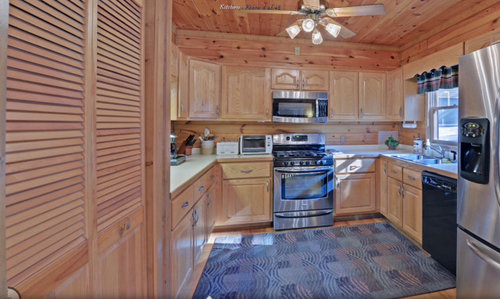
Starting a new thread. Due to a roof leak, kitchen is being gutted. This is my cabin in the mountains. Currently I live here alone, but family and friends visit regularly. When I retire in about 3 years, this will become a vacation rental.

For budget and structural reasons, I would like to leave the sink and range as close to where they are. I can shift a bit but do not want to completely scramble the current layout. The window is bad so will get replaced, I can go bigger, up to 60 inches wide for the window.

The current kitchen has a pass thru to the living room. My plan is to turn that into a second opening. When there are guests, we spend a lot of time on the back screened porch that overlooks the river, so it will be nice to come in and be able to go straight into the kitchen. Not shown in the pic, I do like having a cart or small island of some sort to set out snacks or whatever.

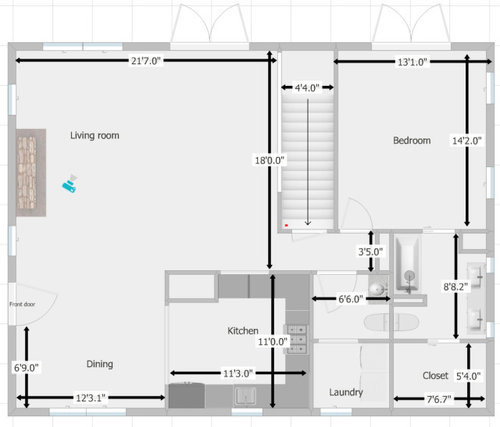
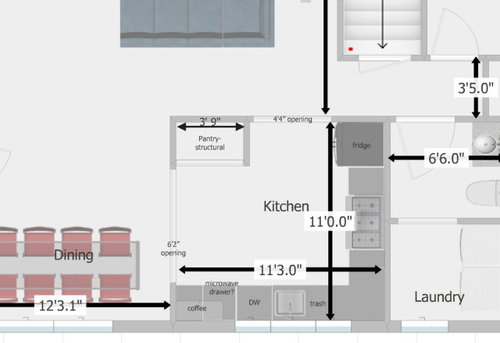
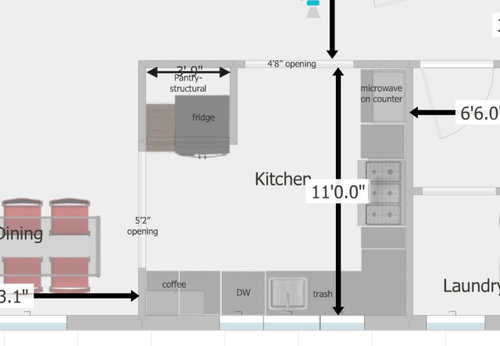
This is the current layout.


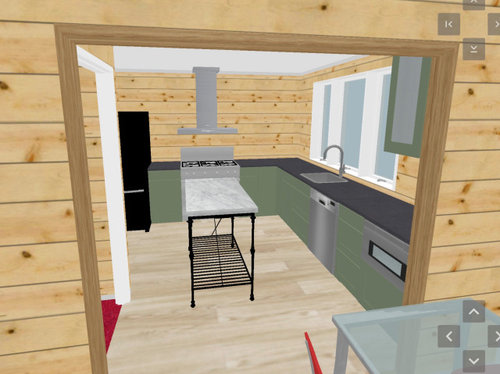
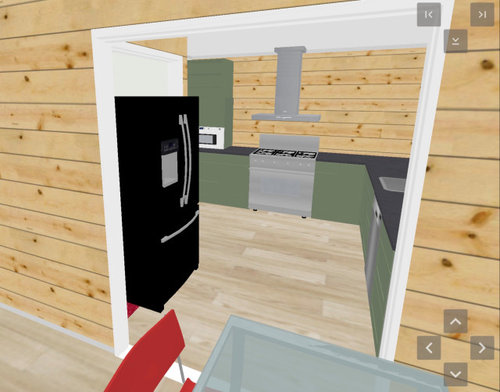
Option 1, move fridge to other end of the L. Put coffee station and microwave drawer where fridge was.


Option 2, move fridge to where the pantry is. Builder said he would just build out a surround for the fridge as the pantry has heat/air chase so it is not deep enough. This would narrow that opening by about a foot.


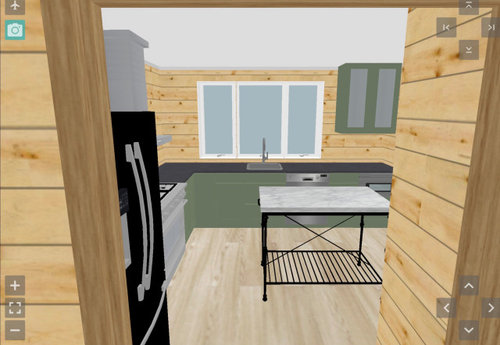
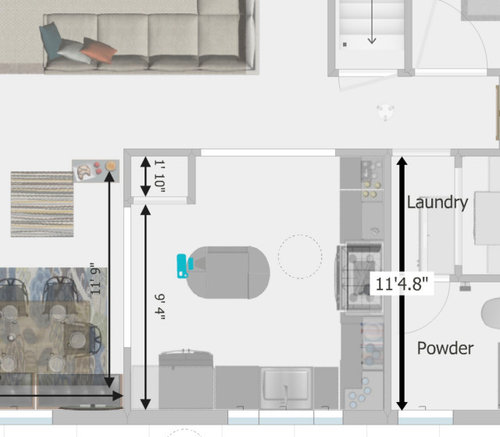
Option 3, leave the fridge basically where it is. I need to find a spot for the microwave.


Comments (10)

  • PRO
    last month

    If possible post all of this on your original post and delete this one

  • last month
    last modified: last month

    Random thoughts:

    - I'd keep the U-shaped kitchen /not open another doorway. It's a small kitchen, and the current layout looks functional. I'd much prefer the U-shape to the refrigerator /pantry being over in a separate spot. Maybe a window (over cabinet top) instead of a doorway?

    - I don't think you have space for the island, and an island that small isn't particularly useful. If you do go with an island, I wouldn't go with that open-shelf type. Having everything out in the open is messy.

    - How much do you use a microwave? I could easily do without one, but you're talking about using this as a rental -- last week we were on vacation, and several times we brought leftovers back from a restaurant /warmed them later in the room. I think vacationers will 100% want a microwave. I'd get a small, good-quality model and put it in the pantry. You'll need to plan with an outlet.

    - Although you live alone, you're looking at a 6-burner cooktop. Unless this is a remote area without restaurants, I doubt your renters will want something this big -- go for the cabinet space and countertop space instead.

    - Yes to the larger window, if possible.

  • last month

    My choices include an ' L ' with the wall between the kitchen and dining and the wall opposite the sink deleted. Frig boxed for a finished look moved to the right an additional 18 inches at the dining room end of the sink run. Now you have space for a square island with seating on two sides. The dining table can be round, octagonal or run perpendicular to the back wall.

  • last month

    I agree that keeping the current layout without adding another opening makes the most sense. I’d move the microwave from above the range and put a larger window over the sink with no uppers on that wall. Take cabinets all the way to the ceiling.

  • last month

    You could move the fridge to the opposite wall that it is currently on to beside the pantry…assuming it is counter depth.

  • last month

    Thanks all. I did try to add to the original post but it would not ever let me submit pics so I gave up.

    I have lived with the u shape for 10 years and while I generally like a U kitchen, this one is awful and I will not keep it. The pass thru is so annoying, everyone who visits comments on it feeling like a restaurant servers station. The focus of the cabin is the room on the other side, and the porch beyond overlooking the view of the river. So being cut off by the counter and having to walk all the way around to make a drink or put something in the sink is just a no anymore. We all absolutely hate the 30 inch range and a 36 is the least that I’d do. If I could make it work I’d do a 48. This area is super popular for family holiday bookings, there is a big business in grocery delivery setups for that. People rent up here specifically to host families and cook a holiday meal or do a big meal and watch football, that type of thing.

    The existing ”pantry” such as it is contains structural support as well as heat/air chase so that has to stay.

  • last month

    I said my two cents about the microwave in my comment on your earlier post—I worry about placing it in a shallow reach-in pantry. I would add that renters love a dedicated coffee station, and that argues for Option 1 or 2. I think you’re wise to go for the 36inch stove or larger, with renters in mind. The kitchen seems small for an island, but if you have a wheeled cart, perhaps it could stay in the living room, which looks spacious, and get wheeled into the kitchen when you want to load it with drinks and snacks.

  • last month
    last modified: last month

    Imo the 3rd version, your original idea, is by far the best. Also my opinion but I would not do a 36 inch stove if this will be a rental in the future. We have an in demand and on the high end beach front rental with a 30 inch stove, it's size is not a deterrent and it is one of the most abused appliances. A convection microwave can be used as a second oven and having it in the island is ideal for your plan, as long as you have adequate clearnace around the island. If you do not have adequate clearance for an island then put the microwave where you have it in the second plan but potentially below the counter. Also, renters do not need a fancy coffee station, just adequate room for both a regular coffee pot and a keurig or get a combo.

  • last month

    Your original kitchen set up is highly efficient and functional.
    The fridge,sink and range are ideally located to provide maximum effective movement when cooking or otherwise prepping food.
    Please consider other updates for aesthetics,but do not muddle up the ideal appliance locations

  • last month

    Option 3. Can the short wall between the fridge and the dining room area be removed? What are the measurements of the island and between the island and the permeter in that plan? I would make the island have regular drawers for storage. In that layout I'd either put the microwave in the pantry or you could create a spot for it near the new entrance to the living room.