Software
Houzz Logo Print
jokarol_williams

Wanting Ideas on Built-Ins for Dining Room

2 months ago
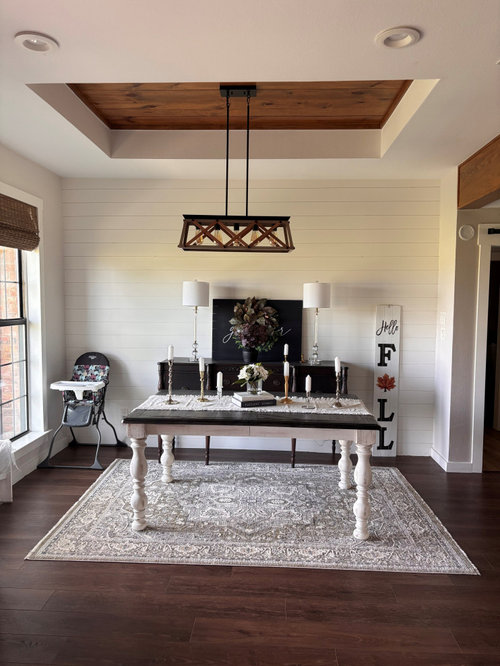
Hello everyone, I have a dining room/kitchen combination. On the back wall of the dining area is a recessed shiplap wall. The dimensions are 146 inches long by 9 ft. tall and 19 inches deep.


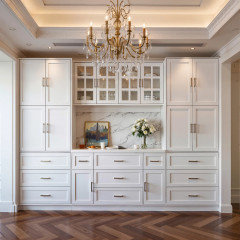
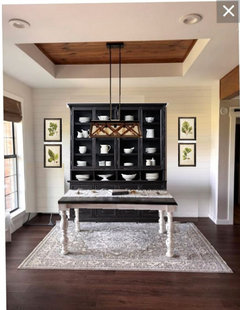
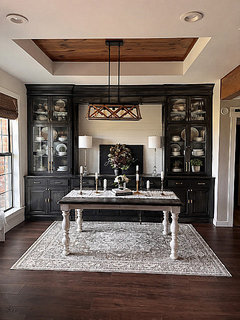
I would love some ideas on built ins for this area. Since my space in the dining room is limited, it would be great to put in storage and also add beauty to the house. I would like storage cabinets/drawers on the bottom and glass door storage on top on that. Probably in a distressed brownish black color. And I'd like the cabinets to go all the way to the ceiling.


Or any other ideas are welcome I really don't know what to do but know I want built-ins in that space.


I have added a picture of the current situation.


Thank you!


Comments (20)

  • 2 months ago

    You can get a plan from Ikea. It's quick and easy. https://www.ikea.com/us/en/planners/


    JK Dean thanked apple_pie_order
  • PRO
    2 months ago

    You have the measuremtns of the wall but what are the measuremetns of the room? Built ins are great but not if they prevent you from centering your dining table and take away the ability to comfortably pull out dining chairs on that side.

    JK Dean thanked Design Interior South
  • 2 months ago

    dining/kitchen combo...how about showing the entire space, with measurements of the dining area. You have to allow space to open cabinet doors and pull out the drawers. With table arranged as is, add the chairs there may not be enough room.

    JK Dean thanked HU-417221168
  • 2 months ago

    sometimes with a dark floor, a dark cabinet fills the space with darkness.

    Is this a DIY with ready made cabinets or custom built from scratch by a cabinet maker?

    ... a great spot to add water and electricity for a coffee station IF budget allows.

    https://www.wayfair.com/kitchen-tabletop/pdp/hokku-designs-110w-large-food-pantry-kitchen-sideboard-buffet-table-w113599915.html

    JK Dean thanked Lyn Nielson
  • PRO
    2 months ago

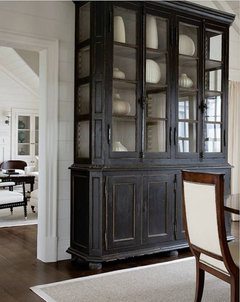
    Purchase a large china cabinet off Craigslist or FB Marketplace. They're usually being given away. Paint it the dark brown/black you want or simply black

    Your furnishings must be centered on the light fixture

    This light fixture, which is a bit too small for the room, should be lowered to 30" above the table top.

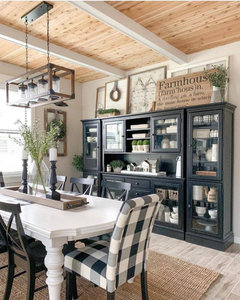
    I would have selected a jute rug to go with the farmhouse style.


    JK Dean thanked BeverlyFLADeziner
  • PRO
    JK Dean thanked Celery. Visualization, Rendering images
  • PRO
    JK Dean thanked Celery. Visualization, Rendering images
  • PRO
    JK Dean thanked Celery. Visualization, Rendering images
  • 2 months ago

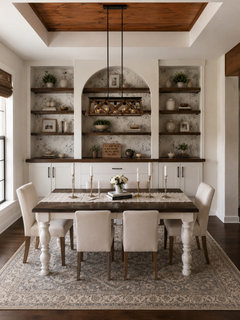
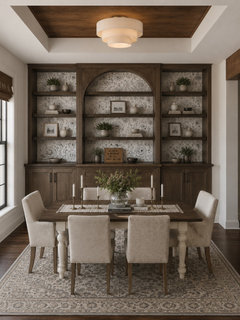
    Because your floor is a really dark brown, having a dark brown cabinets will make the room feel darker. I would recommend lighter cabinets, but if you want dark, I would have some open shelving and wallpaper behind to lighten it up. Also, if you have the floor to ceiling cabinets, I think you should change out the chandelier. I would do a flush mount or semi flush mount light rather than something that lands in the middle of the cabinet.

    JK Dean thanked Melissa
  • 2 months ago

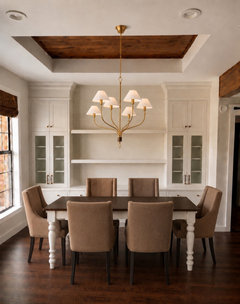
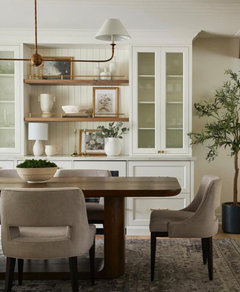
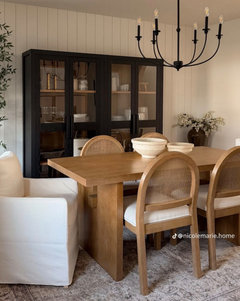
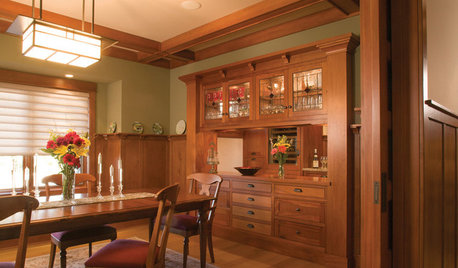
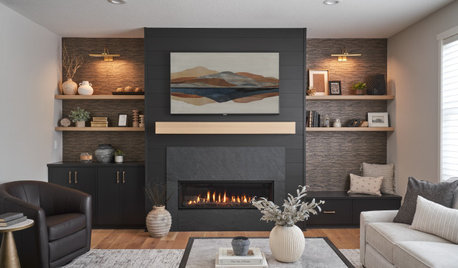

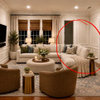
    As you can see there are a lot of different ideas and directions you can go in and different price ranges. Here’s another idea in both light or dark cabinetry. Your light fixture isn’t bad, but I liked the circular look verses rectangular look of your current one.

    JK Dean thanked Emily
  • 2 months ago

    nice room, lots or great advice already - if it were me, I’d skip the built ins (which are $$$$$ when done well) and spend that budget on fantastic, comfortable dining furniture and an different shaped chandelier lowered to the correct height

    JK Dean thanked la_la Girl
  • PRO
    2 months ago
    last modified: 2 months ago

    I thnk the space is already a bit of an issue since the seating does not have room for 3' all around the table for chairs and the ceiling is part is centered on the space not on the space after the builtins I would close up that ceiling so you can move the furniture and the light to where they belong after the the cabinets are built .. Could be camera angle so a to scale plan of that room is a must and the size of your furniture that is going in there .I understand the need for storage but you still need to use the space for dining . On your to scal plan also mark the ceiling indent with a dotted line

    JK Dean thanked Patricia Colwell Consulting
  • 2 months ago


    JK Dean thanked Maureen
  • PRO
    2 months ago

    You've been given a ton of simple to execute, great style ideas, at wallet friendly price points.

    You "know you want built ins" . Why? How does loading the wall, get you "more", even if the more includes serving space!

    May I ask......where are the chairs? I see better ways to spend some money, and while your love of styling and a cozy feeling is evident? As others have suggested, a bit of tweak could be great and just a bit more sophisticated as well.

    JK Dean thanked JAN MOYER
  • PRO
    2 months ago

    The choice for storage is endless as you see but the fact is you need to have room for the actual dining furniture first so post the plan

    JK Dean thanked Patricia Colwell Consulting
  • last month

    Thank you for all of these ideas! I just love the input and it gives me a lot to think about. If I do the dark built ins I'm going to leave the back wall white shiplap. And I like the idea of having two hutches on each side and then a dining bench in the middle of that. It would give me more room in the kitchen as the dining and kitchen are combined. I also like the idea of the jute rug under the dining table.

  • last month

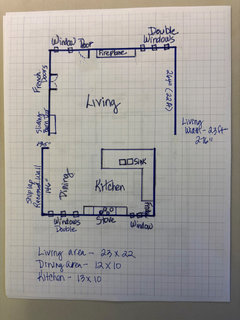
    I have sketched out my living area so you can see how the dining room and kitchen are one open area.


  • last month

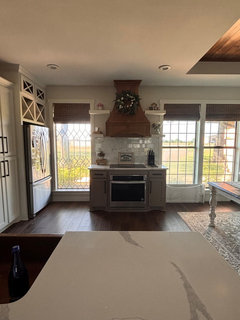
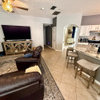
    And here is the other side (the kitchen) from that wall. The dining area is to the right in the picture

    .

  • last month
    last modified: last month
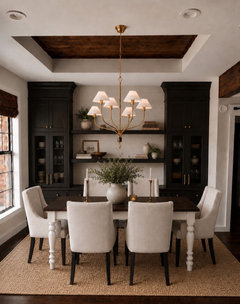
    And to the question as to where are my chairs, I just haven't bought any yet. I had another table there before this one and had dining chairs on one side and the side next to the sideboard I used a dining bench. And that worked beautifully and had plenty of room to do what I needed. And the sideboard I have now is just way too deep.