

Listing for a well designed home
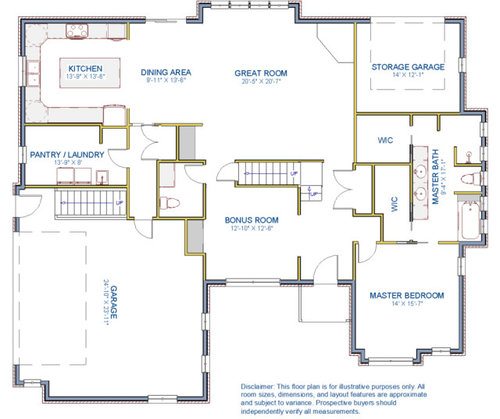
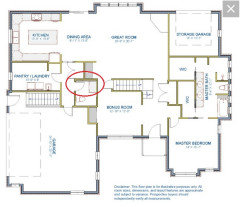
We often critique floor plans here, so I thought it would be fun to share the listing for my sister’s home as a real-world example of thoughtful design. No home is perfect for every family, but when she was building, she spent a ton of time thinking about how they would actually live in the space. At the time, her two daughters were in high school, and the goal was to stay in the home through retirement. They also love to entertain, hosting huge gatherings a few times a year and smaller groups about once a week.
She didn't use an architect, but found a plan online that was close to what she wanted, and the builder worked with her to alter a few things that weren't exactly right.
There are so many details I love about the layout. There is almost zero wasted space or unnecessary hallway, and the flow of the first floor is amazing—it handles a crowd beautifully but still feels cozy and intimate when it’s just two people. The natural light from the massive windows is incredible, and the storage space is everywhere. It has a huge pantry, an oversized garage, a massive basement, dedicated lawn equipment storage, and fantastic built-ins. I especially love the extra seating and storage that the bench under the great room windows provides without taking up valuable living space. My absolute favorite feature, though, is the hidden passthrough from the kitchen to the pantry.
I asked my sister if she would change anything if she could go back in time and build her home again. Overall, she is happy with her choices, but she did say that even though they built the home with aging-in-place in mind, she realizes now that the 42" aisles feel incredibly tight whenever our older siblings visit with walkers. She knows the island would eventually need to be downsized to properly accommodate a walker or wheelchair.
BTW—the only reason they are moving is to be closer to their grandchildren and take the opportunity to provide after-school care while the grandbabies are still young enough to want to spend time with Grandma and Grandpa. They would move the house with them if that were an option!
I'd love to hear your thoughts on the layout!
https://www.zillow.com/homedetails/114-Monticello-Dr-Lebanon-PA-17042/463509026_zpid/
Comments (53)
 PRO2 months ago
Very happy for them! There's something for everyone--we all have different tastes!
Related Professionals
Taunton Architects & Building Designers · Florence Design-Build Firms · Colorado Springs Design-Build Firms · Brainerd Home Builders · Farmington Home Builders · Daytona Beach Interior Designers & Decorators · Parkersburg Interior Designers & Decorators · Orlando Architects & Building Designers · South Sioux City Architects & Building Designers · Las Vegas Architects & Building Designers · Bend Architects & Building Designers · Casper Architects & Building Designers · Cheyenne Architects & Building Designers · Brunswick Kitchen & Bathroom Designers · Wausau Kitchen & Bathroom Designers PRO2 months ago
It is a beautiful home, the accepted oferer will have no regrets buying the home, except for maybe the staoge garage will be too small in a few years.
Jennifer Hogan
Original Author2 months agoMark, there is a full basement . The storage garage is for lawn and patio starage.
 PRO2 months ago
Another regret might be having the master bedroom door 5 feet from the front entry door.
 2 months ago
Who cares where the master bedroom door is? I don’t remember having guests, parties while I’m sleeping in my master bedroom.
- PRO2 months ago
She asked for thoughts on the layout. That's mine. Most residential architects would strive to provide a layout where the master bedroom has a little more privacy.
- 2 months ago
As stated this home was specifically designed for THAT family. No doubt the next owner will make changes, will find somethings not to their liking. That's just the way this goes. It's HILARIOUS the footage in the ensuite compared to the bath two bedrooms share. Many would not want to have to go through the bathroom to get to the closet...the more I look the more I find I would not like, "thoughtful design"?, to each their own.
- PRO2 months ago
The other discussion on the same house that lacked background and undefined intent and appears to now be deleted, contained several comments on features of the house that were viewed as less than good by many commenters and questioned the definition of "well designed". The one of several that first struck me was the view into the powder room from the living room.
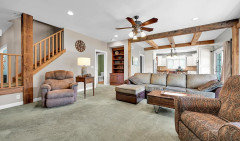
Yes, homes are designed for the owner, but which owner??
 2 months ago
I saw the other thread and was shocked no one mentioned the fact that two whole corners of the house were taken up with non living spaces ( garage and storage) effectively blocking light and air flow to a large portion of the living spaces.
- PRO2 months ago
@wsea, that's one of my biggest concerns with lots of homes posted here on Houzz. Maybe that's not important to lots of homeowners, but it is paramount to me. Light and air are precious commodities, and I try to maximize them whenever/whereever possible.
- 2 months ago
@Diana Bier Interiors, LLC totally agree. i love opening windows and gettung cross breezes as well as having natural light from multiple directions.
Jennifer Hogan
Original Author2 months agoThank you to everyone who took the time to look over this plan and share your thoughts. I truly appreciate your evaluations. I also want to extend a broader thank you for everything I have learned from the Houzz community over the past 15 years; it has been a wonderful place for me to learn and grow, and I am grateful for the wealth of knowledge shared here.
As many of you may know, I am constantly striving to understand different perspectives. To be completely transparent, I realized long before creating this post that I am often the "odd man out" on this platform when reading through design critiques. I often see very good advice that will really improve the functionality of a plan, and then I find these esoteric statements of fact that I read and think "WTF?"
In the post I tried to explain my definition of thoughtful design. - my sister spent a lot of time evaluating how her family lived in their current home, what worked well, where there were pain points and what was essentially "wasted" space. She also looked at how our older siblings lives changed over time and how their homes functioned for their lives and used that information to design a home that would allow her and her husband to age in place after the teenagers grew up and moved out.
I also tried to explain my definition "well designed" To me, if a family lives in a home for 12 years, loves every minute of it, and finds that the layout effortlessly supports their daily life, and says that they wouldn't change anything if they could do it over it has passed the test of a well designed home.
I don't know many people who live in a home and don't say "I wish . . ." My sister doesn't regret any of her decisions. In my mind that says it all.
My test scenario came back with exactly what I expected with the majority of the responses not being "hey that is incredible - she built a home that she loves and functioned perfectly for her and her family", but "Why would you say this is well designed?"
I wonder if my perspective as "the odd man out" is tied to growing up in the heart of Pennsylvania Dutch Country. Those Pennsylvania Dutch roots ground us to ideals that often don't match the more cosmopolitan or socially elite ideals.
I think you all deserve a response to your suggestions, my thoughts as this odd man out and I am absolutely open to your counterarguments. or suggestions on how this could be improved without compromising the real life constraints I will bring up as I respond. .. .
In all honesty, I see nothing wrong with the placement of the guest powder room. I would see the argument if it were oriented differently and the living room furniture faced the door of the powder room, but given that it is only viewable if someone is standing in front of the fireplace beside the television, I don't see this as an issue. The suggested fix of moving the doorway to the opposite wall could be done, but if I had to choose between having the powder room accessible from the guest region of the home or only accessible through the utilitarian, non guest space, I would do exactly what my sister did.
Does anyone have a suggestion that eliminate the line of site from the fireplace but not place the door by the laundry room? Move it to a different location?
I feel the same about the master bedroom placement. Maybe the architectural ideal is to have the master further away from the front door.
The original plan my sister found had the master bedroom where the storage garage is located and had a formal living room and dining room as the front two rooms. She specifically did not want a formal living room and dining room as those were seldom used spaces in her last home. She also didn't like the idea of the master bedroom being on the same wall as the tv in the living room.
She intentionally moved the bedroom to the front and had the miniature hallway placed to keep the entry to the bedroom off the main entrance wall. The formal dining room was renamed "bonus room" since she never used it as a formal dining room. It housed her daughter's grand piano when they first moved in and when the grand piano was moved to her daughter's home 6 years later she converted the space to her office where she met with consulting clients without taking them through her home.
Moving the bedroom also involved changing the design of the master walk in closet.When the design was changed they kept the entry to the master closet in the master bedroom. There were a couple of issues with this design based on how my sister and her husband live in their home. One - she is incredibly neat and organized, he is not. She didn't want to share a closet with him. She knew he would encroach on her space and she would have to look at his mess. Two - they don't go to bed and get up at the same time. Having the entry from the bathroom allowed each of them to get bathed/showered and dressed without disturbing the other person who may be sleeping. The main argument I hear about bathroom entries to closets is moisture issues, but with modern HVAC and good fans in bathrooms it seems to be more of a fear than a reality. They had zero issues with moisture in the closets.
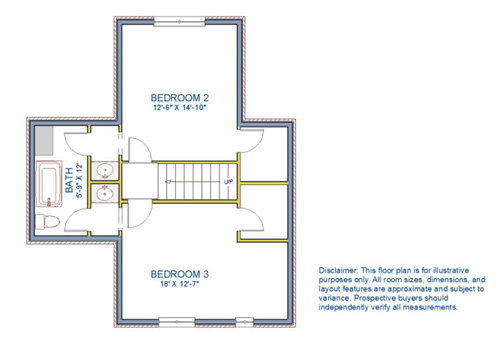
The comment on the space allotted for the kids bathroom vs the master is one that I really do not understand. I am at a loss. 4 people each have identical 36" vanity sink bases. The master bath had a built in trash can between the two sink bases. The master also has tall linen closets flanking the vanity, but the kids bathroom has a generous shared linen closet in the bathroom. The main difference is the two daughters share a shower/bath combo while the master has a separate tub and shower. I am not thinking that this is terribly unusual. It also worked well for how this family lives. The two daughters usually took showers, but sometimes wanted to soak in the tub. My sister almost always takes a bath before bed. My brother-in-law almost always takes a shower first thing in the morning. Aging in place design dictated that they needed a separate, oversized zero-threshold walk-in shower.
The last few comments regarding the storage garage and the lack of corner windows in the living room space are ideals that I completely understand. I love large windows and I love natural daylight. So does my sister.
I get the idea of wanting cross breezes, but find that I am unusual in my practice of leaving my windows and doors open. It was quite common when I was a kid and people didn't have central air and it was common when I lived in San Diego where you could avoid running AC by opening and closing windows at the right time of the day. Today, living in the humid Northeast, most people I know have central air and don't want to be conditioning the outside, so the windows and doors are kept closed. My sister is in the latter camp.
When looking at my sister's home the large windows and the sliding glass doors maximized the light entering the space given the southeastern exposure. The right side of the house is mostly shaded throughout the day.
The view from the back side of the home is open yards and natural woodlands. (Fences are prohibited). The view from the back right corner of the house would be the backside of the neighboring houses. Not a particularly lovely view.
By eliminating the storage garage and adding a corner window you would gain a corner window, lose the storage garage and be forced to move or eliminate the fireplace.
The corner window would not add light or enhance the view.Eliminating the storage garage would not eliminate the need to store the lawn equipment, so she would need to add a shed. The shed would most likely interfere with the view.
My sister wanted a fireplace, but did not want the TV to be placed above a fireplace.
So adding the corner window would mean that she would have to compromise on having a fireplace or having the TV at an appropriate viewing angle.
I think she did apply thoughtful design practices when she opted to keep the corner fireplace and the storage garage.
Again, I appreciated the feedback, I want to learn and I want to understand why what I consider really good decision making is looked at so critically.- PRO2 months ago
If this was an oil painting, would you hang it in ther living room of your house?
Jennifer Hogan
Original Author2 months agoNo, I wouldn't hang a picture of a toilet anywhere in my home, but I do have toilets in my home.
If this were an oil painting would you use it as your avatar?
- 2 months ago
OK, I'll play!
The garage is a nice size. It's odd that it has more windows than any room in the house. I also wonder how a guest gets to the front door from the driveway. Are the stairs in the garage the only way to get into the basement? If so, that's pretty odd. If not, those stairs seem a waste of space (unless the home is heated with wood, and wood is stored in the basement).
The house is in the NE, which to me suggests 4 seasons. I don't see a place to sit down and put on a pair of shoes or boots. The hallway from the garage to the kitchen looks like it would be pretty tight if 3 or 4 people are coming in at once. The closet seems pretty small for a family's worth of coats and jackets.
The laundry room has plenty of storage space, though it's a rather convoluted path from any of the bedrooms.
The kitchen island seems oversized, creating very narrow aisles. It's at that awkward size - too wide for a comfortable U, but not wide enough for an island. At least there does not appear to be seating at the island, which helps. I appreciate that the fridge is recessed, and at the edge of the kitchen so it is convenient to the dining room, but it's a long hike from the fridge to the sink or range.
I'm glad they did not mount the TV over the fireplace.
Storage room taking up valuable, expensive indoor space? It's an unusual choice, given that the garage has plenty of room. Our garage is a bit smaller, but has plenty of room for 2 vehicles, a workbench, freezer, snowblower, lawn mower, 2 bicycles, storage shelves, a kayak, and a generator. No need for a shed. We store our patio furniture under the stairs in the basement.
I'm not crazy about the foyer. Guests see an office (great for a work from home situation), a stairway to private space, and a fireplace. It doesn't really draw a guest in.
I'll bet a grand piano in the bonus room was gorgeous!
I don't care for the primary suite at all. I'm imaging myself about to open the door to the garage, and realizing I forgot my sweater - and having to zigzag all through the house to get one out of the furthest closet. And I would never want a pocket door between the bathroom and bedroom. I'm impressed your family members could sleep through someone showering, with just a pocket door between them.
When I worked a much earlier shift than my hubby, I put my clothes in the bathroom the night before, so I wouldn't disturb him by digging around in the closet. It worked really well for us. I would despise having to walk past Hubby coming out of the shower, or sitting on the toilet, to get to my closet. While I respect the desire for separate closets, I would find their solution far too big a compromise.
Upstairs:
I am not a fan of a jack and jill bath. The girls who lived there might never have locked each other out, but the risk is always there. The bedrooms are very generously sized, but have relatively tiny closets. I would have given most of the two closets shown to Bedroom 2, and given Bedroom 1 a reach-in all along the right wall.
I'm glad they are getting offers on the house, and I wish them well in their new home. - PRO2 months agolast modified: 2 months ago
If you would not hang that painting anywhere in your house, then you should not want a view of the toilet from your living room. The toilet can be seen from the living room no mater how the furniture is arranged.
Perhaps the bottom line is every house is 'well designed' in somebody's mind.
Jennifer Hogan
Original Author2 months ago@AnnKH - Thank you.
The garage windows placement was more for exterior aesthetics - from the street it doesn't look like a great big garage, but is integrated into the house.
Fire safety codes require two egresses from the basement. One entrance to the basement is directly across from the first floor powder room and the second that leads outside through the garage.
Your observation that there is not a mudroom is correct. Today, the high end new build communities in my area are including mud rooms, but this is Central PA, and like many more rural areas, trends lag. When this home was built the only homes where you would expect a dedicated mudroom were farmhouses where people truly needed to remove mud caked work boots. 12 years ago the big trend in newly built, higher end homes was having a first floor laundry instead of tucking it away in the basement.
Some of the following comments are those types that make me feel like the odd man out. Do you really need more than 5 seasonal coats per person (1 linear foot of coat closet space per person). I own 3 winter coats, one for shoveling snow, one nicer heavy coat and one for running errands - less bulky, more comfortable lined sweat shirt type of coat. Not sure why anyone would need more than 5.
Laundry is located next to the kitchen/family room, where my sister spends most of the day - moving laundry from washer to dryer and folding it when it comes out of the dryer can all be done from within her work zone.
I don't disagree with your assessment of the kitchen island. Most people who come to my sister's home love the island, and honestly, working in the kitchen, it wasn't a huge inconvenience to get stuff out of the fridge, put it on the island and use the island as the central loading zone. The kitchen worked well for holiday baking when 4 or 5 of us would gather do bake holiday pastries and cookies. It worked well as the buffet table for large family gatherings. The aisles are 42" - right between the recommend 36"-48". That said, the most functional kitchen I have ever used was the kitchen in my last home. 10x14 with cabinets, fridge and range on the back 14' wall, sink and dishwasher on the right 10' wall, a pantry closet and the microwave on the left 10' wall and an 8' peninsula separating the kitchen from the family room, leaving a 6' aisle between the range and the peninsula. It worked perfectly for me. I could have kids doing homework while I cooked, I could have 4 or 5 people in the kitchen without running into each other . . . but the pros say 6' is too wide and inefficient and most people seem to prefer islands to peninsulas.
The storage space is unconditioned - was no more expensive than the garage and not included in the taxable living area. The patio area is large and has a fair amount of furniture (2 tables, 11 chairs and a coffee table along with a grill and a griddle not including spare chairs and folding tables for larger gatherings) and they were planning for aging in place - that means not carrying bulky items to the basement to store.
As for the bonus room used as an office, it did work very well for a consultant, but she was also aware that some offices can look unwelcoming. She used non-traditional furniture for her office, making it feel much more welcoming.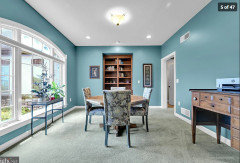
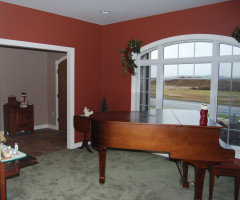
I loved her original setup with the grand piano and preferred the color she used for the room when it housed the grand piano.
As for the master bath and the jack and jill bath, I think we exhausted this discussion - it is a matter of preferences, but I would like to clarify something for you - The shower and the closet by the shower were his, the bathtub and the closet by the bathtub were hers - no getting out of the shower/bath and walking past anyone to get to their closet.Jennifer Hogan
Original Author2 months ago@Mark Bischak, Architect - I don't know that every home is well designed, but a well designed home isn't about what works for the contributors on Houzz, the designer or arhitect or average home owner. It has to function well for the family who needs to live in that house.
My home is perfect for me - I live alone and need space for one person's belongings.My parents home was perfect for our family with 6 kids. They needed far more space for 8 people.
Our needs aren't interchangeable.
What my sister needed when her children were small was different than what she needed when they were heading off to college in a year or two and her and her husband were thinking about retirement.
How often do we spew opinions without ever asking a single clarifying question. Seeing a plan without knowing who is living in the home or understanding their life stage and priorities isn't enough information to judge a plan. 2 months ago
Interesting, you specifically asked for thoughts on the layout. From your responses, it sounds like you really didn’t…
- PRO2 months ago
Jennifer Hogan - You just confirmed my statement, " . . . every house is 'well designed' in somebody's mind."
Any sea shell is bound to fit one hermit crab.
- 2 months ago
Jennifer, you're correct about designing to suit the needs of the folks who will live there, which is why this group always asks for that information, as well as questions about lifestyle, location, etc. I try to remind folks that their needs will change over time, and the next buyer may have vastly different needs. That doesn't mean one shouldn't build exactly what THEY want - it simply means that the house should not be so very specific to one family or one stage of life that it is less suitable in 10 or 20 years. Looks at how often an elevator is recommended for folks who say they are designing their "forever" home!
As robbie107 said, you DID ask for layout critique. You did post a plan that has a lot of aspects that are specific to one family. I appreciate that you explained why a lot of decisions were made; I'm sorry that you seemed to take comments to personally.
Now I'm wondering about the basement: what it its purpose? If it needs a staircase for secondary egress, it must not have any egress windows. Does it have any windows at all? Is it strictly storage space? If so, it makes the storage room redundant, does it not? - 2 months ago
"you're correct about designing to suit the needs of the folks who will live there..." very true! For me, one thing that stood out in this plan is that anyone coming in from outdoors needs to travel through either the dining area, great room, or bonus room to get to the powder room.
When we designed an addition on my previous home, I made sure that there was a powder room right near the mudroom and back door. This was to accommodate multiple kids playing outside and running in to use the restroom, or for me doing yardwork and coming in messy - straight shot to the mudroom sink or powder room.
A household without kids wouldn't have the same priorities and might not mind if people have to walk through other rooms to get from the outdoors to a powder room. So if someone has a hand in designing a space to suit their own needs, it may not look the same as anyone else's. We're lucky if we get that chance! Jennifer Hogan
Original Author2 months agoI did ask for responses and I also explained that this was kind of a test scenario. What happens when the forum is given a design where the owners who lived in the home for 12 years say they that they would not change a thing if they had a do over.
I am not hurt or upset by any of the responses. I did respond to feedback based on my real-world experience spending time in this home and knowing why my sister and her husband made some of the decisions they made.
Some of their decisions would not have been the same decisions that I would have made, but the decisions were not just willy nilly decisions - each one was based on their specific needs, wants, age and lifestyle.
@chicagoans - your remark about a family with young children and powder room placement is a perfect example where real-life trumps over design rules. I have a niece who has two young daughters. When she renovated her kitchen she added a powder room right inside the back door. The backdoor opened into her kitchen. Does anyone think "Oh Boy - I want a toilet in my kitchen!"? Probably not, but she lived in a 100 year old Vicorian that had a master bath and second bath on the second floor and no place on the main floor for the kids to go potty.Yet when I read a post on houzz where someone was contemplating a bathroom off their kitchen the knee jerk reactions were brutal. You can't do this. It is wrong. Real world - it made life better for my niece and her family and improved the functionality of their home.
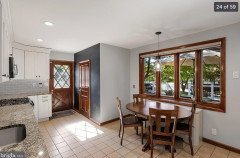
I was definitely the odd man out on that post. I weighed the benefit she got from not having to run the kids upstairs every time they had to use the potty or before every outing more heavily than the perceived inappropriateness of having a powder room off the kitchen.
There are design rules that I believe should not be broken - things that disrupt the function or flow of a home - a refrigerator against a sidewall that makes it impossible to open the drawers inside the fridge, dishwashers that are kitty-corner to the sink (blocking access to the sink when the dishwasher is open), wedging a free standing bathtubs in an alcove where you can't access the space to clean under/behind it, dining spaces without enough room to pull out the chairs or deep narrow storage spaces - think 4' deep and 2' wide.
I am not bothered by a small kitchen with the microwave over the range if that provides needed counter space. I don't think every dual-height counter is always a mistake—sometimes it is hiding the sink. I think the choice between a large single basin sink and a double basin kitchen sink is a personal preference, not as one being the correct answer and the other a mistake. I also will often pick a single sink and more drawers in a bathroom vanity over a double sink vanity. I think two people can share a sink more easily than they can combine their toiletries in too little drawer space.
I find it practical to design homes based on normal daily living and not try to design to fit every possibility - don't add a dining room if it is only used on holidays.- PRO2 months ago
"Yet when I read a post on houzz where someone was contemplating a bathroom off their kitchen . . . "
Locating a bathroom very near the kitchen is one thing, but making the toilet fixture visible from the kitchen (or dining room or living room) is another thing. Bathrooms and kitchens can be designed to be close to each other without a visual, audible, and olfactory connection.
Having a toilet fixture visible from a living room is not good design no matter how use one gets to it. - PRO2 months ago
When we built our vacation home many years ago, the architect placed the powder room right off the kitchen. I was young and there were so many decisions to be made, I had 4 kids to take care of, and I was ignorant of good design principles. I realize now that he was not a very good architect, and it irks me no end every time I'm in the house, but I can't justify the expense to renovate it. And believe me, my husband and I have considered it, but we just don't spend enough time here to change it. I would never have done this in my primary residence, and would definitely have changed it there. I just consider myself grateful that I have a home near the beach with enough room for family and friends to visit, and I just live with the mistakes we made. I do have a sign on the door inside the powder room that reads "Please close the door when you leave. Thank you, The Management."
Jennifer Hogan
Original Author2 months ago@Diana Bier Interiors, LLC - Like I said - it wasn't my neices dream to live in a home with a powder room off the kitchen, but this was the best available option and made the house work better for her and her family. For the mass majority of people I know, budget is always a limiting factor. You do the best you can with the money you can afford to spend.
@Mark Bischak, Architect - I still think you are being just plain ornry - the toilet can be seen from the living room if you are in a very narrow site line that is in the opposite direction of the way people sit in the room and facing a different direction than the typical traffic flow. Add to that the fact that the door is closed 95% of the time and you may have had one person in 12 years that saw the toilet when while spending time in my sister's home. Not something I would bother to worry about - my real world practicality says this is a non-issue.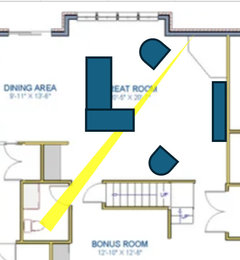
- PRO2 months agolast modified: 2 months ago
Jennifer Hogan Your sketches erroneous. My previous sketch and the sketch below accurately show where in the living room views of the toilet fixture can be had.
To assume those people sitting on the furniture only face the direction the furniture is facing is also erroneous. Those people do get up from the furniture and walk around and see numerous views, unless they are blindfolded before they enter the room and sit in the furniture and blindfolded before they are escorted out of the room with a sworn affidavit that they will not look around. And they are require to wear neck braces and blinders that confine their view to straight ahead. Even the photo from the real estate listing shows the view of the toilet fixture outside the "very narrow site line" your sketch erroneously shows.
Humans are adaptable and can adjust to some poor design; but just because they made the adaptation to a house with some poor design features does not make the house "well designed".
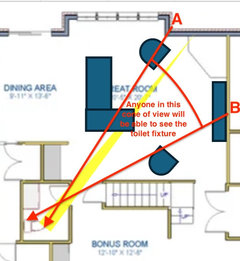
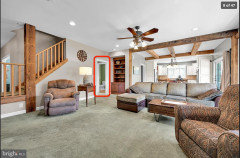
- PRO2 months ago
Looking at the floor plan it’s obvious to me that the powder room issue could be solved very simply. Close up the door that leads to the living area, move the sink and toilet to the opposite wall, and have the entry to the room accessible from the hallway leading from the garage to the laundry area.
Jennifer Hogan thanked Diana Bier Interiors, LLC  2 months ago
^ or for no money at all, just keep the door shut. Make sure there is a vent fan in the ceiling. Now it's a non-issue.
Jennifer Hogan
Original Author2 months ago@Diana Bier Interiors, LLC - My sister considered that option when building. She knew that when the kids were through college the piano would be gone and she retire from her corporate job and do consulting. She would be using the front room as her office. Do you want non-family/friends to be going through your home and past the dining room, kitchen, pantry and laundry areas? She wanted the space fairly well isolated from the rest of her home.
- PRO2 months agolast modified: 2 months ago
Not sure I understand the logic here. If your guests are in the great room, how is it a problem for them to walk around to get to the powder room through the hallway? It's almost the same distance. If I were a guest in that house, I'd prefer not to use a powder room directly off the living area.
I'm also not sure what you're referring to "She wanted the space fairly well isolated from the rest of her home." which space? the bonus room or the powder room?
Come to think of it, the issue could be addressed even more simply by moving the powder room door a few feet. Then the view from the great room would be of a wall instead of a door. And it would still be convenient access from the bonus room/office. An added plus is that it doesn't interfere with the door to the stairway.
But all of this is moot, since she's selling the home. I'm sure you knew that posting the floor plan here was going to be contentious--you've been on this site long enough to know that!!
Jennifer Hogan
Original Author2 months agoI was talking about her clients that would come into her office "bonus room". They didn't go into the living room, dining room or any other room, but may need to use a restroom.
- PRO2 months agolast modified: 2 months ago
All those that want to be sitting right outside the bathroom door while your client uses it raise your hand.
(I am being just plain ornry) - 2 months agolast modified: 2 months ago
- 2 months agolast modified: 2 months ago
I wish they had done that door flip in my previous house, where the powder room was even more exposed to the family room. Luckily it also had a more private full guest bathroom on the main floor, so when we had a group of people over I could point to the more exposed powder room and around the corner to the more private full bathroom. Women chose the more private full bathroom and most of the men didn't care and went for the closest one!
That house sold just fine for a lot more than what we had paid 10 years earlier.
Jennifer Hogan
Original Author2 months agoThank you.
I think I finally understand why we see things through completely different lenses.
I live in a historic city right in the heart of Pennsylvania Dutch Country. My sister’s house sits just past the city limits, completely bordered by wide expanses of open farmland.
Her home is the blue house in the top center of the photo - the large brown expanses are farmland.
Growing up and living in an agricultural area steeped in Pennsylvania Dutch traditions gives me a fundamentally different, unvarnished perspective on reality.
It reminds me of the Amish schoolhouse shooting that made national news years ago. It happened in our neighboring community. To the rest of the world, it seemed absurd that the victims' families went to the shooter's funeral, paid their respects and comforted the shooter’s wife and children. It was exactly what I expected. The Amish didn't want hate to permeate our community or enter our hearts. They understood that the shooter was deeply troubled, and that his wife and child were grieving the loss of a family member just as the families who had lost a child. People around here don't always see things the same as other communities.
Every other Friday, I meet a friend at Patches Creamery for ice cream and to stock up on farm-fresh milk, butter, and eggs. We sit and catch up while watching the local kids feeding the goats and sheep, miniature horses - a scoop of ice cream in one hand and a palm full of feed in the other. They are busy eating their treats while the animals lick their hands. Those animals are peeing, pooping, feeding their babies and if you’re there in the spring, one may be giving birth right in front of the children. To a city outsider, that might sound like a horror movie, but to us, it’s just life.
To me the reality is that you buy fresh produce from the farm. You rinse it in your kitchen sink, put it in your fridge, cook it for your family and serve it to your guests. I am used to the smell of fresh country air in the spring when they spread manure over the very fields that feed us. It isn't a secret, and it isn't dirty—it's just how farm-to-table living actually works.
This same practicality applies to how we look at a home. The hyper-delicate, squeamish views you have about catching a glimpse of a toilet simply don't compute here. No one here is trying to make a toilet the focal point of the living room. We don’t place them among the dining chairs, and we don't decorate our walls with photos of them. But having a powder room tucked quietly down a hallway is just fine. If a guest happens to see the toilet because a door was left ajar, it isn't a visual crisis. They will pay no more attention to it than they would a light switch. After all, they have toilets and light switches in their own homes, too.- PRO2 months ago
"I'd love to hear your thoughts on the layout!" - Jennifer Hogan Original Author
I stayed on topic, you didn't.
- PRO2 months ago
Wow. Always need to be right, always need to win the argument, AND always need to have the last word.
Jennifer Hogan
Original Author2 months agoBelieve it or not, I do understand what you are saying.
You think that the chance that a guest will see a toilet from the living room when the door is left open is a cardnal rule that cannot be broken.
You suggest a fix that sends guests past the laundry room.
We all agree that although you mean to keep doors closed, sometimes they are left open.
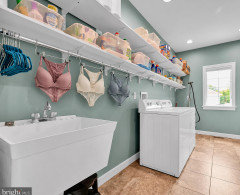
Where we disagree is what is more acceptable for guests to see when the door is left open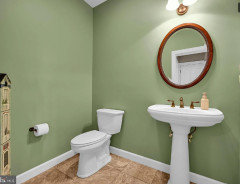
- PRO2 months agolast modified: 2 months ago
There you go, good design all boils down to bras and panties.
- 2 months ago
Does your sister know or care that when you do a google search for her address, this houzz discussion critiquing her home comes up?
I didn't see the underwear photo on the listing. Quite a look.
Insteresting appliance garage into the laundry room. Great place to toss dirty dish towels. - PRO2 months ago
The underwear is not in the laundry room photo--probably photoshopped in for effect.
- 2 months ago
It’s wild how a post about a thoughtful, real-world layout turned into a massive architectural war over a toilet door. Honestly, if the family loved living there for 12 years without a single complaint, the design did its job perfectly. Real life always trumps textbook rules
 2 months ago
Now I’m upset because my guest powder room is visible from the dining room/great room! And it’s right at the front door….😫
Oh, wait. Even if the door is open, you can only see the wainscoting and wallpaper I put in there.
I think the argument about line-of-site to a toilet only matters if the door is open. Most of the time, people know to close the door after using a guest bathroom. And no one is offended if they see a bathroom. The argument is leaning towards whose ideas are more perfect.
- 2 months ago
The argument is leaning towards whose ideas are more perfect.
Here's the thing: This board is largely about optimizing floorplans, but sometimes people get their noses out of joint about other people's opinions.
- PRO2 months ago
Today's Blessing:
May nobody here visit someone else's home and be sitting in their powder room outside arm's reach of the door and have the family pet or toddler open the door.








RappArchitecture