

Bathroom remodel must haves
We are at the beginning stages of remodeling our master bathroom.
What’s your most liked, used, or hated thing about your bathroom? What do I need to know?
Comments (74)
 2 months ago
I love having heated floors in my bathrooms., and I also like having a decent-sized niche. I have a built-in bench that I like - the granite seat doesn't feel cold to me.
legomom23 thanked kellysar87- 2 months ago
Overall I'm really pleased......Definitely taller toilets and vanity, definitely attractive grab bars ( DH was really having a hard time with the thought of institutional nursing home grab bars--- I love the ones we got. Kohler Carmichael).
Also yes to being able to turn on the controls without getting wet and a niche in a pony wall to store the soap and shampoo......and yes better ventilation.
Still happy that I did the ever UNpopular removing a double vanity and replacing with single. We always had double, and even had 2 separate vanities in our last house but always just used the same sink.
I regret not using medicine cabinets- at the time I had the memory of the old ratty ones from when we grew up but I realize now I should have put one opposite the vanity just for the convenience of the additional storage and rear view in mirror.
legomom23 thanked salonva Related Professionals
New Orleans Furniture & Accessories · Aberdeen Furniture & Accessories · Concord Furniture & Accessories · Burlington Furniture & Accessories · Lansing Furniture & Accessories · Phoenix Furniture & Accessories · Albany Interior Designers & Decorators · Pittsfield Interior Designers & Decorators · Napa Interior Designers & Decorators · Helena Interior Designers & Decorators · Auburn Architects & Building Designers · Middletown Architects & Building Designers · Hudson Architects & Building Designers · Show Low Architects & Building Designers · Amarillo Architects & Building Designers 2 months agolast modified: 2 months ago
I don’t like a kitchen-height vanity. I’m 5’4” and nearsighted and have lean close to the mirror to see what I’m doing, so I prefer a lower vanity.
The ”working part” of our shower, the controls and showerhead, are behind a tiled wall. The other two thirds of that side is glass door and glass panel.
legomom23 thanked bpath- 2 months ago
In our new bathroom I wanted the comfort height toilet but also a skirted toilet, no squiggly stuff on the sides to have to clean. Also had a separate light put in the tub/shower. Love it.
Other ceiling light with fan in center of the room. Put in a LED mirror that defogs automatically when turned on.
I absolutely prefer a shower curtain over a door. Have a stationary shower head with a handheld attached.legomom23 thanked katlan - 2 months ago
In our PBR, we have a rain shower head and handheld; we have no problem with the water temp? I love the built in bench; it's not cold to sit on, and I can prop a leg for shaving and corraling shampoo, etc. I don't like niches. We have fans in all BRs that are controlled by humidity; they automatically turn on/off depending on humidity. Our shower is in a separate room with toilet in a separate room, etc. (They are all very close to each other!) We have a window in the shower; I love it! And, yes, to shower curtains. The showers are able to have a door installed if needed for resale.
legomom23 thanked maddie260  2 months ago
A soaking tub in the master bath is a must for us. When we were looking for a house we passed on several that were lovely but for the missing tub. I've not had a problem with humidity but we have good ventilation. We have outlets in drawers but never use them. We pull stuff out, plug it in, use it, unplug it and put it away. We don't have any medicine cabinets anywhere. We do have kind of a linen closet where some of that kind of thing goes and the rest goes in vanity drawers. Drawers are far better than doors.
legomom23 thanked 3katz4me 2 months ago
Rainshower heads often feel cooler than traditional shower heads. Because the water falls from a greater distance through the air and is dispersed into fine droplets, it loses heat before it reaches your skin.
Like I said, we have several baths that have thre peices; rainshower heads, normal shower heads and a handheld all in the same shower. If you run all three simultaneously, you can feel the temperature disparities.legomom23 thanked mtnrdredux_gw 2 months agolast modified: 2 months ago
…for that reason I can attest that the same water at the same time is warmest from a handheld, then from the shower head, and lastly from the rainshower head.
100% agree. Although we don’t have an overhead rain shower head, we replaced our main showerhead a few years ago with one we really like that has adjustable flow patterns. And yes to the handheld. Consider overhead lighting in the shower if needed.
I love our heated floors in winter. Even living in the south, I don’t like cold tile under my feet.
Ditto having plenty of drawers. I do have one section that has a pullouts. We had an outlet installed behind the top drawer so I can plug in my hair dryer and store hair brushes and paraphernalia out of sight. Love it.
Split vanities if you have room.
Our bathroom is large so I had a tall closet built in one end of my vanity. The top half has shelves for linens, storing tall things like extra shampoo, shower gel, etc. I buy extra sometimes when it is on sale. The bottom is a pull-out laundry basket. Another shelf has clear storage bins i use for small items (one for bandaids & first aid type stuff, another with bottles of tylenol, OTC allergy meds, etc.
legomom23 thanked OutsidePlaying- 2 months ago
I love our heated floors in winter. Even living in the south, I don’t like cold tile under my
feet.
It occurs to me that mine are wood so that may be why I never turned on the heated floorslegomom23 thanked mtnrdredux_gw - 2 months ago
Mtn - That makes sense. Our bathroom floor is marble. I don’t heat it to be really warm - just enough so there’s not much temperature difference between the mable and wood floors.
legomom23 thanked porkandham - 2 months ago
One thing I can say at this particular time is that it is nice to have one bath that meets Minimum size requirements.
I can maneuver around the bathroom without my crutches and hold onto things and literally pivot around on my good foot for all fixtures.
My sister who is currently infirm from a series of minor strokes has a bathroom that is too large too navigate just grabbing onto grab bars but small
enough that a walker is awkward. So she fell and broke her arm in the bathroom as a result so back into rehab again for a few weeks for a relatively minor injury.
legomom23 thanked palimpsest - 2 months ago
Interesting point. As someone who cooks a lot, I totally believe a kitchen can be too big.
legomom23 thanked mtnrdredux_gw - 2 months ago
Good point, Pal. My tiny first floor three piece which i do not even think meets current codes has been our hospital bathroom multiple times as well. It is not wheelchair compatible but has worked well after knee replacements, cancer resections, and shattered tibias. I have yet to need it but know that it might be useful around the bend.
I hope both you and your sister are on the mend.legomom23 thanked roarah - 2 months ago
We stayed at an AirBnB with a rainshower, and it convinced me I do NOT want one. We have a regular and a handheld. In two other bathrooms we took off the regular showerhead and put on a handheld. It’s great in one, but we need a different arrangement for the small corner shower. The shower head pipe plus the handheld is too long.
In our last house we put a solar tube in the windowless hall bath. The natural light was great. Our last two master baths have a window opposite the mirror, and neighbors, which means the window always has a blind or curtain, and the light still has that backlighting effect when you use the mirror. I’m thinking a solar tube might be helpful, instead of always having to turn on a light. (If I had a toilet room, I would certainly want a solar tube.)
Odd little must-haves: a place for the wastebasket so it is convenient but not in the way. Storage near the toilet for tp, maybe wipes, sanitary needs or liners, etc. Storage near the shower for when you decide to use a different product or someone polished off the shampoo and didn’t replace it, and you don’t want to drip across the floor to find the thing you need.
Just as we do with kitchens, zone your bathroom and storage. So what you need is where you need it. Including where the towels hang.
You know those long skinny plexi bins you can get for storing small items? They work great in a medicine cabinet as long as the depths are compatible so the door can close.
legomom23 thanked bpath  2 months agolast modified: 2 months ago
We installed a pivoting, lighted 'shaving' mirror on a retractable arm at face height. One side is a regular mirror the other is magnified and is perfect for putting on make-up or shaving. If you don't care for how it looks you can also install it inside a medicine cabinet.
Before we moved into this house we gutted all 3 bathrooms. We kept a tub in one and use a shower curtain on a curved rod. The other two have large showers with glass walls and we had the glass pre-treated at the factory before installation to prevent hard water stains. These have been a breeze to keep clean with just a squeegee. There are products that you can apply yourself but I'm not familiar with them.
Both showers are zero threshold and the floor inside the shower has a very slight slope towards the drain.. Our shower has an extra wide door that will allow a transfer chair to roll in. The showers are large enough that we have teak benches with adjustable legs for the slope.
legomom23 thanked maire_cate 2 months ago
It is like any other room in your home - it has to function well for the way you live in the home, it has to fit within the available space and the improvements have to match your budget.
What do you need to store in the bathroom vs the hall or master bedroom?Do you need two sinks or would one sink with more drawer space be better?
Do both people use the bathroom at the same time?
Is there another bathroom for doing #2 when the other person is brushing their teeth and doing their hair?
Figure out what you don't like, what isn't working and correct those things first, then think about how it can be further improved.
When I was in Southern California I didn't think about heated floors. In Central PA I do think it would be nice. My home is warm enough and I have LVT in the bathrooms. Tile floors would be cold.
I had 2 5x8 bathrooms in my last home. Now I have one that is 8x8 and a second that is 11x8. I am in second heaven, but those may still seem small to someone who never had tiny bathrooms.
I just bought a magnifying mirror for on the wall next to the vanity in my master. It is nice having something attached for applying mascara/eye makeup.
One thing I hated when I first moved into my current home was the space between the vanity and the wall. It was about 7" wide / 6" wide at the counter. My dog loved dropping her ball in that space and pushing it back into the hole. Then she would bark at the ball because she couldn't get it out. I also found that anything on my counter could heave itself into that skinny space. When I replaced the vanity I built it next to the wall with a slim spacer so the drawers opened without hitting the door jam.
legomom23 thanked Jennifer Hogan- 2 months ago
Storage near the toilet for tp, maybe wipes, sanitary needs or liners, etc.
In all my bathrooms, I had little cubbyholes installed with a door for this reason.
Light in the shower, yes!
Zero threshhold is another good idea, but we had an issue with a wet room in my DH's bath, so make sure they know what they are doing in re the slopelegomom23 thanked mtnrdredux_gw  2 months ago
Exactly Jennifer!! For us, we don’t need lots of outlets (we have 2 on vanity side and 2 on other side of room. we never have more thab 2 itens plugged in at once). We don’t need side lights or more drawers. Outside Playing reminded me that in the closet we left the bottom shelf far enough off the floor to have 2 hampers and wastebasket on the floor below. To answer the original question, one of the best things for us was the large closet.
legomom23 thanked Tina Marie- 2 months agolast modified: 2 months ago
Here's what I love about our primary bath redo 2 years ago:
Ledge instead of niche. Niches are harder to clean, and if you get something too tall it won't fit.
Hidden ventilation. I did not want a grill covering the exhaust. We used Fittes products and are very happy with them.
We did add a hidden niche for the ugly things (razor, squeegee, etc) that gets tiled over and almost disappears (another Fittes product).
Separate vanities.
Hand held shower. I don't use it for actually showering but it makes cleaning so much easier.
Huge shower (I think it's 6 feet) with linear drain, zero threshold and no door (just glass panels).
Bench in shower (for shaving legs).
Makeup vanity outside bathroom. I can do makeup and dry my hair outside the humid bathroom.
This setup was already here when we bought this house. I didn't know how much I would love it until we moved in.
Outlet inside cabinet in makeup vanity so my hair tools stay plugged in.
We added an outlet behind the toilet for a bidet which we have yet to acquire. I did it because a friend convinced me. Honestly, I don't see the need but if I change my mind the outlet is there.
One regret - the only thing I wanted that we didn't do was heated floors. Budget was already way over so I nixed it. Now I am sorry I did. The marble gets much colder than the old ceramic did.
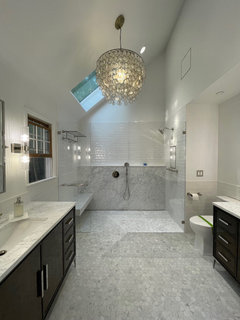
Here's a picture to show the exhaust cover and hidden niche. The large rectange high up on the right wall is the exhaust. The rectangle below the shower head is the hidden niche.
And here is a closeup of the hidden niche.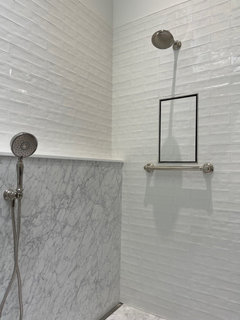
And niche opened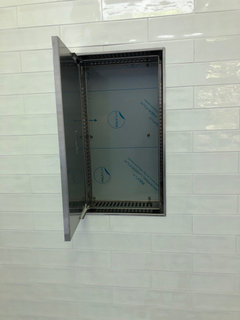
Good luck! We are at the tail end of renovating the hall bathroom right now. A much simpler project than our primary. Didn't move anything, just took down to studs and replaced everything. Can't wait for that to be done so my son doesn't use my shower anymore!legomom23 thanked jsk - legomom23 thanked mtnrdredux_gw
- 2 months ago
Yes, I forgot to mention that. Love out trainrack for towels. It also has little knobs at the ends which are perfect for hanging the shiny wipe towels we use for wiping down the shower when done.
I would have loved a separate toilet room but I don't understand those that don't have a sink. Do you clean the door handle everytime you touch it before washing your hands? We didn't have room for that, plus it would have added significant cost to an already over budget bathroom, so it didn't matter. But I hate when staying in a hotel that has no sink in the toilet room.
legomom23 thanked jsk  2 months ago
Exhaust fan in the water closet.
A cabinet above the toilet to put the toilet paper in or tampax.
A toilet paper holder with a metal cover on top(My cats shred toilet paper if they can get to it). A seperate shower with two shower heads...one on each side "and" a built-in seat.
A light in the ceiling of the shower.
His and hers vanities across from each other. (I don't want him using my sink. He clips his sideburns or nose hairs on HIS side of the bathroom).
A drawer for asprin, a brush, watches & jewelry storage(I keep a few pieces out for easy dressing).
A wall clock big enough to view if across the room.
Soap + Shampoo shelf or cubby.
Heated towel bars and floors(Radiant heat, only on in the Winter when it's appreciated)
Stained glass or leaded glass or glass block windows for natural light,but private.
legomom23 thanked NiCOZ5 2 months ago
A lot of what we did has been mentioned, but I'll put them on my list anyway.
We wanted a smaller bathroom. We were building green so size matters. But we have a lot of cold weather and wanted a smaller bath that would warm up quickly with the steam from the shower as opposed to a "ballroom". (We put the tub in the guest bath downstairs which had more room. We rarely use it.)
We were also building with the idea of aging in our home so we wanted space around the toilet so one could turn a wheelchair in front if necessary. That turned out to be most useful, not only when I broke my ankles, but it meant space around the toilet which allowed us to add storage on one side and room for the kitty box on the other (even though we hadn't thought of that when we were building.)
I wanted glass doors, but didn't like the exposed feeling of all glass so I did half walls. That left room for my heated towel bar which I love! We did the handheld, but made the mistake of not putting the controls for it by the handheld itself.The shower door swings both ways so out to adjust the water when you turn it on, and in to let it drip dry and be out of the way most of the time.
There is a built-in bench in the shower which is so useful for shampoos, putting one's feet on to shave legs, and great to sit on with the handheld for when I broke my ankles. We also made ours a steam shower but found we rarely used it. It broke and we haven't bothered to fix it as it would be a PITA to do so.
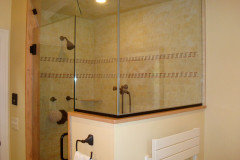
Yes to heated floors! Have them add 2 controllers or whatever in the floor under the tile so if one breaks you have access to the other without destroying the floor. They didn't run the wires under the toe-kick which I notice in the winter as it's significantly colder on my toes!
Yes to 2 sinks and lots of storage. We did it with a stack between the sinks which is our medicine cabinet with drawers below built into a nook. Below the glass door we added a door that lifts and locks with an outlet inside for the water pik and toothbrush stuff which we share as well as mouthwash bottles which are big. The stack sits on the corian counter top so the bottom inside is easy to clean and seamless. Outlets of course by each sink too.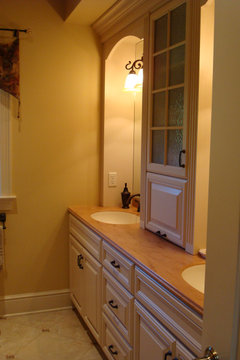
Re lighting, we put the lights through the mirrors so it's doubled. We also added a light under the bench in the shower in addition to overhead. It was supposed to be more ambient and relaxing for the steam shower, but as I said, we found we rarely used it. (Heck, today I can take a steam shower just by walking outside!)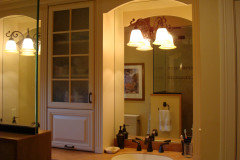
Finally, DH's total pet peeve was not to get hit in the butt when someone opened the door to walk into the bathroom. So we have a linen closet in there that the door opens to. We have not had any issue with moisture in our closet affecting the linen storage. It's so useful not only for towels but all kinds of drugstore items (toothpaste, alcohol, cotton balls, etc. And the floor is for the kitty box acoutrements which is so nice to have nearby.
My pet peeve which I never got to discuss with the plumber...who I think of every time I'm sweeping around the kitty box...make sure they put the inlet pipe for the toilet high enough off the ground to fit the vacuum head and/or brush under it!! It would mean nothing to him to make it 1" higher, but *everything* to me as I'm trying to clean up the litter!
I insisted on hook-type tp holders as I knew DH would never mess with the spring-loaded type. Guess who still changes the roll all the time anyway!!
I have no make-up vanity in the bath as I have a nook I designed esp for my vanity outside my walk-in closet in my bedroom.
And yes to enough room for a bench or chair to sit on. I can't stand sitting on a toilet to dry my toes!!
On another thread I mentioned several hotel baths I was in where they put the "grab bar" on the shower door. Bad idea to try to use something for support that moves!legomom23 thanked Annie Deighnaugh- 2 months ago
Just though of something I didn't do - maximize the storage under the bathroom sink by having the plumber install a space saving drain kit rather than the standard P trap.
legomom23 thanked maire_cate - 2 months ago
as usual I’m an outlier. I like a cold bathroom floor. Very sensible reason: I get leg and foot cramps,at night and early morning, and standing on a cold, hard, tile floor brings instant relief, and even wards off one I feel coming on.
Are you changing the layout?
legomom23 thanked bpath  2 months ago
Yes to heated bathroom floors - the marble is cold in the winter. When gutting much of the house before moving in, a lot was going on. I didn't realize until later that the tile guy forgot to install the back-up sensor. I bought a console sink and for over it a Restoration Hardware mirrored mediciin cabinet, mirrored inside and out - very handy with lights and ourlets - perfect for the electric toothbrush, etc. Storage is in a former hall closet, now a large niche adjacent to the sink. My Tresham comfort height toilet was important to me as a skirted one was a priority. Unlike nearly everyone else, I detest the little 'dressing room' toilet enclosures and want it close to the sink. My regret - not having an outlet and warm water plumbing for a bidet. On the to-do list. I love the 3 foot wide heavy pocket door which replaced the original sub-standard sized in-swing one. I also appreciate my ceiling fan with heat and 3 light settings, the bottem-up pleated shade and my fabric-only shower curtain..
legomom23 thanked Indigo Rose- 2 months ago
My favorite must haves are:
- separate vanities
- a bench or place to sit — ours is a window seat (with bottom up blinds) between the vanities that I use several times daily — drying my hair, dressing and sometimes even while bushing my teeth
- separate toilet room
- bench in the shower
- mirrored recessed medicine cabinets
- handheld shower in addition to overhead
legomom23 thanked mojomom2022  2 months ago
A couple of things I haven't seen mentioned yet - we have outlets in our linen cabinet for the electric tootbrushes and razor so they don't reside on the counters. We also have a motion sensor and toe kick lights as well as a step light near the floor by the toilet so middle of the night bathroom trips aren't in the dark. But my favorite thing is the pullout that contains my hair appliances. Hair tool pullout
legomom23 thanked Cathi Thomaslegomom23
Original Author2 months agoWOW! There are so many great ideas here and several things I had not considered so this has been extremely helpful.
We are hoping not to change the layout too much, and the current one does work for us. But we are replacing the big jetted tub with a shower and putting in a sauna where the small shower is now. We were planning on an outlet for a bidet, but hadn't thought about the warm water issue, so we need to address that. I hadn't really given much thought to cooling or special exhaust fans which ours really needs, so I need to research more options there for sure. I love the idea of a ceiling fan, or maybe its own mini split. I don't know how that works but I don't want the sauna heating up my bathroom, or bedroom.
We do have two windows that are above the now tub - which will become part of the shower. I'm not sure how to best deal with those. It would be nice to keep ones that open now that they are accessible without climbing over the tub. Technically they are private to our wooded backyard, but it's still a neighborhood so I have to consider some privacy. I don't know if windows in the shower are a good idea or not.
Definitely adding more outlets in drawers and I like the motion sensor toe kick lights. Storage will be the number one issue so I appreciate all the ideas. I really need to look at the cabinet options when we get to that and find the best solutions for us. We have a TV armoire of sorts in our bedroom that I have taken for clothes storage, but the top is completely empty now that we don't have a TV. That is good closed door storage I am wasting that this thread got me to reconsider. I don't think my space is wide enough to have an additional armoire in the bathroom other than on the cabinet wall, but maybe I could do that instead of a cabinet linen closet. Although I love the idea of the clothes hamper inside that. I'm ambivalent on the heated floors. We have those at our cabin bathroom and DH loves them. I don't go over enough to know if I have to have them. I might leave that one up to him.
I didn't know they could treat glass to make it easier to clean!@Annie Deighnaugh - I like your partial walled in shower. I'm definitely looking at that option - I like the look of it.
@jsk - Beautiful! I like the hidden niche a lot and the tips on the exhaust fans. And the train rack in the shower. I like that idea a lot. I'll have to see if it works for us.
Thanks again for all the tips. So many things to consider. I will be saving and re-reading this as we get more into the process!- 2 months ago
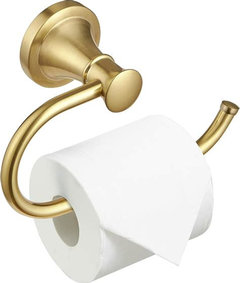
Just remembered the smallest detail that I'm thankful for all the time. The toilet paper holder -- got the kind that pivots up to replace instead of the spring loaded type. Every time I replace the TP I thank myself for selecting this one. DH hates the open ended kind which is what I thought we'd get. But then saw these at Fergusons and was sold.
Now everytime I have to change the TP in the powder room, I'm annoyed!
Example:
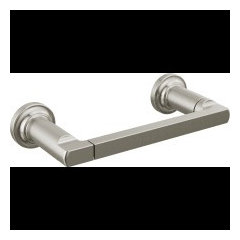
We also removed an enormous jacuzzi tub and put the shower in it's place. DH's vanity is where the old shower was. Opted to not add a free standing tub. I'm not a bath person. When I had the tub I used it maybe once or twice a year. If I could have figured out a layout that still included separate vanities and large walk in shower, I would have added one. But other things were higher priority to me.legomom23 thanked jsk - 2 months ago
Do you have a tub in another bathroom? If you were ever to sell your house, families with young children or those who will be having young children may dismiss your beautiful house because it has no tub.
legomom23 thanked sjerin  2 months ago
@jsk I had that style TP holder installed for our rental house remodel. I wouldn't mind them in our house either. We have a holder in one guest bath with brackets installed just a tad too far apart. So irritating when it falls on the floor!
legomom23 thanked Allison0704- 2 months ago
I should correct when I said "ceiling fan' I meant a ceiling exhaust fan, which has a heat option which I love and 3 light levels - night light low, medium plus low & medium.....
legomom23 thanked Indigo Rose  2 months agolast modified: 2 months ago
What I wish I had is some sort of separate cooling system from the rest of the house. I’d turn it down to near frosty conditions during shower/makeup/hair styling time. I get so sweaty doing all that, my hair won’t style well and my makeup melts off.
Last winter, when it was snowing outside, I stood on the patio in just a towel to cool off!
The other thing I wish for is more storage. Someone here had pony wall pull-outs and I’d love that. We have a pony wall separating the throne and I’d use it for cleaning supplies.
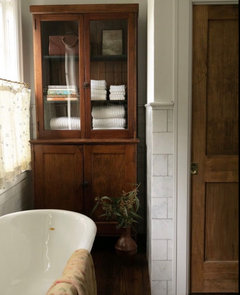
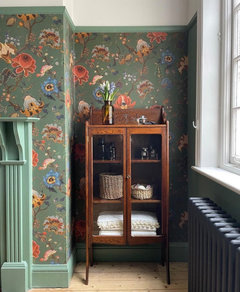
If we ever build, I want room for a pretty free-standing cabinet or armoire. They’re so charming (and useful).
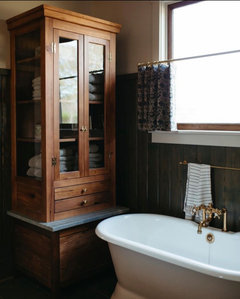
 legomom23 thanked Jilly
- 2 months ago
Re windows in the shower, the surround is critical. When I was growing up, they put a window in the tub/shower -- itty bitty bathroom-- you could wash your hands while sitting on the john!! -- that had the regular wood sill and surround. Really bad idea for a wet space. Also, private or not, I'd want the windows higher (above boob height) or again I'd feel too exposed.
legomom23 thanked Annie Deighnaugh  2 months ago
So many nice ideas here. I really need to push for our main bath remodel. Unfortunately I will probably have to go with one of those companies that can do it in a day or so since we only have one shower and there is no room in our half bath to add one. It is also quite small so no possibility of many of the nice storage things everyone lists here. We want to put in a shower and rip out the tub. The tub we have is quite shallow. We have no plans to move and I don’t care about having no tub. I definitely want grab bars which should be standard in every shower and a way to be able to shave easily. But seriously I need to just call and get multiple estimates and tell DH we are doing this.
legomom23 thanked gsciencechick- 2 months ago
Gscience, for the shower issue, get a one-month membership at the fitness center and just shower there!
legomom23 thanked bpath - 2 months ago
So interesting to hear what everyone's must haves are. We have never remodeled a bathroom and have never had one of any size until we bought the house in SC. I did seriously consider remodeling the small bathroom at a previous house (after we did the kitchen) but it was so small I felt like I'd spend a lot of money and end up with basically the same thing. I remember wanting one of those train racks! The woman who bought the house from us did update the bath a bit and the people who bought it from her completely redid it. It looks beautiful but functionally it's the same as it was when we lived there. Except there's now a second sink in the vanity that you have to stand between the toilet and the vanity to use and which leaves very little counter space.
legomom23 thanked 3katz4me - 2 months ago
Do you have a tub in another bathroom? If you were ever to sell your house, families with young children or those who will be having young children may dismiss your beautiful house because it has no tub.
We are redoing our 2nd (hall) bathroom now. I'm sure my son would have much preferred a walk in shower instead of tub, but because of exactly this we went with tub. Even if we never move, the kids will one day sell the house and it would seriously affect the resale if there were no tub.
legomom23 thanked jsk - 2 months ago
Yes I could shower at school or the Y. DH thinks there is a shower in his building. Or else I’d send him to MIL’s.
- 2 months ago
jsk, beautiful bathroom. I was also reminded about train racks. We have a fairly large one I found not long after we finished our build. I didn’t want towel racks and neded a place for a couple of extra towels and washcloth stack near the shower. It has 5 hooks plus a small curvy hook at each end which is perfect for a hair towel, back scrubber, microfiber cloth. I’m taking it with me if we ever move.
Besides my pullout drawer and outlet behind it for my hair tools, the rack is a favorite.
I wasn’t using an electric toothbrush or water pik at the time or I would have put in another one for those. Next time. And yes to those toilet paper holders like the one shown. We did a mini-reno in our lake condo bath and put one in there. I wanted to change out the ones at home after that.
Lots of great ideas in this post.
legomom23 thanked OutsidePlaying - 2 months ago
I love wide drawers and having two sinks in the vanity. Like @bpath I actually prefer a slightly lower countertop. I'm 5'6" and nearsighted. I like being able to see more of my outfit in the bathroom mirror and like being able to get closer to the mirror to pluck eyebrows, etc.
While I don't love our actual medicine cabinets, I like that we were able to run a cord out of them so we can tuck away our electric toothbrushes and my husband's shaver.
In the shower I like having a hand-held attachment to make cleaning easier. My husband loves having a higher shower head since he's over 6'. My current shower has a seat and I have to say I really like that.legomom23 thanked pricklypearcactus - 2 months agolast modified: 2 months ago
Really useful thread. It occurs to me that a bathroom may be the most personal of rooms.
Some things people say they want or like, I am like ”no;” and vice versa! Daily cleaning of glass is a hard no for me. Or like having to keep a squeegee where I shower.
legomom23 thanked mtnrdredux_gw - 2 months ago
That's why we did the hidden niche. Hides the squeegee. I use those shiny wipe towels to wipe down the glass. DH uses the squeegee. We wipe all the walls and the floor so doing the glass too is not that big a deal. But I agree, it's all personal preference.
legomom23 thanked jsk - legomom23 thanked bpath
- 2 months ago
I find the less than a minute it takes me to squeegee the tile and the glass after a shower is so much easier than the monthly take down, wash and rehang the curtain. I do squeegee all showers walls even my curtained ones to avoid tile mold. I had my contractor place my toilet so i can fit a vacuum around it I love anything that makes cleaning easier :)
- 2 months ago
@bpath I thought that was the type of TP holder we would get, but DH didn't like it. After using that style in restaurants, hotels, other's homes, I'm glad we didn't get it. I much prefer the pivot style. Just as easy to replace roll and functions like the spring loaded type.
legomom23 thanked jsk







Jilly