Software
Houzz Logo Print
popomom

Additional sink in toilet closet Master?

2 months ago

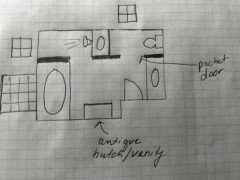
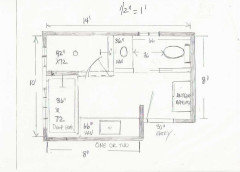
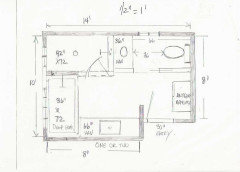
Im designing my master bath reno. Ill have room for a 57” single sink vanity and could potentially have an additional 36” sink in the 38”x 96” toilet closet (which will be very close to the main vanity.) Should I use the additional space in the water closet for a sink or an antique armoire (as id originally planned)


If I opt for a sink does it need to match the main vanity/quartz or just complement the overall style of the room? Thank you!!

Comments (39)

  • 2 months ago

    If you put a sink in the toilet closet you will have a powder room.

  • 2 months ago

    If there is a toilet with a door I want a sink in that area to use or the germs go on the knob after every use.

  • 2 months ago

    Yes, I agree but as I look through design sites most toilet rooms dont have them. Im wondering if it looks redundant/awkward design-wise. Would it feel like a handicap stall in a public restroom?

  • 2 months ago

    I dislike water closets for many reasons but most of all without a sink they seem unsanitary. They all seem like a stall and are dark and often claustrophobic in my experience. Do you need one.

  • 2 months ago

    I want it for privacy and to make other parts of the bathroom accessible. I like that there would be a space to contain things unsanitary (a wall/ doir between toilet and toothbrushes, for instance!)


    I will have an opening windiw for light and air circulation as well as a fan, of course.

  • 2 months ago

    If you have the space, I think it improves the WC concept immensely.

    popomom thanked G W
  • 2 months ago

    Add the sink if you have the room. A window also helps a lot.

    popomom thanked roarah
  • PRO
    2 months ago

    I ahae toliet rooms they make no sense . The idea of a seperate space outside the main bathroom for toilet use like in Europe makes sense and of course a sink but inside the main bathroom not really. IMO no one should be using the toilet while some one else is in the bathroom so the whole concept makes no sense , a well ventilated bathroom is what you need if you want 2 sinks go for it, in my 60+ years of marrige we have never need 2 sinks.

    popomom thanked Patricia Colwell Consulting
  • 2 months ago

    Not sure if I’m understanding this right. Would the armoire be in the same room as the toilet? That would be a hard no for me.

  • 2 months ago

    For the third time today (LOL!) I agree with Patricia -- why are two people in the bathroom at the same time, especially one using a toilet and the other not. That's a hard no for me. In over 30 years of marriage there has never one time been a disagreement over that -- he doesn't want me in there when he's is, and vice versa.

  • 2 months ago

    Seperate toilet closet means one of you can use the shower, sit at the vanity/get ready or brush your teeth etc. and the other can have privately use the facilities. While the former are activities I‘m happy to do with someone sharing the space, not the latter. To each his own o guess?

  • 2 months ago

    Jinwpg yes, an armoire would act like a closet for cleaning supplies, extra supplies…

  • 2 months ago
    last modified: 2 months ago

    Random thoughts:

    - Yes, toilet closets DO feel like stalls in public restrooms, but most are smaller than the handicapped stalls. Why would you want to build that into your house?

    - Yes, a sink IN the toilet closet would be an improvement, but NOT if it crowds the already-small space. If you must do this, I'd look at a pedestal sink instead of a vanity; it'd allow more space and would feel smaller visually.

    - Yes, a sink in the toilet closet would be a powder room.

    - Can you make a sketch? I'm not understanding a 38 x 96" toilet closet. Where is the door in that space? Does it have a window? Without seeing a picture, I'm inclined to think adding this space into the bathroom itself would be far superior.

    - When you say armoire, I picture a large piece of furniture -- like something in which you could hang clothing -- but that can't be true. If aging-in-place is a concern at all, the armoire maybe a good idea. All of my grandparents /then my stepfather /now my mother have all reached an age that they needed medical supplies /personal items AT the toilet. I'm firmly convinced that storage AT the toilet is important.

    - Yes, if this is a closet-inside-the-bathroom, the countertops /sinks should match or coordinate.

    - No, placing the toilet in a closet doesn't help with two people using the space at once. It's just "more fussy" and harder to keep clean. Bathrooms are one-person spaces. Blowing them up with larger /more /duplicates isn't a positive.

    popomom thanked Mrs Pete
  • 2 months ago


  • 2 months ago


  • 2 months ago

    *This is adding an addition off of an existing small master bath. One goal was to keep most of our plumbing in place and the windows are where they need to be for the most part.

  • PRO
    2 months ago
    last modified: 2 months ago

    Aside from germophobia.........

    Post your actual bath, note the feet and inches for every wall, every window, every door with casings, same with windows.

    What is the size of the addition? How do you enter from old to new?

    Your question as posted can't be answered,

    Set the germ thing aside. Believe it or not, unless you are immuno compromised? most of us would already be dead just from leaving our homes and entering public spaces of any variety, or touching any door nob in our paths ALL DAY LONG. It's why we thoroughly wash our hands before dining, before preparing food, and why we keep hands off our faces as much as possible.

    Begin at the beginning. and germs are not that beginning.

    popomom thanked JAN MOYER
  • PRO
    2 months ago

    Ah, the great toilet room debate continues on Houzz!

    I personally like them if the bathroom is large, and have one in my master bathroom in both my primary residence and vacation home. There's no right or wrong, it's what you prefer and what will reasonably fit in the space. But as Jan said, unless we have the measurements, it's not possible to figure out whether it makes sense in your space.

    I love your sense of humor, popomom!

    popomom thanked Diana Bier Interiors, LLC
  • PRO
    2 months ago
    last modified: 2 months ago

    ^^

    The only thing more controversial than the potty,, is how to do dishes; whether or not you pile at sink side, do you SCALD the dishes, should they be hand dried, air dried, and if you're not prone to doing them at all? How the hell can you be so gross and how are you even still ALIVE? LOL... and that will usually lead to bleach and the garbage disposal and god knows you should have been in an E.R last year and equally deceased by now.....

    popomom thanked JAN MOYER
  • 2 months ago

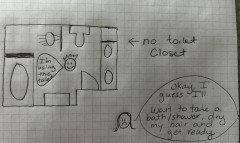
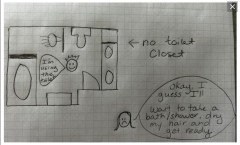
    Thank you! im not a designer and have not yet gotten designs from my contractor, so i tried with the graph paper sketches (posted above). Each square is 1 foot so, bath is 5x8 in one portion and 9x10 in the other (so basically 14x10ish-see sketch). The toilet closet (powder room, if i add the sink) is 3x9. The main vanity is roughly 57”x 24”.


    These are all rough dimensions at this point. I wish you could jump into my brain and see it. It looks beautiful! 😬🤣


    But please, those with a designer brain, Id love your opinion: if I do decide on an additional small sink/vanity in the toilet room does it need to be the exact same vanity style, quartz, fixtures etc as the main vanity or can it simple complement the overall design aesthetic?


    Thank you so much! And Diana Bier, a sense of humor feels necessary with all this, right?! 😉


  • 2 months ago

    Jan, I wouldnt say im a ”germaphobe”but if i can add an additional sink easily, I like the idea of clean hands before opening the door 🤷🏻‍♀️

  • PRO
    2 months ago

    ?????

    "so, bath is 5x8 in one portion and 9x10 in the other (so basically 14x10ish-see sketch). The toilet closet (powder room, if i add the sink) is 3x9. The main vanity is roughly 57”x 24”.


  • 2 months ago

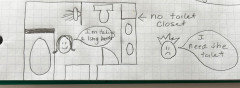
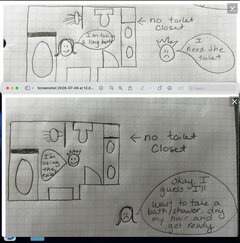
    Jan, sorry to confuse you. The first pic i posted is what im thinking would be ideal. The next photos show funny scenarios that likely occur WITHOUT proposed toilet room.

  • PRO
    2 months ago
    last modified: 2 months ago

    For heavens sake, just give him his OWN vanity ,,,,, He isn't always on the potty, right? The potty is still hidden from view, leave the DOOR open when not in use. He's got an immediate place to wash hands, and you do too. .....depending who is doing WHAT when in there,.

    No hand wring involved. : )


  • 2 months ago

    Must be a southern/east coast thing. I've lived in many states this side of the USA and have never even seen a 'toilet room' in a home. What a waste of footage the walls are. Last time this came up I think I asked how anyone got out of such a place given they don't have sinks!! I will die on the hill that home bathrooms of any size are single use rooms ALL THE TIME EVERY TIME. If we could stick to the most minium standards of modesty and privacy all these issues would float away.

    popomom thanked arcy_gw
  • 2 months ago

    I grew up in a family of 10 people and while single use rooms might have been ideal, it was impossible given the circumstances. Of course, individual needs had to be considered too which called for creative and resourceful solutions such as water closets, Jack and Jill bathrooms, closed storage to help keep the common areas picked up so everyone could enjoy them. Those habits and mindset have carried over to our own family home. If we can get through caring for each other through degrading illnesses, raising babies with diaper blowouts and washing dogs sprayed by skunks, we're happy with sliding a door closed and turning on the exhaust fan while the other person washes their face.

    popomom thanked JT7abcz
  • PRO
    2 months ago

    You are entitled to your opinion, arcy, as is everyone else. The fact remains that this is a personal preference and everyone is allowed their opinion in their own home.

    popomom thanked Diana Bier Interiors, LLC
  • PRO
    2 months ago
    last modified: 2 months ago

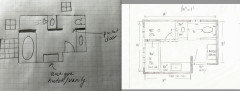
    In the end It is what do you have, what do you want, what do you need to be happy?

    Take this.......


    To this............


    Because unless a reason not to consider this a total re do ? Don't cobble together, and cling to what you have and the location of what you have. . Spend once, get a bath you love.

    Or come back with the limitations of $$$$$ and infrastructure.!


    popomom thanked JAN MOYER
  • 2 months ago

    I like Jan's drawing, but I find the entry door into the bathroom awkward in all the layouts,

    I would like a design that has the entry door open against the wall on the right.

    Can you exchange Jan's tub location with the toilet room? Then when you enter you would see a nice large window with a tub under it.

    I would not use the antique dresser.

    I think you only need one vanity with one sink.

    If you want two sinks and the antique dresser, I would remove the tub.

    popomom thanked Karenseb
  • 2 months ago

    Thanks, all! Yes, I also like Jan's drawing. Thank you, Jan! I wish that moving plumbing was less expensive, and I have considered this layout, but I feel like my original plan checks enough boxes and doesn't leave us overspending.


    The entry door cannot change because it works best with the adjoining bedroom. This is not a new build. I have thought of making the entry door another pocket door, though, and may run this by my contractor.


    Does anyone want to weigh in on if the sink in the toilet room and the main vanity need to match in terms of vanity, quartz etc? I'm torn on that one. Friends say I'm overthinking it.


    Thanks, again!

  • 2 months ago

    Thank you, Diana. I’d originally thought the same.

  • PRO
    2 months ago
    last modified: 2 months ago

    Edit.......

    Side by side. Your "checks enough boxes" plan/ my better shower assuming door must remain


    Why ?

    Why not a better/wider shower?

    Why not more vanity? and counter space?

    What is THE COVETED antique, and why in the bath?

    To go to the expense of addition, which involves flooring as well?

    How long will you live in the house, how long will you have the bath

    You divide the incremental extra expense of minor plumbing moves over that number of years, whatever it is.

    A delay and save , is better than shoulda woulda coulda


  • 2 months ago

    not a pro but i like how jan’s plan has the antique in the doorway so if it feels cramped you can simply remove it - having a vanity right there seems like you’d be fighting that door when standing at the sink, and if that is the case you’re much more stuck -

  • PRO
    2 months ago
    last modified: 2 months ago

    ^^^

    Correct above as to the "dresser hutch", and it can also be a spot for a great 18" deep linen closet. Let's see the hutch, dresser etc?

    Also

    "This is adding an addition off of an existing small master bath. One goal was to keep most of our plumbing in place and the windows are where they need to be for the most part."

    Where they need to be" .......

    Is this an addition? Or you are accessing another space that already exists? Windows in an addition are essentially ........."freedom"

    Don;t make constrains where they need not exist,

  • PRO
    2 months ago

    In Florida business that are required to provide toilets a sink is required in the accessible stall. So, in a way your toilet room with a sink mirrors that concept. It doesn't seem like a bad idea as you can wash your hands before touching the door knob. So, guess really it is just whether that is your prefernce or not. Some potential buys might find it odd. Others might like it.

  • 2 months ago
    last modified: 2 months ago

    Yo'rer either going to have your shower door hitting the spray from shower or your going to have to hop in shower and get hit with a cold blast of water. Either way is not good.

  • PRO
    2 months ago

    If you've ever been on the throne in a restaurant bath.......... do not tell me you haven't heard someone next door, exit sans a single drop of water hitting a sink.

    This is definitely not," if you build it they will come." as you pray whomever was next door is not your sous chef, your server, and YOU use your sleeve or a tissue to exit the bath.

    Just SAYIN' : ) kids..just sayin'.

  • PRO
    2 months ago

    Shower doors........hinge to swing both directions , ......no reason to be hit by any cold anything.