Software
Houzz Logo Print
bt_mc

Low-Slope Roof: Mixed Materials

9 days ago

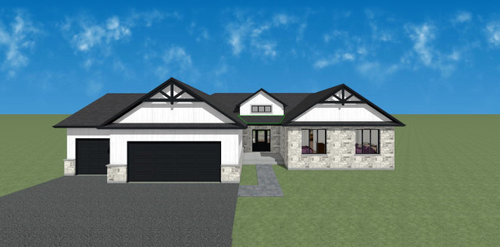
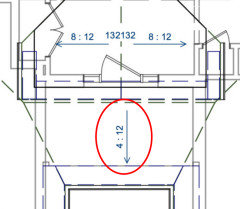
This home is being built in Eastern Ontario, so snow/ice and freeze/thaw is a factor. The small section of the front entry porch roof is low-slope, 3:12 pitch (size is roughly 14ft wide x 8ft deep) and is sandwiched between two 8:12 gables and below a gable dormer. Area in question is highlighted in green.


The roofing for the house will be asphalt shingles. I was considering a standing-seam metal roof for only the front entry porch roof section due to the low slope.


Would this mixed roof solution, eliminate any concerns surrounding the low-slope roof and ensure longevity of this area?


Any negative side effects of mixing the 2 types of roofing material, specifically the transition areas?


How would this look aesthetically?


Thanks


Comments (11)

  • PRO
    9 days ago

    Check manufacturer's specs.

    Pitches below 4:12 often require double underlayments.

    Metal may be optimal. Should look fine.

    Bt Mc thanked Jeffrey R. Grenz, General Contractor
  • 9 days ago
    last modified: 9 days ago

    Think about the volume of water and melt which needs to come off your entire roof. A large portion of the entire roof surface will funnel down from each side to exit off the center roof. I would not be happy with this design.

  • 9 days ago

    Thanks to all for the info thus far. At this point the trusses are in, so a redesign is not an option. Live and learn. The builder will use a full membrane for that roof. They are suggesting metal is not necessary and transition points between different materials (metal and shingles) also adds risk.

  • 7 days ago

    Something is not optimal here, if not wrong. The rendering shows the dormer corners at the crux of the valleys. This will not be good for water, let alone coming down the adjacent gable wings, but also from up high on the main roof. Add in that the walls will not, as SOP by builders everywhere, have membrane, probably no counterflashing, and siding/trim will almost certainly be lowered to within 1/2" or touching the shingles, this is an immediate, short-term, and long-term headache.


    The 3:12 slope is not a big deal on that portion of roof, and switching from metal to asphalt, and with the valleys to boot, would open up more risk in detailing and workmanship, as the builder agrees (at least in detailing, their workmanship will be exposed within a year).

  • PRO
    7 days ago
    last modified: 7 days ago

    Install ice and water shield over the entire roof under the shingles, or redesign the house so there is not a roof funnel at the main entrance.

    Bt Mc thanked Mark Bischak, Architect
  • 7 days ago

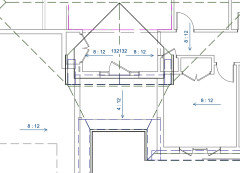
    Hi 3on...I will review your comments with the builder. Does this aerial perspective of the roof system provide any additional insight? Thanks.


  • PRO
    7 days ago
    last modified: 7 days ago

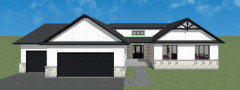
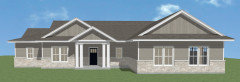
    I'd rethink the harsh black and white, remove the decorative trusses, change the dormer, and continue the rock skirt on the right as it is on the left, and have it run around the entire home.


    Note the roof on this house, how the gable is set back.


    front entry porch roof is low-slope, 3:12 pitch

    Your roof plan shows 4:12.

    Who is doing the plan and renderings?


    Bt Mc thanked PPF.
  • 7 days ago

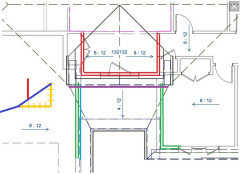
    The plan does show a little more room for a valley than the rendering appears to show. But, the dormer walls are still very susceptible to water. A couple notes on the plan I tried to show with different colors:

    • RED - The dormer walls are currently drawn to stack on top the Foyer wall masonry veneer at the front, and Bedroom/Garage wood frame walls on sides. I don't know if the dormer is open to Foyer below, but if it is, it should stack on all the Foyer wood framed walls. If it is a faux dormer just for looks then the walls can be built anywhere, which can help make the width skinnier to be further away from the adjacent roof valleys (proportion based on overall elevation design);
    • GREEN - The adjacent Bedroom and Garage wood framed walls are indicated, which don't align with the Foyer Closet or Hallway walls. When framing the main floor, that means each wall cannot be raised singly. They don't have to be, but decisions here affect the first point above.
    • LIGHT BLUE - Showing the Garage masonry water table (doesn't go up to eave), just in case you don't understand the width of exterior walls being drawn thicker than others. An understanding of detailing how all of these walls and veneer interact is important before you hammer the first nail. As an example, the eave overhang distance of say 12" needs to be set on the wood framing, because if you set it on the masonry veneer, that will make your rafter 4" longer or shorter (and thus your eave) depending on your choice. If I'm seeing the lines correctly, the eave looks to be drawn being held static even with Garage masonry veneer water table, which will mess up your valleys/fascia and is wider. This is something the framer should be thinking about that the drawings appear to not have.
    • PURPLE - The transition from 8:12 to 4:12 falls at an odd place, leaving a small 8:12 portion in front of the dormer. The front edge of 8:12 shingle will need to align here, where if it doesn't may cause a cut architectural shingle to look funny. In the sketch over on the side in DARK BLUE is shown the section at this dormer and roof slope change (tried to show at scale is what the orange lines are).
    • Realistically this will just be built, and how it turns out from the framing crew one day, and the roofers another day, it turns out. But pointing this stuff out shows how complicated detailing can be, especially when you have the confluence of a dormer hitting the valleys at a changing slope roof, that is important in thinking about water, and backing up, the exterior design and massing.


    Bt Mc thanked 3onthetree
  • 7 days ago

    Just to confirm. The aerial drawing should indicate 3:12 not 4:12 for that porch roof

  • PRO
    3 days ago

    The seam between different roofing materials will create a greater potential hazard than one continuous roof material on alll slopes.

    Bt Mc thanked Mark Bischak, Architect