

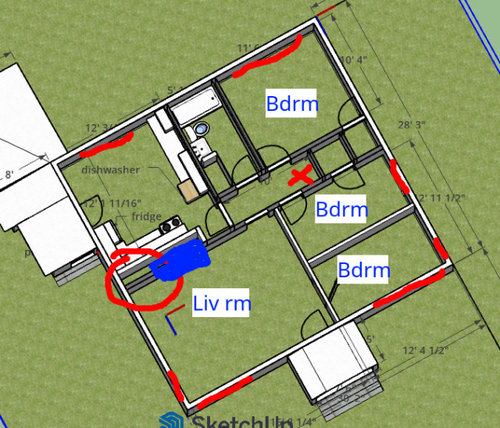
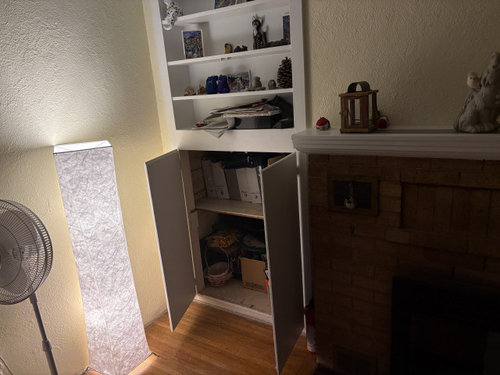
Washer/dryer where in small house?
2 months ago
Sort by:Oldest
Comments (13)
Related Stories
HOUZZ TOURS175-Square-Foot House Is Small in Scale and Big on Style
See how salvaged materials and eclectic decor make this designer’s personal home in Portland, Oregon, feel cozy and warm
Full Story
COLOR8 Small Spaces Where Paint Can Make a Big Impact
Don’t forget about these little areas in your home. The right paint color can inexpensively transform a space
Full Story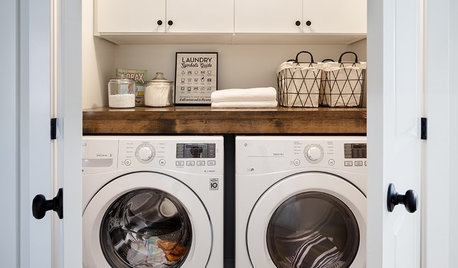
LAUNDRY ROOMS10 Small-But-Mighty Laundry Stations for an Easier Washday
See how to get an efficient and attractive washer-dryer setup by tucking it in a closet or a multipurpose room
Full Story
LIFEHouzz Call: What’s Your Perfect House Size?
How big is too big? How small is too small? Please tell us which home size is just right for you
Full Story
SMALL HOMESHouzz Tour: A Tiny House Packed With Style
A couple in Northern California opts for a customized home on wheels with clever design and storage solutions
Full Story
MOST POPULARSmall Wonders: 9 Space-Saving Broom Closets
Check out these efficient ways to store your broom, mop and cleaning supplies
Full Story
SMALL HOMESHouzz Tour: Rolling With Simplicity in a Tiny House on Wheels
Just 240 square feet, this California home encourages efficient living — but there’s still room for yoga
Full Story
HOUZZ TVHouzz Tour: Rock Musician’s Tiny House Wakes Up the Neighborhood
Electric violinist Asha Mevlana built her Arkansas home as a place to live, practice and perform for neighbors
Full Story
SMALL KITCHENS10 Things You Didn't Think Would Fit in a Small Kitchen
Don't assume you have to do without those windows, that island, a home office space, your prized collections or an eat-in nook
Full Story
TINY HOUSESHouzz Tour: A Custom-Made Tiny House for Skiing and Hiking
Ethan Waldman quit his job, left his large house and spent $42,000 to build a 200-square-foot home that costs him $100 a month to live in
Full Story


simplynatural
JAN MOYER
Related Professionals
Superior Home Remodeling · Amherstburg Home Remodeling · Marietta Kitchen Remodelers · Detroit Kitchen Remodelers · Grand Rapids Bathroom Remodelers · Lewiston Bathroom Remodelers · Knoxville Interior Designers & Decorators · Sioux City Interior Designers & Decorators · Edmonton Interior Designers & Decorators · Waycross Architects & Building Designers · Decatur Kitchen & Bathroom Designers · Oxford Kitchen & Bathroom Designers · Killeen Kitchen & Bathroom Designers · Sioux City Kitchen & Bathroom Designers · Mansfield Kitchen & Bathroom DesignersDesign Fan (NE z7a)
Lorraine Leroux
Norwood Architects
Patricia Colwell Consulting
la_la Girl
apple_pie_order
HU-625772009Original Author
Sigrid
katinparadise
HU-402831377
Nicole Jackson