Software
Houzz Logo Print
lwfromny

Built In Work Station Advice

3 months ago
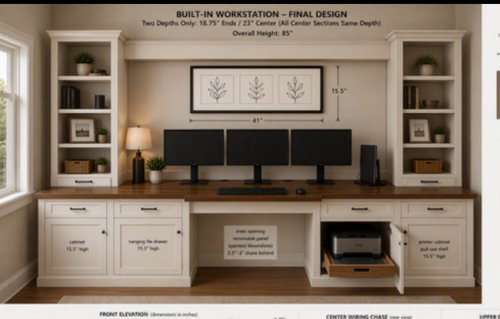
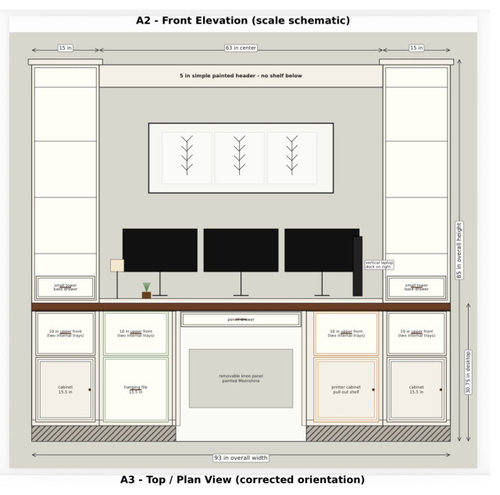
I’m having a custom built in desk and cabinetry made. It will be in a nook in the open plan main living area of the house. Unfortunately, the designer I normally work with is unable to create design in the time frame I need it done, so I’m using AI to get what I hope is a reasonable draft and then my cabinetmaker and I will refine it. So far I think I’ve got a good start. But I’m skeptical about what AI says is an appropriate proportion for the upper drawer faces and the lower cabinet/drawer fronts. The plan is to have two upper drawers with a single face or one deep upper drawer with a sliding tray in the top to achieve two levels of storage. I don’t want two separate drawer faces because I want it to have a clean, simple(ish) look. Below that will be a file drawer on one side and a printer cabinet on the other. I’ve attached an AI image of the design. Please note this is NOT an accurate image of the design, and the drawer proportions shown are not accurate for the current design - it’s an earlier version but shows the storage areas well enough to give a rough idea of the design. I’ve also attached an elevation and that’s more representative of the design. My question is about the proportions of the upper drawer faces to the lower drawer/cabinet faces. Currently the design calls for the faces of the uppers to be 10” high and the lowers to be 15.5” high. Essentially a 2/5 to 3/5 ratio. I’m no expert but to me that ratio seems off. I’m worried that the upper will look too similar to the lower from a height perspective. AI assures me that this is appropriate, but I know it isn’t always accurate.

I know the use of AI must be a frustrating topic for pros, and I assure you that if I had the option to use a pro, I most certainly would. But my designer isn’t available for over a year. This is a small project in a rural home, and I can’t find another designer who’s willing to spend time on that. So I don’t have a pro, and I need a work station. Fortunately I have a really skilled cabinetmaker to partner with. He can be counted on to identify any measurement or functional issue that both the AI and I miss. This will be my fourth project with him and I am very confident in his expertise. So please be kind and skip the criticism for the use of AI.

Is there a pro that can comment on these proportions and whether I should adjust them? Thank you!

Comments (6)

  • PRO
    3 months ago
    last modified: 3 months ago

    Not loving ............

    Unless you desperately need the shelf units? Better without. Better drawer proportion below as well.

    All slab fronts, or skinny shaker would take the homework, yr. 2000 look away as well. : )


  • 3 months ago

    ^^^^I like the look of skinny/slim shaker doors/drawer fronts + they would "update" the look of the unit. I also agree with Jan's comments that the unit would look better if (i) the drawer to door ratio = the ratio shown in the image, and (ii) without the shelf units (removing them also provides more work space + open shelf towers don't provide valuable storage - the space doesn't need something filled with tchotchkes).

  • PRO
    3 months ago

    No shelf units, they don't add anything and take away from your work space, unless you intend to store books that you need to access continually. If not, they might be ok if you had doors on them, since the open shelves are for decorative items only. Also, I assume that you are having the unit go from wall to wall, with no spaces.

    Also think about what you need to store. What are you putting in the small top drawers, pencils, pens? Do you really need 4 of them? I would want more file drawers, but that's me.

  • PRO
    3 months ago
    last modified: 3 months ago

    I would need to know wat kind of business and all the things to do that business . I do not like the open shelving , why shaker cabinets at all. AI is not a designer just sit down with the cabinet maker with a list of all you need on that wall, get that figured out then add knick knacks but never give up work space for shelving sitting on the work space

  • 3 months ago
    last modified: 3 months ago

    Is there nowhere else for this "office" ? I have a similar set-up, but it is along the hallway that leads to the master suite and far from the living areas of our open plan. I am pretty neat, but I still have a pile of my decorating stuff and a pile of post-it notes on either side of my monitor ... I write notes/measurements of things I am working on and don't purge often enough!

    The easiest way to keep paperwork organized is to have file drawers. I have 4 of them with 13.25" high drawer faces.

    I used to have a printer, but now use wi-fi to connect to the one in my DH's larger office.

    Also make sure you have enough leg space for the chair you use, your sitting height and for crossing your legs while seated.

    What flooring is under this? I noticed I was damaging my engineered wood floor with my chair wheels. Get a Vitrazza Glass chair mat. Much nicer than the plastic stuff and you can order a custom size to fit your exact space/needs. https://www.vitrazza.com/


    During construction ... I blurred the view out the window!


  • 3 months ago

    I'm wondering about the electrical requirements - desks require loads of power, cable management and task lighting. A beautiful, custom piece can get junked up quickly.


    If you don't already have a plan, consider shifting the printer over and having the carpenter install surge protected power strips with ports inside the cabinet next to the knee space so you can add devices and hide cords/cables. You'll need openings on the desktop and inside cabinets for threading cords.


    Consolidate electronics. Instead of three monitors, get a large, curved monitor (with one power cord) which can still be split into different screens. You have a printer, if you need a scanner, consider a multi-function machine with one power cord.


    Consolidate lighting. As others have mentioned, maximize your work surface. Your carpenter can build shelves to be mounted above the desk with built in task and display lighting on a dimmer switch. A different option is to have a separate hutch built and placed on top of the desk with lighting and skinned on the back to make it look like one piece.


    If you want arms on your desk chair, make sure the pull out keyboard tray is high enough to allow the chair to scoot underneath so using the keyboard is ergonomic. Where do you plan to place your trashcan? If it's in the knee space, measure your chair and trash and adjust the opening so you aren't hitting it.


    I have slender pull out writing trays above the drawers closest to my desk knee space that are used constantly during the day whether for my coffee cup or reference docs. They slide in and are flush when not in use and are easy for a carpenter to add.


    It's good you have pull out trays in the cabinets. Consider asking your carpenter to use hardware so you can have more than one tray for supplies and adjust spacing. There are inserts to fit inside the file cabinet drawer for hanging folders.


    I'm sure you've noticed by now I haven't answered your question about drawer to cabinet proportions. My priority is always function first, I get that figured out, then work on the style.