Software
Houzz Logo Print

Comments (28)

  • 12 days ago

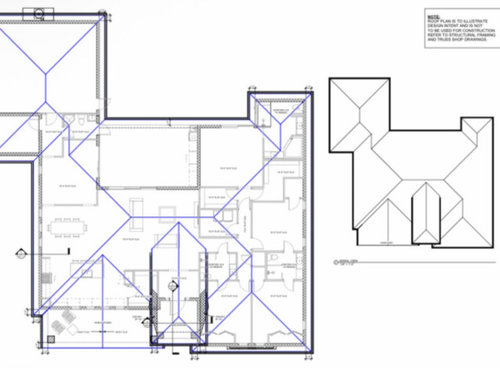
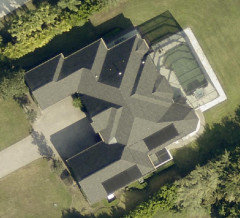
    I dont understand all of the pitches in the front entry. Is this normal? I am terrified of water issues here and relying on gutters and flashing …

  • 12 days ago

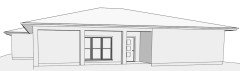
    let's see an elevation image.

    Apparently you like the exterior look. You need to pit for runoff.

  • 12 days ago

    I remember this remodel. I think you rearranged the whole open living area and replaced a flat roof with trusses, right?

    I live in FL with lots of large one-story homes with high ceilings, so the hip-roof layout looks pretty normal to me!

    A competent roofer who does the proper roof underlayment and proper gutters/downspouts, with drainage boxes/pipes that move the water away from the foundation/house, are all important.

    Myranda thanked chispa
  • PRO
    12 days ago

    I am terrified of water issues here and relying on gutters and flashing …


    Then have the roof fixed.

    And we do need to see an elevation.

    Myranda thanked PPF.
  • PRO
    12 days ago
    last modified: 12 days ago


    Myranda thanked PPF.
  • PRO
    12 days ago

    If you are truly "terrified of water issues here and relying on gutters and flashing …", take PPF.'s advise in his perspective.

  • PRO
    11 days ago
    last modified: 10 days ago

    I think you should be worried all those roof angles for no real purpose are going to create issues with drainage not to mention snow load . Changing the rafters for no real improvement in the interior created many issues .

  • 11 days ago

    It does look unnecessarily complicated, so go back to the designer and ask for an alternative and/or ask them to explain why they did what they did. Busy roof lines are something commonly done on McMansions. If you don't want to emulate that style, simplify it.


    It would help to see what the front elevation looks like. IMO the focal point should be the front entrance. You don't want multiple focal points, that's what makes a facade look busy and IMO unattractive. That's not to say you should ignore how the other sides look though. Your instincts are good, keep pushing for something better.

  • 11 days ago

    These are normal roofs for 4000+ sq ft Single story homes in FL. High ceilings also come into play and are usually in the central part that houses the family room, dining room and kitchen.

    Hip roofs are done due to being the best design to withstand hurricane winds. I believe OP is in FL.

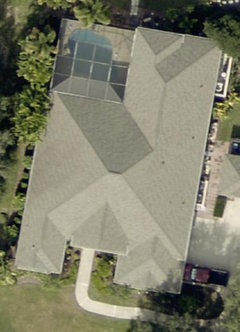
    Here are some examples I found with a 30 second search. Of course, most of this roof complexity is never seen from ground level!


  • PRO
    11 days ago

    "Canging the farters for no real improvement . . ."

    Can we get a clarification there?

  • 11 days ago

    Wow, chispa, looking at the valley in your first image is giving me nightmares. We have a similar situation, not even that big, with water cascading down the valley and overshooting the gutter at the end, even with a splashguard and oversized gutters.

  • PRO
    10 days ago

    Mark so sometimes I forget to check. Maybe a laugh once in a while is not a bad thing .

  • PRO
    10 days ago

    "Changing" was the easy one to figure out, but "rafters" had me stumped.

  • 10 days ago

    Have never seen site built rafters for these complex roofs ... all have factory built trusses here in FL.

    Myranda thanked chispa
  • PRO
    9 days ago

    Where I live almost all rafters are factory built and delivered to the site at the proper time . IMO forget all these complicated roof lines always not to mention also keeping costs down

    Myranda thanked Patricia Colwell Consulting
  • PRO
    9 days ago

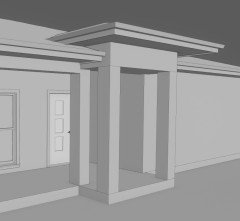
    The perspective view that was posted doesn't seem to reflect the roof plan. Am I missing something?

    Myranda thanked Norwood Architects
  • PRO
    9 days ago

    Has construction started?

    Myranda thanked Mark Bischak, Architect
  • 9 days ago

    Mark, I believe this is a remodel. Interior was gutted and completely new roof being designed. If I remember correctly from an old post, the house had a flat roof.

  • 9 days ago

    I do not understand any of this and clearly it has been very long and traumatic for me. we lost everything due to a failed roof and mold. The design PDF presented seems the best to me but I do not know. who can i hire in Fl? this current deisng is permited by city and trusses are being fabricated now if not completed but will eat that to make it done correct . thank you

  • PRO
    9 days ago
    last modified: 9 days ago

    Discuss your concerns with the person that designed the roof as it stands now. Ask them if they are willing to bet their life on the roof not leaking. Ask what can be done to be done to make sure there will be no issues with the roof properly shedding water, even if it means redundancy. Maybe consult with a local residential architect.


    (only PPF. 's closest friends call him PDF)

  • 9 days ago

    I do not think this is possible unfortunately.


  • PRO
    9 days ago

    Talking directly with the truss manufacturer may be helpful.

  • 9 days ago

    I mean you can’t ever bet no leaks but proper

    shedding of water is important. we live in south florida I do not want to depend on gutters and flashing. these are main walls of the home I think where ending and the entry way…

  • PRO
    9 days ago

    "I do not understand any of this and clearly it has been very long and traumatic for me."

    You wanted to say it is over your head didn't you?

  • PRO
    9 days ago

    Talk with your builder/designer and make sure you understand things -- not just the roof.

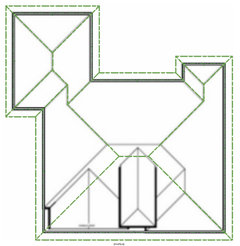
    Have you seen a 3D model of the house like I've shown here?


    Simple to add a raised entry roof too.


    Myranda thanked PPF.
  • 9 days ago

    I have not but would love to. that mignt help. I cannot ask this person unfortunatley nor do I want to. we want to hire someone else to modify if possible. I want to see something done to this shell of a floorplan to wow me.

  • 9 days ago

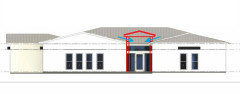
    I believe your roof looks the same as in an older thread. The hip roofs are the same - not a problem (as chispa elaborated). The major changes since then, besides flipping the gable for a front porch, appears to have been in the Entry Portico, and looks something like sketched in RED here:


    As long as the BLUE arrows are dealt with, this is a common Florida design. It appears in the OP roof plan superimposed over the floor plan, the crosshatched areas are roof crickets against portico upper walls, but not sure, it might be open. It's all a guessing game here as it was in the floor plan thread.