Software
Houzz Logo Print
kejepson

Need help modernizing our kitchen

13 years ago
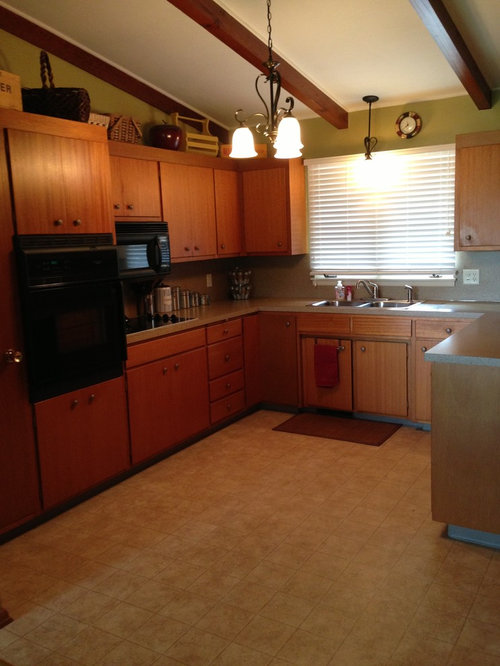
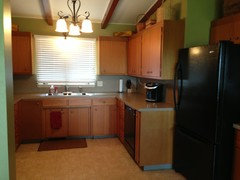
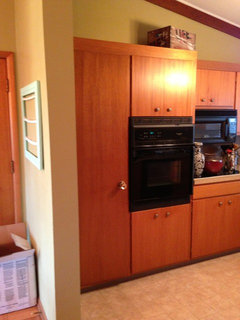
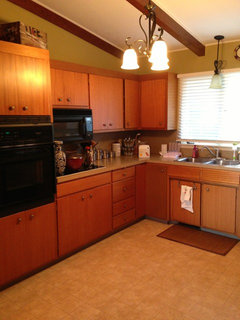
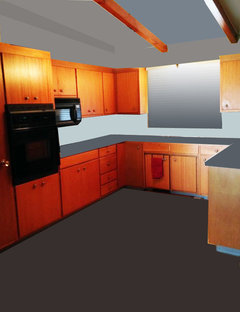
We were set to move but the buyers' financing fell through for the purchase of our home. We have decided to stay put and make upgrades to our current home. Here is a photo of our kitchen. We are totally open to all ideas. Be creative and outspoken and let us know what you would do to make this into a dream kitchen. Thank you!

Comments (41)

  • PRO
    13 years ago
    What's the size please? And where are the windows and doors?
    If at all possible could you please pencil-sketch a layout of the current room?
    You have what appears to be a basically modern house, perhaps a ranch?
    Are you keeping appliances, and what is your budget?
  • 13 years ago
    Adjacent to what you see in this photo is our dining room that has floor to ceiling windows. There is also an exterior door that leads to a screened in porch right off of the dining room. I will upload a rough sketch of it in the morning. We are hoping to stay away from replacing the appliances for now as we would like to spend that money in materials. Budget is around $10-15,000.
  • PRO
    13 years ago
    For tomorrow, if you could make a list of what you like and don't like about your kitchen, that would be useful, too.
  • 13 years ago
    We don't like the floor, the countertops or the lack of a backsplash. We do like the amount of storage, cabinet configuration and the light fixtures. We also like the structural elements: vaulted ceilings and exposed beams. I would like to do something that adds a lot of visual interest and gives it a "wow" factor.
  • PRO
    13 years ago
    If you wish to keep the cabinets I would say you have pretty decent looking cabinets. Change handles, possibly a slat or dark wood floor. It's really hard to comment from one semi-dark photo. More angles would help. To give you truly useful information a realistic budget range would be good.
  • PRO
    13 years ago
    What's style would you like the kitchen / whole house to be is important. Your cabinets lean toward modern or even contemporary although they work as transitional.
  • PRO
    13 years ago
    I like the cabinets as MCM - keep the knobs, as they are integral to the look and design of the cabs. The rest of the kitchen is out of sync with these strong cabinets. You have the basis for a wow-factor, statement kitchen if you stick with one style.
  • 13 years ago
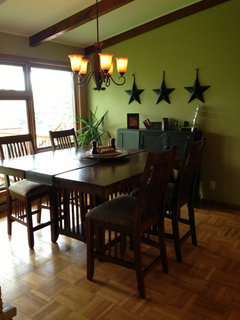
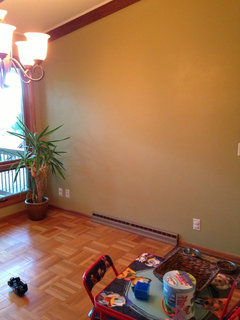
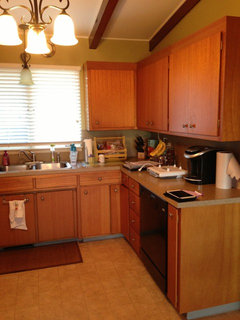
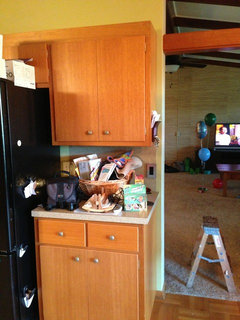
    There is one alternate angle for the kitchen but I know it's not the best photo. The other photo I've attached is of the dining room. The dining room is currently sitting empty; the table, buffet and decor have all been sold.
  • 13 years ago
    Try to get some cabinets the same color/stain as the wooden beams in the ceiling. Next brighten up the kitchen by putting down tile in a much lighter color than the one you have now. For countertop some beautiful white granite would really be pretty. Your fridge needs to be next to the wall oven but in a refrigerator cabinet. Your kitchen is dark so you need brighter materials to lighten up your kitchen, especially if you are keeping the black appliances. Backsplash should be light in colors also such as white, tan, light green. The paint color is fine.
  • 13 years ago
    Too much wood grain. Paint the cabinets white or off white color. New doors would be nice. I'm not a fan of the flat slab look.
  • 13 years ago
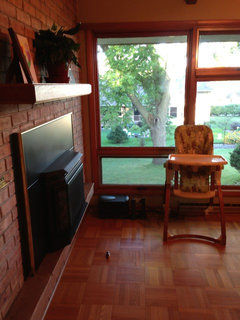
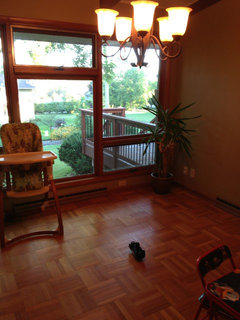
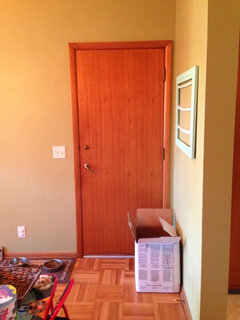
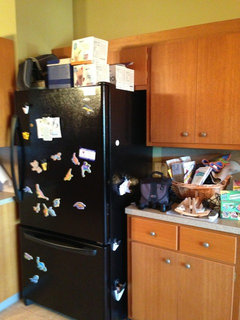
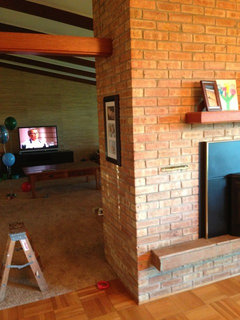
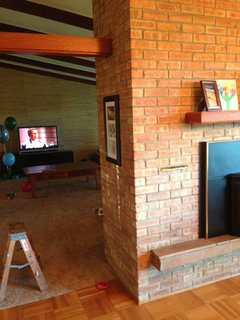
    Here are more angles. I tried to upload a panoramic view but it didn't quite work. Please excuse the mess, we are in the process of moving back into the house we just moved out of.
  • 13 years ago
    More angles
  • 13 years ago
    final photos
  • 13 years ago
    One more
  • 13 years ago
    What style do you like?? With your beams I could see a neat Tuscan/Spanish country kitchen---darker cabinets, tile flooring, tumbled backsplash & matching countertop.............for a contemporary kitchen paint the beams to float into the ceiling, dk gray cabinets, marble counters & mixed gray tiles for backsplash--24x24 flooring tiles in a lt gray
  • 13 years ago
    I don't know that we have a defined style. We really like to bring natural elements inside. For instance, we hung grasscloth in our living room and our home has a lot of natural stone flooring. We really want to leave the beams as is and we are talking about increasing our budget to include stainless appliances. We are thinking hardwood floors to match the beams throughout the kitchen and dining room, white or off white cabinets, sea glass backsplash and darker stone countertops. Does that sound like a total failure?
  • 13 years ago
    Your kitchen and parquet flooring reminds me of my aunt's house. Her husband built their house in the 60's and it was very modern and upscale when built. You need to take EVERYTHING off your counters and off the tops of your cabinets. Put things away and do not put anything else up there. Also, take everything off your fridge. Don't paint your cabinets. If they need freshened up, then possibly re-stain and re-varnish. You need to add under-cabinet lighting. That will make a world of difference for you. Don't cheap out and get puck lights.... buy nice ones. I would recommend a creamy colored granite and solid cream subway tiles for the backsplash. Hopefully, you can find some mostly light granite with a touch of black to tie in your appliances. I would like to see a dark hardwood floor if you don't darken the cabinets.... the same shade as your dining room table. The alternative is to darken the cabinets to the same shade as your DR table, then add hardwood flooring in the mid-shade as your parquet flooring.
  • PRO
    13 years ago
    I don't know what the budget is, so, change out hardware on cabinets. I would put laminate wood floor in, and dress the window over the sink up with some simple valance *not curtains*. I don't know if I would paint the cabinets, or some of them... I like the overall appearance and flow of your adjoining rooms.
  • 13 years ago
    Do you have a photo that shows the transition in flooring from presumably original parquet to sheet vinyl in the kitchen? Do you like the parquet color or would you want to change it?
  • 13 years ago
    We would like to take up the parquet floors. They are really squeaky and my three year olds room is right below the dining room. We would like to have the floors be the same in the kitchen and dining room. The only reason there are items on cupboards, countertops and the fridge is because we are moving this weekend. Our entire house is in disarray.
  • 13 years ago
    Try this search: http://www.houzz.com/photos/kitchen/wow-mcm-

    5000 MCM kitchens with "wow" in the comments show that there's a lot of room for creativity. Most keep the beautiful sleek wood cabinets that you have. Many achieve a wow factor with dramatic lighting- not just the professional photographers' lighting.

    For $10-$15K, you can get quartz countertops, new appliances, and possibly a hardwood floor. While you could replace the doors and add crown molding, then paint the whole shebang in 2013's fashionable white, that is a statement that will look out of place with the rest of the MCM house. Updating in an MCM-compatible style to suit a modern family may be more to your liking.
  • 13 years ago
    New hardwood floors could replace your parquet. If the parquet is removed intact, it can be donated to ReStore or other recyclers.
  • 13 years ago
    I apologize for my naivety, what's MCM?
  • 13 years ago
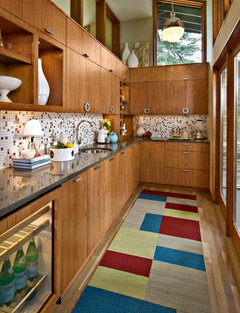
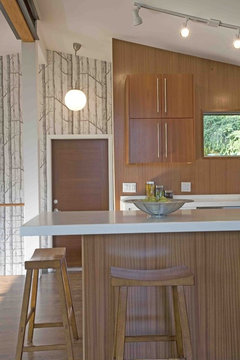
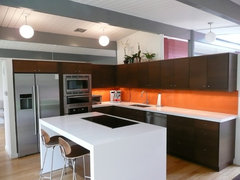
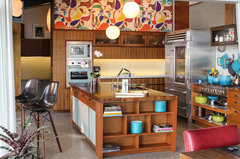
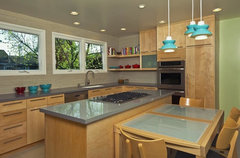
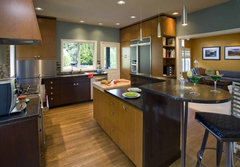
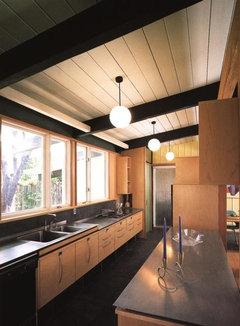
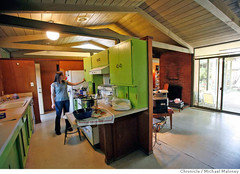
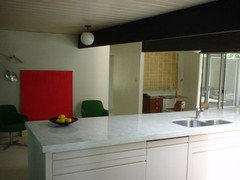
    You have a lovely MCM house. These are the elements you should be looking to play up. Please don't paint the cabinets white and install more traditional fixtures. Here are some photos of MCM kitchens with wood grain cabinets that may give you some ideas:

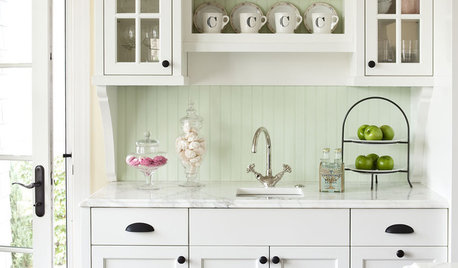
    Mid-Century Butler's Pantry · More Info


    NW HOMES · More Info


    Eichler Kitchen Remodel in Orange County (Fairhaven Neighborhood_ · More Info


    Midcentury Riviera · More Info


    Refurbished kitchen for creative family · More Info


    Mid-Century Modern Kitchen · More Info


    Another thought is to do a search for Eichler houses; I don't know where you live, but your house has many similarities to an Eichler-designed home and those would be a good source for ideas.
  • 13 years ago
    MCM is "mid century modern". Roughly 1940-1970.
  • 13 years ago
    I agree with Kadodie's suggestions! I love white cabinets in almost any kitchen, but in your kitchen...these slab wood cabinets are perfect with the MCM/organic feel of your home! Don't paint them, don't change them...just refresh/refinish them if needed. This home has HUGE potential to be spectacular. From other things in the pics, you seem to lean toward traditional. But this home wants to be a fresh, nature- inspired gem! The grasscloth is a GREAT start! I think you can get some of the traditional feel you like in a through your natural elements, and keep the other pieces cleaner and sleeker than traditional style I see in your lighting and accessories. Some new lighting will make a world of difference! Good luck! Have FUN!
  • 13 years ago
    Mid Century Modern = MCM
  • PRO
    13 years ago
    It doesn't sound as though this poster is interested in the midcentury modern style of this kitchen. Perhaps with further investigation, she will be. I'm selling white kitchens short.
  • 13 years ago
    I'm sorry, I didn't see your previous comment right above mine--maybe it appeared as I was typing!

    As others have already posted, MCM = Mid-century Modern. It describes the modern design movements of the mid-20th century. Joseph Eichler, George Keck, and Richard Neutra are some of the big names in house design. Charles and Ray Eames and Arne Jacobsen for furniture. Think Danish Modern and Mad Men.

    Your house is a classic MCM, with the exposed beams, parquet floors, fireplace, and open plan. What is really great about your house is that it hasn't been overly "upgraded" with style-inappropriate materials. One of the previous posters encouraged you to replace the interior doors. If they are in good condition (and it looks like they are), don't. Look into getting the parquet floor repaired instead of replacing it (I think it's beautiful). The light fixtures and paint color in the kitchen/dining area are not style-appropriate, but these are easy and relatively inexpensive fixes, and you are going to redo that area anyway. The grass paper in the living room (or is it the family room?) is perfect.

    Your impulse to bring natural elements indoors is very much keeping with mid-century design. You have a real gem in the rough here--a beautiful MCM in good condition. Have fun making it shine!
  • 13 years ago
    We want to do what we can to stay true to the house and its era. We mainly just want to have a stunning and workable kitchen.
  • PRO
    13 years ago
    If you mentally strip away everything except the cabinets, that's the basis for building the "wow" concept: (below, with the "everything else" grayed out:)
  • 13 years ago
    In most MCM renovations you will see SS appliances, yet I have seen one done with white appliances in which they used a white counter and white grout around glass tiles for the backsplash. It looked fab, but I cannot find a picture.
  • 13 years ago
    MCM---70's making a come back, being enjoyed by those who didn't live it!! LOL
  • 13 years ago
    Thank you all for the suggestions. In looking at the links provided and browsing the ideabooks, we are both drawn to the mid-century and eclectic styles. We will be including new light fixtures in our budget as well as new appliances. So the consensus is to leave the cupboards as is and change out floors and countertops. Any last tips? You've all been so helpful!
  • 13 years ago
    Just have fun! Post pictures! : )
  • 13 years ago
    I would match the floor to the ceiling beams, and paint the toe kick black.
  • 13 years ago
    Concur on matching floor color to beam color.
  • PRO
    13 years ago
    Confused yet?
  • PRO
    13 years ago
    Here is an open concept kitchen I recently remodeled for a client on a tight budget. The original floor plan was similar to yours. We took out the peninsula and made an island, which I highly recommend if you have the space. We also opened the kitchen to the family room/dining area, which made the entire space seem larger and more inviting.
  • PRO
    13 years ago
    A new floor will help modernize your kitchen. Linoleum is a green and affordable option (unless you do a lot of inlays). Obviously, I’m biased – I design and install linoleum floors and make linoleum rugs! Here are a couple:
    Forbo Marmoleum Dual Tile · More Info


    Gold's Stripes in Rustic Canyon · More Info