Software
Houzz Logo Print
naturebug

Tonal island vs. contrasting Island

4 days ago
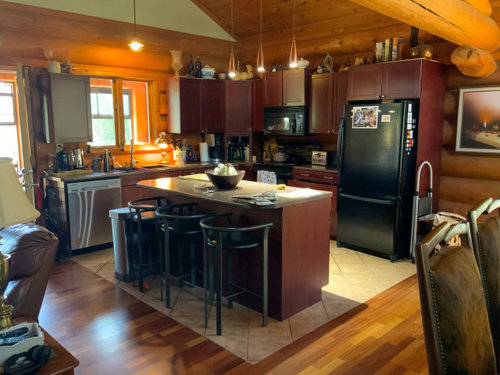
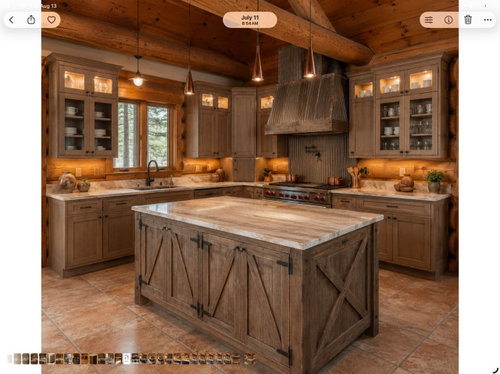
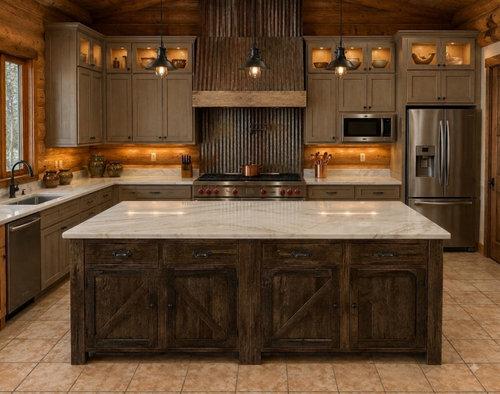
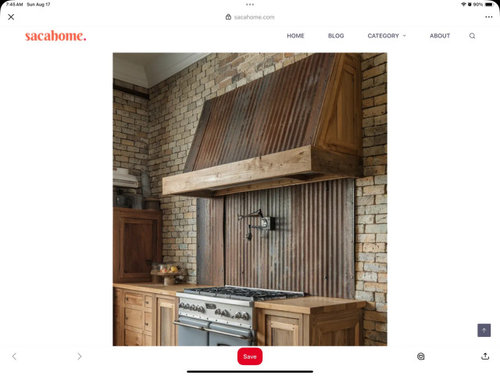
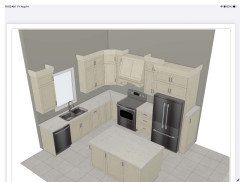
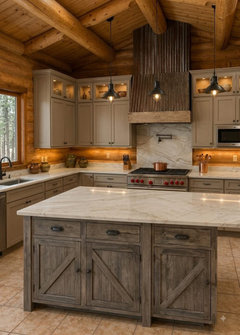
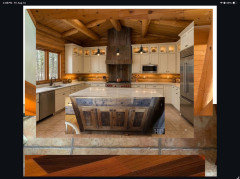
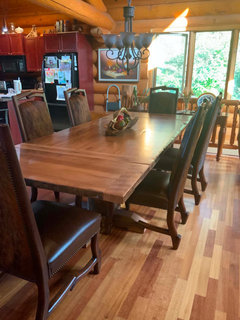
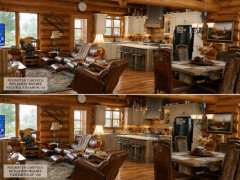
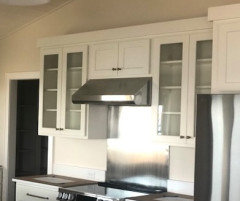
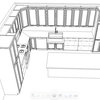
I am redoing my kitchen in my log home. It is not a big kitchen. I am doing a statement hood with barnboard and corrugated metal.The perimeter cabinetry will be a warm taupe stain on maple I think. The island will be a barnboard full inset island. My question is do I make the island match the perimeter cabinetry or contrast like the hood? This is an open concept kitchen/livingroom/dining room.I will insert my kitchen currently followed my my two vision mockups. I will also include my hood inspiration photo. Any help would be greatly appreciated

Comments (27)

  • PRO
    3 days ago

    Fow sure no corrugated meatl backsplash idea behind a range and IMO your space is too small to go so over the top for a range hood.I like maple I have no idea why a taupe stain to make it look like fake wood would be a choice and keep all the cabinets the same style IMO.

  • 3 days ago

    In your mock ups I find the hood does not stand out at all like your inspiration. I think the warm taupe is too close in tone to everything else. I think I would try it with natural maple cabinets instead and see how you like the bit of contrast. Maybe natural maple instead.


  • PRO
    3 days ago

    Are you replacing the cabinets or will the existing cabinets be stained? I don't know that staining your existing cabinets is really possible unless you have them stripped down to bare wood. Even then some of the wood color will come thru a transparent stain and your final product might not be as taupey (made up word) as you would like. Since your kitchen is smaller and open concept will advise to make the island match the cabinetry. It's a gorgeous kitchen btw.

  • 3 days ago
    last modified: 3 days ago

    i would go with an island that blends with the cabinetry - often less is more

  • 3 days ago

    I like your first mockup quite a bit (corrugated metal and all), and think it works well with an upscale log home aesthetic. The length of the island and run of cabinets on the fridge wall do look longer in your mockups versus your current kitchen— are you planning to extend the footprint of your kitchen by a few/ several feet?

  • 3 days ago

    I would make them all the same. I see you have stools, if you are planning to have stools again, and you AI mockup skipped them, then people won't see much of the island and a few bits that don't match won't look intentional.


    AI makes everything look good. Your current kitchen picture looks far worse, in part because you have stuff on the counters and odd lighting. The AI image shows very little space between the bottom of the cabs and the counter. Will you have enough room for your toaster, coffee maker and other stuff?


    Finally, I agree with the no for the metal backsplash. It will be impossible to clean. Further, if you, like me, use one burner more than others, steam will make part of the backsplash rustier in that area. If the rusty metal is coated, steam from cooking and cleaning products that will get the grease off will wear the coating off. It's just a bad choice unless you never cook, never boil water and just want a kitchen for show.


    I don't like pot fillers because you're still going to have to drain the pot in the sink, so IMO, it's better you know the weight and splashiness when the pot is filled with colder water at the sink, than when you are, say, bringing your pot of spaghetti to be drained in the sink.


    AI often adjusts proportions, I notice that AI appears to have made your kitchen bigger. For example, it has a double cabinet on the left of the window, where you have a single cabinet now. It has replaced the cabinets over and the microwave with your statement hood, but your statement hood looks to be much bigger than the space that it is filling. That means that either your hood will be much smaller (not much of a statement or centerpiece of the design) or you will have to reduce the size of the cabinets. Further, in the third picture, where you have the full frontal design, AI has added another cabinet to the left, to make the design more balanced.


    You have a fairly small kitchen that looks a bit cramped. Don't be seduced by pictures of a far more spacious kitchen. I'd strongly advise you to work out the sizes of everything on paper and then, maybe use painters' tape to show the size on your existing kitchen to see what the result will be. I'm sure it won't be much like the pretty pictures.


    Here are some ideas for a different backsplash

    Rustic Backsplash - Photos & Ideas | Houzz

    75 Rustic Kitchen with Medium Tone Wood Cabinets Ideas You'll Love - August, 2026 | Houzz

  • 3 days ago
    last modified: 3 days ago

    Just a note to get sample doors from your cabinet pro - there are some posts on here with folks who werent happy with how their maple took stain as it can sometimes be blotchy (totally just a me thing but i’d do painted with the log walls) - cool house!

  • 3 days ago

    Thank you for all the feedback! To answer a few of the questions:

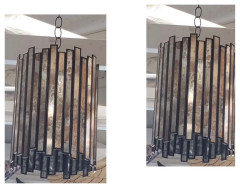
    Yes, I’m replacing the cabinetry and adding new island lighting. There will be no stools, and I’m replacing the existing island with a larger one. There will also be no pot filler.

    I’m aware that AI has made the kitchen look larger — I’m just using the renderings as a visual to help me picture the different design options.

    One of my goals is to make the kitchen feel brighter. I considered natural wood cabinetry similar to my logs, but ultimately I felt I needed to balance all of the existing pine tones rather than add more wood.

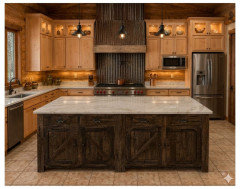
    The hood will also not be as large as it appears in some of the renderings. I have a 30” stainless-steel range, so the hood will be approximately 36” wide. I’ve included another rendering that shows the hood width more accurately; however, the actual hood will extend all the way to the ceiling.

    I also have another design option using Benjamin Moore Pashmina on the perimeter cabinets with a “Greytone” island, which is the same colour as my dining room table.

    And yes, I realize corrugated metal isn’t for everyone! 😊 It’s definitely a bit of a departure from a traditional kitchen, but I really love the look. If I decide it doesn’t work for me long-term, it can always be removed.

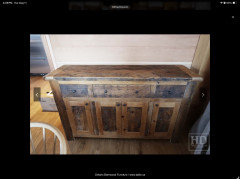
    The island will be made from barnboard (which matches my dining table-looks like 3rd pic ) Husband wants full inset to give it a furniture feel..but I do not want to do that for perimeter as well because I will lose too much valuable space…Is it taboo to have a mixture..perimeter shaker full overlay and island inset?

    Thanks again —love the photos you have shared.

  • 3 days ago

    Clyde Kalvin's kitchen is beautiful, and notice the hardwood floors continue into the kitchen for a much more unified look.

  • 3 days ago
    last modified: 3 days ago

    Fun project! are you super sure about Pashmina against the walls?

    totally just me but for brighter, i’d go classic cream cabs (with glass front or two) and a simple white quartz top, then do wood counter for island (etsy has great options, we sourced custom black walnut island there) - i love the BTC bone china pendants, classic with some modern freshness and the light thru the ceramic is lovely

    i like the corrugated metal for behind the range

  • 3 days ago
    last modified: 3 days ago

    ^^^^I agree with la_la Girl - I would find a cream that works with your existing wood walls. It will make the kitchen feel brighter + it will make the statement hood actually become a "statement" due to the contrast between the cabinets and the hood. I also like the pendants - they will look nice.

    I also think that having cream cabinets will make the island special vs. just adding more wood tones into a kitchen that already has wood walls + wood floors. While I love wood - it becomes overload when everything is stained wood.

    A simple white quartz countertop (one that works with your cream cabinets) will also look nice and help the kitchen to look much brighter.

    If you love the corrugated metal backsplash behind the range + it can be easily replaced if it doesn't wear well, then you should use it. It is your kitchen - and you should love it. However, I do feel like it takes away from the distinctiveness of the hood.

    When you renovate, it's easy to add too many special elements (I was having that difficulty when renovating my primary bathroom). I love tile - and there are SO MANY BEAUTIFUL tiles that I wanted to add more types than I should have. I edited my design = not so many "stars" in the room. I think your kitchen will look better if you don't have too many "stars" in yours. It will allow the real stars to shine (e.g., the range hood + the island).

    I've seen quite a few kitchens that mix inset doors with full overlay doors. I think using the inset doors only on the island is absolutely fine!


  • 3 days ago

    Looks like a great house!

    I'd be hesitant to put the galvanized metal behind the cooktop; looks like it would be hard to clean. You might like some metallic-look tiles, or an antiqued glass (or tiles that look like it) to play off the look of your lights.


  • 3 days ago

    I do agree with the comments regarding too many elements can take away the big picture.. I think I will just do the corrugated hood and island minus the backsplash…let them shine. I have done the rendering of the cream… and it just isn’t right for my home I feel…I would have loved to have one flooring throughout… we are all out of our hardwood.(hindsight I would 100% go that route) Thank you for all the advice, fresh eyes and perspectives.

  • 3 days ago

    I can totally understand that - everyone likes different things for sure ✨


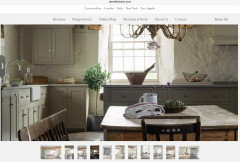
    fwiw i think the style of the cabs above are a bit formal for a log cabin home (totally just my opinion) - i was thinking more this style


    https://www.devolkitchens.com/kitchens/shaker-kitchen/cotes-mill-shaker-showroom


  • 3 days ago

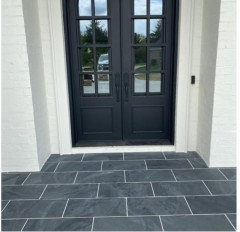
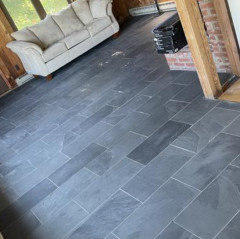
    Have you thought about installing slate floors in the kitchen? I've seen black slate floors in a cabin before (next to wood floors in the rest of the cabin) and it looked really nice.


    Brazilian black slate is very durable + non-slipit is easy to maintain (I have it in my laundry and mud room + front porch). You can either leave it in its natural color:


    OR - you can use an enhancing impregnating sealer to make it look darker and more uniform in color (I had a non-enhancing impregnating sealer put on mine - I like the natural look and variation).


    MSI actually has a nice Brazilian slate tile (I didn't know about it until after I did a 4x10 herringbone slate tile in my laundry/mud room - and I paid more per SF for it). It is a gauged slate tile = more uniform sizes. HD actually carries it - and it is the same quality there vs. at an independent tile store).


    I used a gauged + honed slate inside the home = the surface is flat - however, the MSI slate used for the porch had many flat pieces.


    You can use a darker grout in order to make the lines blend into the tile vs. the gray grout that I used. MSI has many different sizes of tiles.


    There are many types/colors of slate tile - however, you need to be careful about purchasing tiles from China (they are less durable + have issues with cleavage = pieces breaking off).


    Brazilian slate is much different re: durability. My slate wasn't sealed when my dog vomited on it - I didn't notice for awhile - and it cleaned up easily + left no mark.


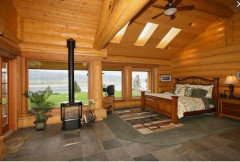
    Here is a slate floor in knotty pine cabin:


    I think a natural stone would work nicely with the type of home that you have - I love my slate porch + indoor floors.

  • 3 days ago

    I dont particularly light the corrugated metal, but, thats a personal choice. If you do, then go for it. It doesnt look like there is room, to make your new island longer than the one you have now. I might rethink, that change. I would keep the island the same color as the cabinets. Something in your kitchen is bothering me a lot. Lack of any type of color, and all dull brown tones everywhere. Kitchen, should be lighter, brighter, and a happy place to spend time in, and yours that you now have and your new renditions, dont give me that vibe.

  • 3 days ago

    I am also not loving the taupe or barn wood with the other natural wood. Looks like a warm-cool clash. I like the idea of cream, or sage green also looks good in rustic kitchens.

  • 3 days ago

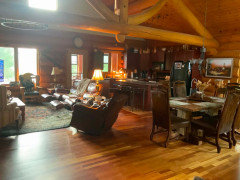
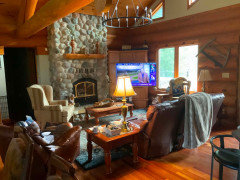
    Lalagirl : the cream cabs are growing on me..I like Benjamin Moore’s natural cream..has warm tone which I like..just dont want too stark as there isnt a single drop of white in my home. You mentioned that the cabinetry seems too formal…I am trying to move towards upper scale mountain lodge feel…I wondered what the difference between your photo you shared..both are shaker..is it because they are stacked cabinetry and inset island..that makes it formal? Also would the type of cabinet be a factor? maple? I chose that to reduce the texture..as my home has a lot of that already.Any other suggestions? Sending pics of rest of room so you have the whole picture of what I am working with. Definitely will get cream door to test if it works in the space.
    Thank you

  • 3 days ago

    Your home is lovely. It contains a plethora of stand out elements, I am not so sure a statement hood is going to compete with what's already there. Cream will bring so much light to your dark space! No way would I want taupe anything in your beautiful open concept rooms.

  • 2 days ago

    That’s such a good question about why the cream cabs feel more formal to me - or maybe formal is not the right word but maybe the cabs seem like less of a fit with a rustic barn board island


    i think part of it is the crown molding, I wonder about skipping that perhaps? i also think the upper row of display cabs feels a bit formal too, maybe a full glass cab to the left of the sink instead?


    maybe a muted green or other color would feel like it fit more?


    Again this just one person’s opinion so please take it with a grain of salt :) love your home - and the open kitchen/living/dining room!

  • 2 days ago

    Thank you here is a good visual for the two top contenders I feel from everyone’ great feedback. I will definitely get the cabinet maker to give me actual painted doors to verify. The island will have no stools.. making island deeper.

  • 2 days ago

    I wonder about a simpler treatment at the top of the cabs?


  • 2 days ago

    Yes.. it will be like that.. didn’t mention that.. AI just does what it wants.. definitely prefer that.. and I did the double stack because of the size of the room with its 20 feet ceiling height.. thought it would fit the size better. Thank you

  • yesterday

    I just read throught all of the comments and noticed someone suggested sage green. That is exactly what I was going to suggest as well. Do you think that might work?

  • PRO
    yesterday

    I don’t think it’s taboo at all to use full-overlay cabinets on the perimeter and a full-inset island, especially if you want the island to feel more like a piece of furniture. I would just keep the Shaker door profile consistent so everything still feels connected.

    As mentioned here already, painted perimeter cabinets could help brighten the kitchen and balance all the existing wood. Since the barnboard island will match your dining table and relate to the hood, the contrast will feel intentional.

    We used white Shaker perimeter cabinets with a contrasting blue Shaker island in this Mar Vista kitchen:

    https://overlandremodeling.com/interior-design-gallery/mar-vista-kitchen-design

  • yesterday

    I Ike the pashmina better than the cream. A nice contrast and not so stark.