Software
Houzz Logo Print
mmelkon

Covering a concrete stoop with wood

12 years ago

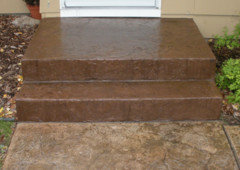
We have a 72" X 42" concrete stoop with four steps that we would like to cover with a wood floor and new railings. We want to expand it by 18" on each side so it is 9 ft instead of 6 ft. We do not want to add pillars or a roof as I've seen in most of the front porch ideas on this site. Would I have to add footings to support the additional width? Any suggestions?

Thanks!

Comments (28)

  • 12 years ago
    I'd think you would. I'm not sure if it's a good idea for wood to be placed directly on concrete, though. What about drainage?
  • 12 years ago
    I agree with brickin, though I think it would not be difficult, technically, to lift the wood slightly -- like a deck -- to allow drainage down to the properly slanted concrete, and so to the ground. It's a lovely idea, aesthetically, but you need to consult a local expert to make sure that it's feasible -- and probably to do the job. Good luck.
  • 12 years ago
    This is a bigger job than it appears. You don't want to put the wood directly on the existing cement. It will trap moisture and the wood won't last. Even if you lift the wood an inch or so off the cement, you then need to support it and the supports could trap moisture, especially if you are in a climate with snow. So, you'll probably need to build a whole new structure as if the cement isn't even there. And in order to make room for the supporting joists, and to make the steps even and meet code, you may have to remove part or all of the cement. I'd check with a professional in your area. There may be an option with some deck materials like Trek. Good luck.
  • 12 years ago
    It might be easier to just tear out the cement steps and build what you want, instead of trying to work around it!
  • PRO
    12 years ago
    last modified: 12 years ago
    Putting wood over existing concrete stoops and stairs is common in my area. Obviously, tearing out the existing and putting in a real porch is the right work to approach the work. But, given that you aren't interested in doing it that way, you would still need to support the additional porch width so likely you would need to pour piers on each side.

    It is your house, but I'm wondering how much you gain with going to all that expense and hassle just to get a bit of extra space on the sides. What are you going to put there? It might be cheaper to build some large flower boxes level with the stoop on the right side and keep the concrete steps as is. Otherwise, you could find yourself spending a couple thousand bucks (if you hire the work out) and get something which functions exactly like the original steps. From a strictly functional point of view, your stoop seems to meet the access needs of your home

    Now, if you were planning an upgrade to a full porch with space for a chair or bench and a roof to protect you from rain when using the door, I could understand that spending the money might be a good investment. Porches are a virtual necessity for good curb appeal and a well designed porch will raise the value of your home. If you want your porch to be a good investment, make it large enough and practical enough for leisure use, not just accessing your door,.
  • 12 years ago
    I'm not sure if I'm teaching granny to suck eggs, but if you keep the steps as they are (or widen them) you need railings on the right as well as the left. People can fall one way as easily as t'other. But I hope you get the steps you want, I can see the aesthetic point of widening them as well as the fact that wider steps make people feel more secure.
  • 12 years ago
    I would add, also, that if frost and snow are part of your local climate, the wood steps will be slippery during these conditions.
  • PRO
    12 years ago
    last modified: 12 years ago
    You can use them as a foundation for your new deck in most areas. They're in excellent shape and haven't pulled away from the house at all. I don't know where you live, so stop by your building department and check your local codes for permits, stair rise guidelines, handrail requirements, etc. They will most likely tell you that you'll have to pour new footings on both sides for your expansion. Then you'll want to call local utility companies to have electrical, water, and gas lines marked before you start digging.
    You've got mold on the current steps, spray a 10% bleach mixture on them to kill the moss then stain and seal the concrete to prevent it from coming back if you plan to use them a bit longer. They're attractive steps with the edge detail and no cracks! Whoever poured them was a real craftsman. I think your steps are beautiful and agree with Linda's sensibility of not investing big $ for little impact. Why don't you have a local contractor pour new concrete patio on either side attaching it with rebar? I vote to leave as is after a little cleaning, stain and seal, install a rail, and remove the storm door. Having said that, here's a how to for installing a deck over the steps:
    http://www.thisoldhouse.com/toh/video/0,,20050370,00.html
  • 12 years ago
    Agree with Karen-wood steps are slippery in cold climates. Decks also attract furry creatures -like skunks that you may not feel like sharing a home with. We just tore off all the wood decks and replaced with concrete patio and steps. Power wash the steps. Check out the new concrete restorer if you need a boost to the surface.. Our HD sells it
  • 12 years ago
    They truly are in great shape and low maintenance. The risers seem low to be adding an additional layer. I'd stain them if I wanted a change. I've also seen river pebbles bonded to the risers, which would look nice with the lipped edge stairs.
  • 12 years ago
    last modified: 12 years ago
    Please consider the size if you are going up in size. What you have now is probably hard to open the door standing on the top step. People have to back up or squeeze to the side.

    Check out the houzz ideabooks for inspiration and open the door and measure where you would need to stand to open it without backing up down the stairs.

    Also remember wood is not going to last forever, especially is it doesn 't a have a roof over it, so you will have to redo eventually. Why not save up and wait to do it properly with something you will love?
  • 12 years ago
    I say go for it. I was thinking of putting wood treads on some concrete steps myself. Or maybe some vinyl that looks like wood (But only if it really really DOES look like wood)
  • PRO
    12 years ago
    last modified: 12 years ago
    Any way of adding wood to this concrete that will last is as much if not more work than tearing out the concrete and building something simple and new.

    I'd also be leery of using wood in this location based on the algae growth on the concrete. Seems like a north side shaded area that will not be good for wood products. Does this get much sun?
  • 12 years ago
    Agree you will not be saving any time or money by framing over the concrete. You really dont want to even PT wood in contact with concrete, so you would have to put plastic wood under the studs and SS hardware into the PT wood. You will not get any light or air to prevent mold. You have to make stairs same height and not out of code. I dont see any saving framing it over the stairs.
  • 12 years ago
    Thanks for all the ideas. We are in New England so it does get icy. This side of the house faces north. This will get slippery if there's a roof over it or not. I was thinking of rising the "deck" up ~2-4" so it's not in direct contact with the concrete. While these steps are in good shape, we just don't think that concrete and wrought iron are very attractive. Plus it seems that everyone has this in our town. Want something different.


    I may not go with the wood at all. I'll be power washing the concrete this afternoon. We'll see how it looks then. Maybe stain or paint? Maybe I can do the base white and the deck and top of the stairs a wood color to give the illusion. But definitely replacing the wrought iron railings (both sides) with painted wood. Any ideas or pix for that? We don't want it looking like a deck at all.


    Also replacing the plantings. Directly next to the stairs we wanted a spiral shaped boxwood. Then andromeda and then a rhododendron.
  • 12 years ago
    Have you considered changing out the railing to something more modern and doing ceramic tile on the steps? I have seen this done and it looks good. The tiles must be rated for exterior use, and you will want something with texture for traction.
  • 12 years ago
    I keep the stairs and clean them up . Then build a small deck that is level at the top so when you step out of the door you go onto the deck. A small deck with a railing would be great. A bistro table with 2 chairs would be great in the mornings and potted plants.
  • 12 years ago
    if you build a deck than the contractor can place some nice lattice or solid wood around the bottom to keep out critters. Then you could plant some pretty flowers in front.
  • PRO
    12 years ago

    Miller's Meadow Farm Entry · More Info
  • PRO
    12 years ago
    Nice pic tennis player! So inviting with no rails. Looks like it might be a wood product like trex
  • PRO
    12 years ago
    last modified: 12 years ago
    Your home looks like it's probably a Cape style, so wood would not be out of place stylistically. But the traditional (in the sense of "since Colonial times") premium solution for durable landings like this throughout New England's mainland was masonry. Wood, while simpler and less costly in the short term demands far more regular maintenance and repair to be comparably durable and was used often in places like the Cape and the Islands because masonry was harder to come by. But it was the second choice.

    Based on what you've described I'd recommend working with the concrete, not against it. If you want to expand it to either side, do it with full foundations. If you want a new floor surface, use a natural stone. If you want the look of wood, consider composites for their durability. If the geometry works and budget demands, you might be able to use the concrete steps with stone treads, but the deck in wood.

    Given all this, and your desire to expand the project to add much more involved elements like columns and a roof which would invariably require more involved approvals, I'd recommend you find a local designer with a solid understanding of materials and building styles to help guide you. Builders have the material understanding but are typically prejudiced to the material they understand the best, rather than the one that makes the most sense for you. An Architect would be ideal.

    We're based in LA, but we have several clients in New England. I ran my Architectural practice out of CT for over 15 years, am licensed in most New England states and am happy to help with some quick designs and consultation. If you want someone local, I'd recommend the Houzz Find Local Pros feature on this site.

    Good luck!
  • 12 years ago
    Why not use something like Trexx deck. It's waterproof. I'm not sure how slippery it is, but it comes in a lot of colors now and maybe even different textures. I would think you could go right over the stairs with it.

    I would build it like a deck and while you're at it, add the railings into the build, widen it, to whatever you would like. I would think it would look great!
  • 12 years ago
    If you're worried about drainage, cut the concrete to create some "drains" for lack of a better term. Pitch it from the middle down on both sides. Or you could also raise (with furring?) the deck off the stairs a bit.
  • 12 years ago
    Here's an attractive front step covered in both ceramic and natural stone.
    http://houzz.com/photos/2582710
  • 12 years ago
    You can get porcelain wood look tiles as well. That would be a nice option if you really want a wood look. Not sure if they come in a tread that would be good for slippery though.
  • PRO
    12 years ago
    Stain it! then change out the railing and save tons of $$$$.
  • 5 years ago

    my steps are somewhat like you pic, accept its brick on the sides and bricks between the concrete steps and landing the brick are terrible falling apart etc. I to wanted to cover everything with wood, but now after reading this blog I'm wondering if I should? or maybe just try skimming the bricks and cleaning the concrete part?

Sponsored
Buckeye Restoration & Remodeling Inc.
Average rating: 5 out of 5 stars7 Reviews
Central Ohio's Premier Home Remodelers Since 1996