Software
Houzz Logo Print
tom_schapira

Help with Remodelling Bathroom - Current Shower stall too small!

13 years ago
Hi Everyone,

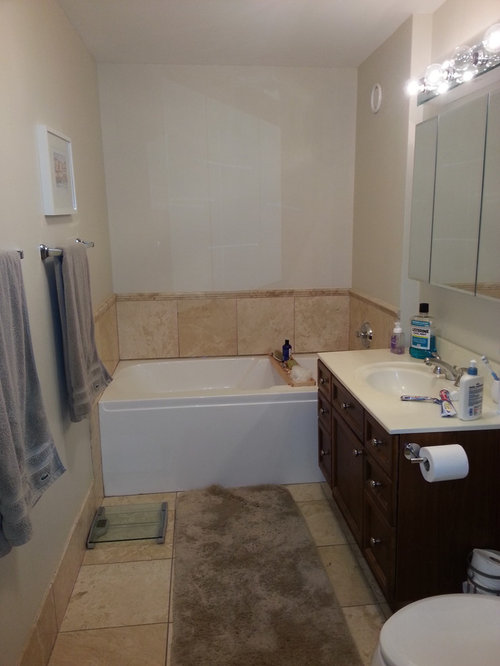
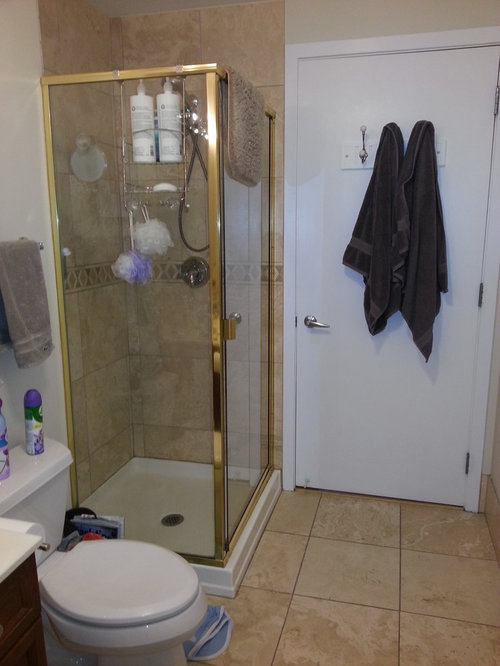
I'd appreciate your design and functional opinions. My current shower stall is too small and flimsy. As such, I want to remodel my bathroom and need ideas/advice in design and functionality

1. One option was add a shower stall next to the exist tub. I'd move the vanity cabinet to the existing corner where the 'old shower stall' is placed. What do you think?

2. Option 2 is converting the existing tub into a tub/shower stall and in the 'old shower stall' space, put cabinetry..

3. Option 3 - Tell me your thoughts?!

My budget is 6K-10K ALL IN.... Let me know!! Thanks so much

Chicago Tom

Comments (21)

  • PRO
    13 years ago
    Hi Chicago Tom,
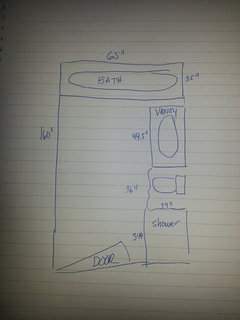
    what are the dimensions of the bathroom? Can you post a pencil sketch showing doors, windows? Looks about 5x11.
    Tom Schapira thanked sstarr93
  • 13 years ago
    Here's an ideabook about putting your tub IN the shower. Sounds like exactly what you need: https://www.houzz.com/magazine/why-you-might-want-to-put-your-tub-in-the-shower-stsetivw-vs~3149263
    Tom Schapira thanked groveraxle
  • PRO
    13 years ago
    My suggestion would be a wet room like groveraxle suggests and move the vanity over to where the shower currently is. I do not believe that you can do any reconfiguring of the space however for the budget allotted.
    Tom Schapira thanked Brickwood Builders, Inc.
  • 13 years ago
    Thanks everyone

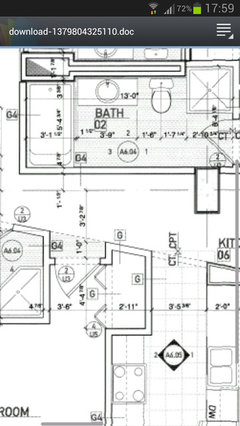
    1. Attached are my dimensions

    2. This is the master bath with the ONLY tub in the condo...... however, I already have a linen cabinet in the master bedroom; I just dont want wasted space. Because I live in a condo and have concrete under the tiles, I believe it's very difficult to move the toilet...

    3. One option is to keep my current layout and upgrade. Upgrade the shower stall with better materials and then upgrade the existing tub with a shower head and some glass... Is this within my budget?

    4. However, I do want the look of a tub in the shower per groveraxle idea book.... How much would this cost me?

    What can I realistically do?
  • PRO
    13 years ago
    Thanks Tom, we'll have a look....
    Tom Schapira thanked sstarr93
  • PRO
    12 years ago
    I like the idea of a tub within a shower room, but I don't know if your budget would stretch that far. Unless you have a functional problem with the current tub, I don't know that changing it out simply for looks would fit inside of a 10K budget.

    If you are really after a larger shower, you could swap the shower and vanity and move to a smaller vanity. Otherwise, if this is not being changed for functional reasons, you could switch out the vanity to something smaller and change out the mirror and light fixture to update the space. I see that the cheapest way to get a larger shower would be to swap vanity and shower and leave the rest of the bathroom as is.

    The room will look somewhat like a tunnel leading to the shower, unless you stick with clear glass around the shower.
    Tom Schapira thanked Linda
  • PRO
    12 years ago
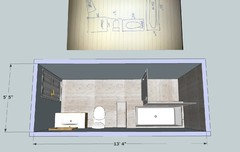
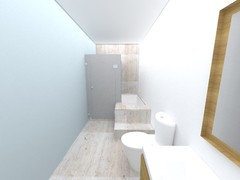
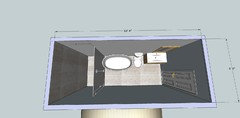
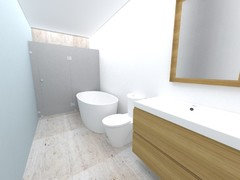
    ok Tom, this approach makes some use of space on the opposite side of the room, rather than lining everything up along one wall. The shower runs along the deck of an undermount tub, overlapping it to form a shelf in the shower, and expanding the usable shower space. This glass is light gray, 80% opaque (not clear glass).
    The tub is a 30"x60" standard undermount, this one is a Kohler with bubble feature. One step at the base.
    The toilet hasn't moved (though I am not sure of its precise location on your sketch, it is very close.
    Ikea Godmorgon floating vanity. Stone floor, tub deck and end wall panel.
    Tom Schapira thanked sstarr93
  • 12 years ago
    HI linda! I would keep my current tub and put a shower; what is a realistically budget to have?

    Sstar93, this looks amazing but it might feel claustrophic; does your design work horizontally? How much is a project like this?
  • PRO
    12 years ago
    No, it doesn't work horizontally, but there is something else I could do.
  • 12 years ago
    I've attached better deminsions
  • PRO
    12 years ago
    ;-)
    Ok........

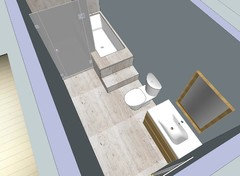
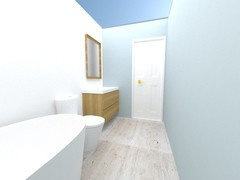
    In the meantime, here is the other option, running an oval freestanding tub along the wall, because the rounded corners add space and help the flow. The end-wall shower is much larger, 3' deep x width of the room (5'5").
    The only downside is that it does crowd the toilet perhaps a tiny bit. If you find the actuals to be not to your liking, you could move the shower back up to 3". However, 36" deep is considerably nicer for the shower.
  • 12 years ago
    So sstar93, is a tub in the shower not an option like in the idea book? Why couldn't that work out? Thanks for your expertise!
  • PRO
    12 years ago
    @Tom - Necessary budget depends heavily on your taste in tile, fixtures, and fittings. If you have expensive tastes, bathrooms can eat up money in a hurry! Trim tile may not seem too expensive when priced by the piece, but when you start adding up how many pieces you need, you'll start seeing some big dollars

    Talk to your condo association about remodeling. They often have specific rules and regulations about what can be done and work hours as well as access issues.
  • PRO
    12 years ago
    You can put a tub in the shower, but I don't like it. I think it is a fad, and will also negatively affect resale value.
  • PRO
    12 years ago
    The one exception to that is in my opinion, a Japanese ofuro (of hinoki wood) set in a bathing room. Again, very few people would appreciate that. Or, a sunken stone tub in a bath house.
    I also consider these tub-in-shower areas a safety hazard. Wet surfaces, slick porcelain... always walking around something in the shower. Seems like a source of accidents.
  • 12 years ago
    Thanks Linda and Sstarr93 - I appreciate your advice since I've never done thid b4 - I want to do ot right! Will send the 'after' pictires
  • 12 years ago
    I agree with Sstarr93. I came across a tub in a shower several years ago, and hated the idea. It looked like an accident waiting to happen. I posted about it, and got one good response though, from a Mom who showered while her young kids were in the tub. Otherwise, I think very few people would like the idea. Plus with your concrete floors, you'd need a lot of plumbing rework, and you didn't even want to move the toilet. Good luck!!
  • 12 years ago
    As someone who has remodeled several small bathrooms over the years, I like your option 2 better since it looks like you could use the storage space plus ...IMO, if you put the vanity behind the door, you will not be happy with that arrangement
  • 12 years ago
    Wow - I was really in love with the new a Tub in a Shower but the 'fad' and 'heavy piping' is really a turn off. At the end of the day, I think i will do the following:

    1. Add a Shower to the existing TUB with half pane of glass and then KEEP the existing shower but upgrade it....

    Per budget, if I'm interested in mid-grade quality (e.g. Home depot / Lowes) how much will this cost me? (range?)
  • 12 years ago
    Tom, if you're going to put the shower in the tub (which is probably the most cost effective option), why would you keep the existing shower? Frankly, the best-looking option would be a combination tub/shower with frameless glass, an upgraded vanity, and matching storage in place of the existing shower.

    This would require minimal demo and plumbing, and any money saved there could go into higher-end cabinetry, tile, mirror, and lighting. You would end up with a very functional room that looks great too.