

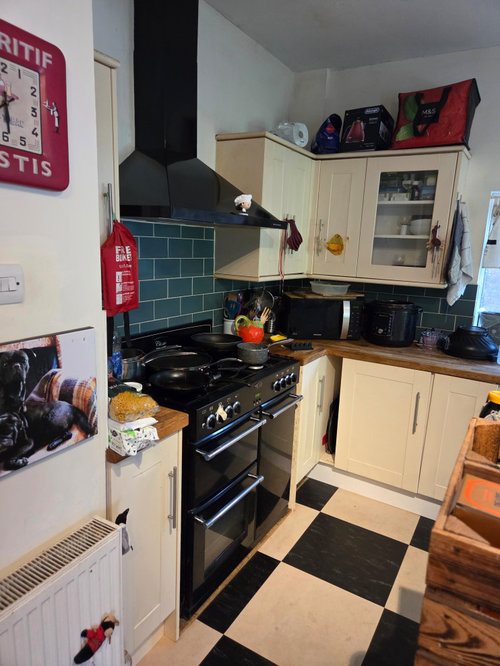
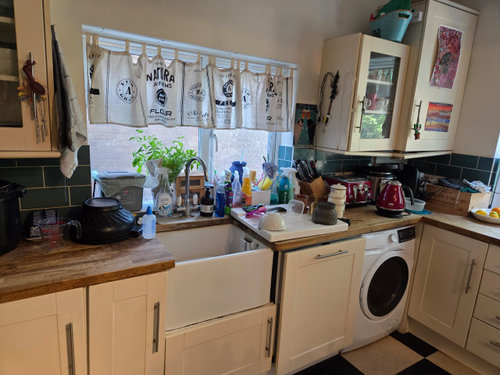
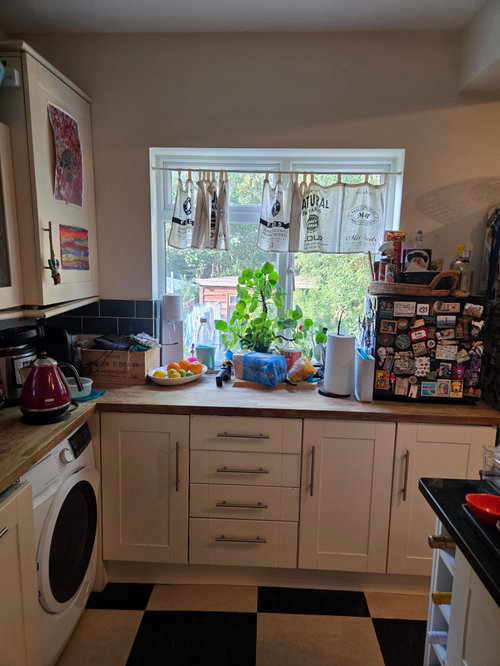
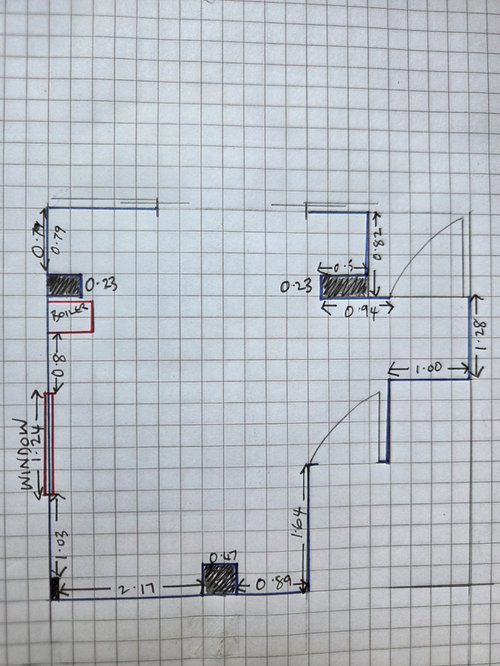
kitchen blank canvas
3 days ago
Sort by:Oldest
Comments (6)

Related Stories

COLORAdding Color to Your Blank Canvas
Painting Not an Option? Here's How to Personalize Your Space Anyway
Full Story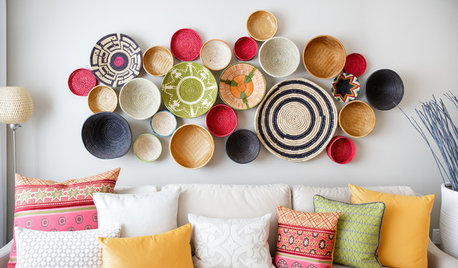
WALL TREATMENTSA Dozen Creative Ideas for Decorating Blank Walls
When you want to fill a lot of wall space in one fell swoop, these ideas will help you do it with aplomb
Full Story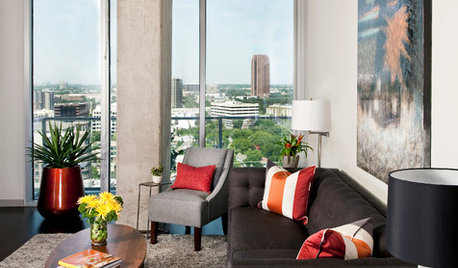
DECORATING GUIDESMission Possible: A Designer Decorates a Blank Apartment in 4 Days
Four days and $10,000 take an apartment from bare to all-there. Get the designer's daily play-by-play
Full Story
PRODUCT PICKSGuest Picks: Practical Ways to Use a Blank Kitchen Wall
Organize and keep kitchen items close with these racks, shelves, hooks and more
Full Story
DECORATING PROJECTSFill a Blank Wall on a Beer Budget
Tap your fabric bin, photo box or any kid for art that’s easy, personal and hecka cheap
Full Story
DECORATING GUIDES5 Jumping-Off Points for Decorating a Blank Space
Get your design mojo going by building your entire decor scheme off a single favorite piece
Full Story
ACCESSORIESLive Boldly: How to Fill That Blank Wall
Sometimes living boldy in your design means simply filling your walls with something unexpected
Full Story
SHOP HOUZZShop Houzz: Save up to 30% on Canvas Art
Nod to animals and Americana with canvas art that’s on sale
Full Story0
SHOP HOUZZShop Houzz: Enchanting Canvas Art Sale
Save up to 30% on colorful but soothing paintings to dress a wall
Full Story0

DECORATING GUIDESMy Houzz: Walls and Shelves Are This Collector's Colorful Canvas
French flea market finds, antique toys, folk art and family keepsakes all have a place in this creative consultant's San Francisco apartment
Full Story



darbuka
Lesley TaylorOriginal Author
Related Professionals
Syracuse Home Remodeling · Altoona Home Remodeling · Tallahassee Kitchen Remodelers · Wichita Bathroom Remodelers · Corpus Christi Bathroom Remodelers · Yakima Bathroom Remodelers · Sheridan Bathroom Remodelers · Fort Myers Interior Designers & Decorators · Grand Rapids Interior Designers & Decorators · Belleville Architects & Building Designers · Coos Bay Architects & Building Designers · North Adams Kitchen & Bathroom Designers · Clearlake Kitchen & Bathroom Designers · Las Cruces Kitchen Remodelers · Toronto Custom Countertopsshirlpp
Lesley TaylorOriginal Author
darbuka
Lyn Nielson