Software
Houzz Logo Print
kmbrachman

Kitchen remodel cabinet placement??

yesterday
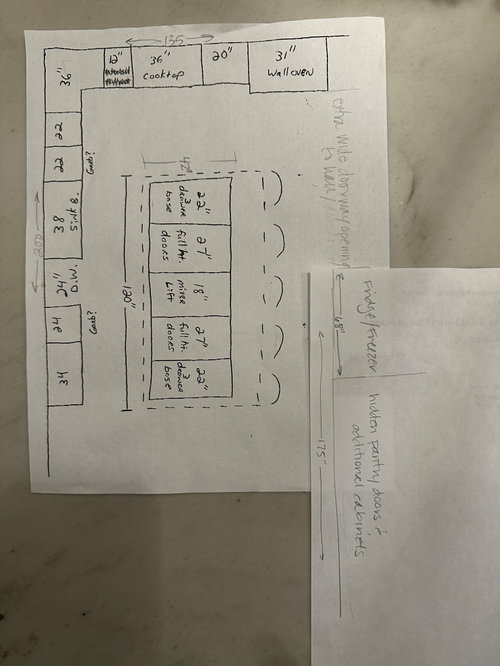
Kitchen remodel is starting soon and we could use some help with cabinet placement.

The only things we have fairly set in stone are as follows:

The 38” sink base is centered under a large window, to me, it makes the most sensr to havr the dishwasher to the left of the sink and a garbage pull out to the right.

30” double wall ovens will sit on the far right side of the back wall. That wall should also include a 36 inch cooktop with a cabinet above for a vent hood insert.

Island seating will run along the right hand side of the island, as pictured.

A 68” full column refrigerator/freezer anchors the start of the right hand wall and begins, running parallel, about halfway down the island.

That wall will also include hidden pantry doors and additional cabinets.

Somewhere in the kitchen, one base cabinet needs to house a mixer lift. All other cabinet styles and placements are flexible.

Give me alllll of your best ideas!  

Comments (7)

  • yesterday
    last modified: yesterday

    What are your aisle widths - Especially between the island seating and the fridge?

  • yesterday
    last modified: yesterday

    EDIT - la_la Girl posted her comment while I was typing mine = duplicate question re: asile widths.


    Question - which lower perimeter cabinets will be drawers vs. ones with doors? What are the widths for all of the aisles around the island?

    What type of storage unit will you add to the blind corner cabinet?

    What is the plan for your upper cabinets? It seems like you will have quite a bit of storage - what size will the window over the sink be? It would be nice to have a wider window there to let in more light.

    I don't have a prep sink in my kitchen (u-shaped with an island in the middle) - however, the island does not block my access between the cooktop/ovens/refrigerator/sink = I don't have to walk around the island to access these areas. It appears that your kitchen would function better if you added a prep sink to your island.

    I would want to have all drawer bases in my island - I also wouldn't center the lift for the mixer directly across from the sink. I would move the lift down towards the open end of the island (not at the very end). You could have that area + the storage next to it + across from it for your baking needs.

    It appears that you are making the island storage symmetrical vs. functional. While symmetry looks nice, that side of the island really won't be viewed. I'd rather have some longer drawers (at least 30 - 36" wide).

    I'm sure the pros will have more questions/advice. The above are just the items I noticed after taking a quick look at your drawing.

  • yesterday

    We are traveling this weekend - so I’m not exactly sure of measurements - but these are my estimates…

    *I believe there will be around 42” between the island and the sink and possibly up to 48” between the island and the cooktop. 48” between island seating and the fridge.

    *the window is at least 5’ wide.

    *corner cabinet storage is undecided, but possibly a blind corner pull out.

    *cabinet maker drew the island up symmetrically - but I would prefer it to be laid out functionally - not symmetrically - would it be better to have the mixer lift on the end closet to the cooktop/ovens, or the open end, which will be near the bank of cabinets on the fridge wall and a dining table on the end.

    *the fridge and end of the island may actually start closer together at the end by the ovens…which would mean it isnt actually dividing tye fridge and the sink so much. I have to look at the space again when we get home.


  • yesterday

    All door and drawer options ate still open - we can have either in any of the locations.

  • yesterday

    When you get home, could you please post a layout with a full set of dimensions similar to the one posted in the Featured Answer of the "New to Kitchens? Read Me First!" thread as well as below. The Read Me thread also has more information that would be very helpful.


  • yesterday
    last modified: yesterday

    Are dead-set on the overall layout? I have some concerns. One of which is the barrier island. It's a barrier b/w the sink & Prep Zone and the Refrigerator.

    When you say you think the aisle b/w the sink wall and island is 42", do you mean to/from the cabinets or to/from the items that stick out into that aisle the farthest (e.g., counter edges stick out 1.5" beyond the cabinet boxes).

    Aisles are measured to/from the items that stick out into that aisle the farthest - appliance handles, counter overhangs, etc. The 24" measurement most people, even many pros, use to indicate a measurement only includes the cabinet boxes, not the doors/drawer fronts, hardware, 1.5" standard counter overhang over the cabinets, etc.

    Also, since you appear to have appliances behind the island, what is the aisle width b/w the seating overhang and the refrigerator & freezer handles?

    How deep are the refrigerator and freezers, including handles and any air clearance required behind them?

  • 14 hours ago

    It kind of feels like you're playing Tetris, rather than designing a functional kitchen - you center a huge sink under the window, and accept a 20" base cab in the corner. You think you'll use a blind corner pullout, without considering if that's the best solution for the things you need to store there. Same on the range wall - the large cooktop leaves you with a 12" cabinet (I can't read what you intend that for), and a 20" cabinet.

    As others pointed out, the island cabinets would be a lot more useful if they were all drawers, and much wider.

    Do you have a dining room nearby? Do you absolutely need seating for 5 at the island? As someone who never had an island, I don't get the appeal of perching on a stool, when I can sit at a table.

    Will you have any upper cabinets? Will you have a microwave or coffee maker on the counter?

    I've found the most useful part of a kitchen design is a detailed storage plan. Mentally prepare a couple of days worth of meals, from prep to cleanup, and envision where you want all the items you need. For example, knives, cutting boards, and colanders go near the sink; dish storage near the DW; pots and pans, spices and oils, cooking utensils, potholders go near the cooktop. Leftover storage containers, bags and wraps go near the fridge. Then you need homes for cookie sheets, baking dishes, towels, measuring cups, small appliances. The things you use daily get the prime real estate; things you use twice a year, or bulky things like a big stock pot, can live in the pantry.