

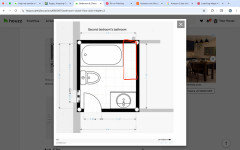
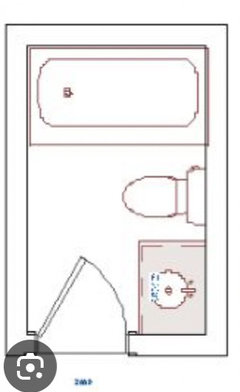
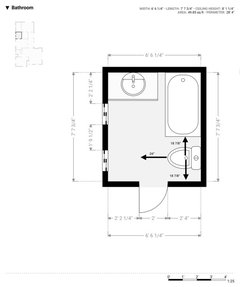
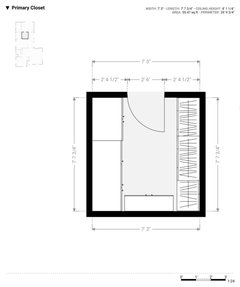
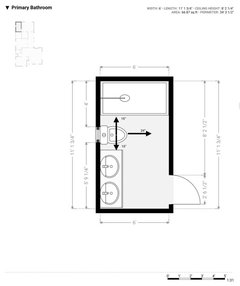
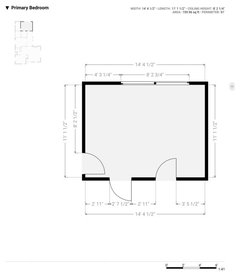
Bathroom & Closet floor plan help
last month
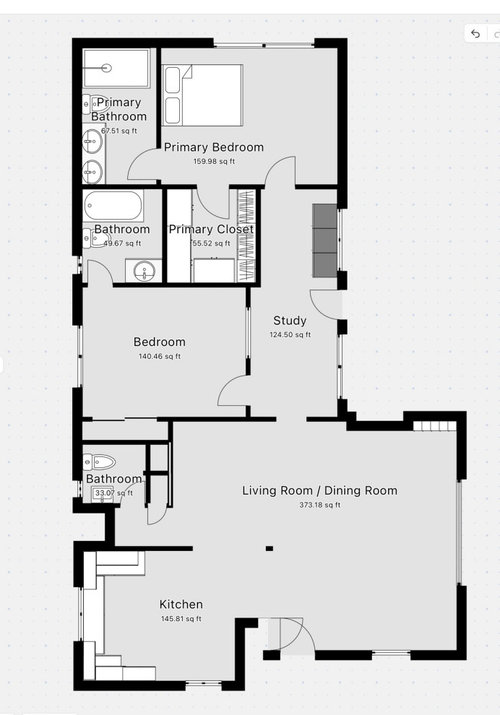
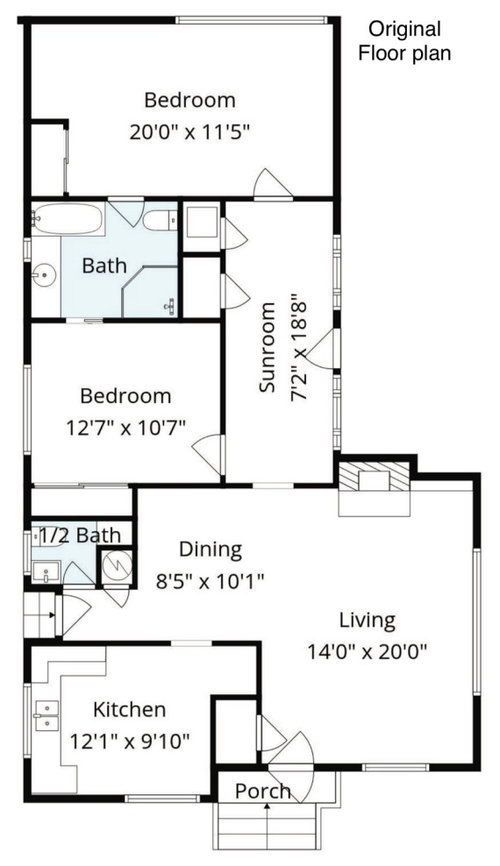
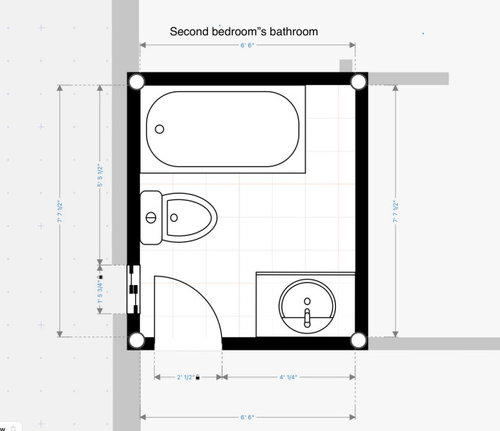
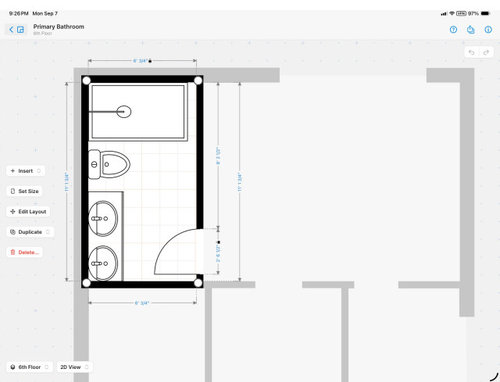
Featured Answer
Sort by:Oldest
Comments (11)
 PROlast monthlast modified: last month
 last month
Related Professionals
Lake City Kitchen & Bathroom Designers · Sault Ste. Marie Kitchen & Bathroom Designers · Lancaster Kitchen & Bathroom Designers · Ardmore Bathroom Remodelers · Portsmouth Bathroom Remodelers · Portsmouth Tile and Stone Contractors · Sioux Falls Tile and Stone Contractors · Spanish Fork Tile and Stone Contractors · Miami Interior Designers & Decorators · Vineland Interior Designers & Decorators · Allentown Home Remodeling · Queens Home Remodeling · Johnson City Kitchen Remodelers · Alexandria Kitchen Remodelers · Asheville Bathroom Remodelers 29 days ago
 29 days ago
- 23 days ago
- 22 days ago
 21 days agolast modified: 21 days ago
 21 days ago
 17 days agolast modified: 16 days ago
- 17 days ago
Related Stories

BATHROOM DESIGNRoom of the Day: A Closet Helps a Master Bathroom Grow
Dividing a master bath between two rooms conquers morning congestion and lack of storage in a century-old Minneapolis home
Full Story
BATHROOM MAKEOVERSRoom of the Day: Bathroom Embraces an Unusual Floor Plan
This long and narrow master bathroom accentuates the positives
Full Story
REMODELING GUIDESSee What You Can Learn From a Floor Plan
Floor plans are invaluable in designing a home, but they can leave regular homeowners flummoxed. Here's help
Full Story
DECORATING GUIDESHow to Create Quiet in Your Open Floor Plan
When the noise level rises, these architectural details and design tricks will help soften the racket
Full Story
BATHROOM DESIGN10 Bathrooms With Bold Flooring Ideas
See how a punch of color or pattern can elevate the look and feel of a bathroom and help visually expand the space
Full Story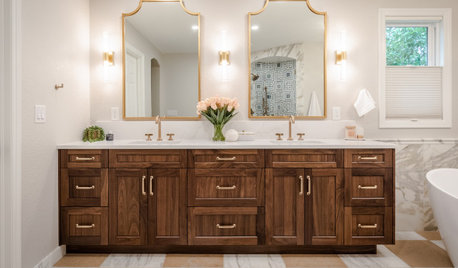
BATHROOM MAKEOVERSBathroom of the Week: Marble Shower and a Checkerboard Floor
A designer found on Houzz reconfigures an awkward bathroom, creating a functional floor plan with a luxurious shower
Full Story
BATHROOM DESIGNBathroom of the Week: From Closet to Stylish En Suite
A designer converts a former closet into a bright and open bath with a low-curb shower and blue and pink tile
Full Story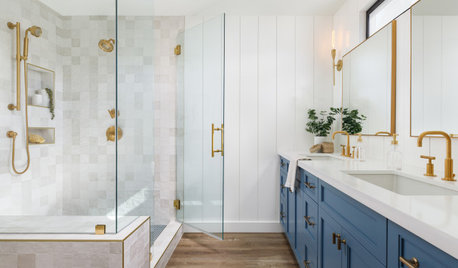
BATHROOM DESIGN7-Day Plan: Get a Spotless, Beautifully Organized Bathroom
We’ve broken down cleaning and decluttering the bath into daily, manageable tasks
Full Story
LIVING ROOMSLay Out Your Living Room: Floor Plan Ideas for Rooms Small to Large
Take the guesswork — and backbreaking experimenting — out of furniture arranging with these living room layout concepts
Full Story
REMODELING GUIDES10 Things to Consider When Creating an Open Floor Plan
A pro offers advice for designing a space that will be comfortable and functional
Full Story





3onthetree