Software
Houzz Logo Print
rnmomof2

Updating 35 year old house. Buyer Expectations

14 days ago
last modified: 14 days ago

We are getting ready to update our master bath and kids bath in a 35 year old house we had designed and built. We will probably live here until one of us gets carried out.

I am unsure of how to update these baths in relation to tying them into the rest of the house and future buyer expectations.

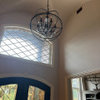
As a buyer, do you feel that the baths and the kitchen all should relate as far as cabinets and counters matching or just coordinating? Our house was on the front end of two story great rooms with a walkway or loft area upstairs. We have three circle top windows. We also are on the upper end of mid range priced houses and in a desirable neighborhood. Our trim is stained and that is not uncommon in this area of the Midwest.

I am unsure of what style of vanity to put in these two baths. Currently they have stained raised panel oak doors. The vanity is still fine in the kids bath , just grainy.

The kitchen may get redone at some point but I am perfectly fine with it as it is but that also is weighing in on my decisions.

Thoughts please.

Comments (18)

  • 14 days ago
    last modified: 14 days ago

    “We will probably live here until one of us gets carried out”. How old are you ? Not that I think that matters. Remodel to suit your tastes & needs & disregard any consideration of ”future buyer expectations”. Who cares what they are? You would have to be psychic.

    RNmomof2 zone 5 thanked K Laurence
  • 14 days ago

    Remodel to your tastes

    RNmomof2 zone 5 thanked lily316
  • 14 days ago

    Personally, I don't think that the cabinets in the bathrooms and kitchen need to match. I've seen that done a lot in new builds and on some tv shows that I used to watch sometimes when stuck at home sick. Obviously, I don't think that you should use modern cabinets in one area and traditional style ones in another - however, I personally like when the vanities aren't exactly the same as the kitchen cabinets.


    I think that coordinating the the vanities/kitchen cabinets and countertops makes a home look more custom vs. having identical cabinets + identical counters in both areas (seems more builder's grade to me).


    However, unless the rooms need to be renovated - or you want to renovate them, I wouldn't worry about doing them now for some future buyer.

    RNmomof2 zone 5 thanked dani_m08
  • 14 days ago

    Don't worry about future buyer expectations - renovate for your own preferences. My personal aesthetic is that they coordinate in style, not match in specifics.

    RNmomof2 zone 5 thanked Toronto Veterinarian
  • 14 days ago

    I do agree with not decorating for the future buyer's. I pride myself in my house and want it to look "designed" or nice for now.

    We are 70 (Yikes!) and the house has main floor living that would enable us to live here barring any unforeseen circumstances. Due to house size and lot size, one of us would have a hard time maintaining it without paying for a lot of services.

  • 14 days ago

    Do you have to renovate the kids baths? Why not do the kitchen so you can enjoy it while you’re there.

    RNmomof2 zone 5 thanked thinkdesignlive
  • 14 days ago

    And it’s good to have a vision for your bath and kitchen - start idea books on Houzz as they will be a good tool when working with your professional to communicate ideas.

    RNmomof2 zone 5 thanked thinkdesignlive
  • 14 days ago

    The tub needs replaced in the kids bath because my DH (could think of a few words for the D!) dropped the exhause fan into the tub and gouged it. One of those bath repair places "fixed" it but it is very obvious where it was done. The vanity in that room does not need replaced but if a tub is being replace and walls tiled, shoud I just do the vanity as well?

    I have 35 linear feet of kitchen cabinets plus a 6 ft island. The cabinet and countertop cost to redo the kitchen will be a pretty penney. I don't have any issues in there other than it is somewhat original to the house.


  • 13 days ago

    The idea that baths, kitchen i.e. all cabinetry in a home have to be identical fell out of favor when we became a consumer society. With the advent of 'updateing' and rennovating matchy matchy went out the window. The only return on investment a homeowner can count on is their enjoyment of a space. I am 100% in the camp you decorate/rennovate your home for you and the sooner the better so you have the most enjoyment out of it. Some 'industry standards' that you might want to asses in a bathroom are: Are the fixtures to current heights? Toilets and cabinetry are taller now. Does the master bath have a walk in shower or is there a tub/shower combo? If there is a bathtub in another bathroom you could remove the tub and put in a walk in shower. They are appreciated by all ages. Are the fixtures white? Avocado/harvest gold/pink were once all the rage--not so much anymore. Natural wood is back, is the good news for you. It's a completely personal choice to paint wood work, white being the most preferred color. I would not if you like the wood. The chances of your future buyers wanting wood or painted are 50/50 at best and you have no way of knowing who that will be or their preferences.

    RNmomof2 zone 5 thanked arcy_gw
  • PRO
    13 days ago

    I think the master bath needs to coordinate with the MBR nothing else and if the kids bath is also the guest bath then maybe some colors to work with the rest of the house but certainly not the same cabinets or counters .

    RNmomof2 zone 5 thanked Patricia Colwell Consulting
  • 13 days ago

    We are currently remodeling a home in Prescott AZ. I’m not replacing vanities because they are in great condition and relate to the alder doors throughout the home…that being said I am replacing stone tops with something new and that won’t all match. I may use the same counter material for example in the two en suites on the same side of the house but my master will eventually be a different counter material. I think coordinating is the way to go. And like others here have said I would not base these particular decisions on a future buyer.

    RNmomof2 zone 5 thanked Norriemama
  • PRO
    13 days ago

    We frequently and usually always do different cabinets in different baths and kitchen. That said i would always stay true to the architecture of the home. For instance I would not do a modern slab front cabinet in a colonial style traditional home. Nor would i do one bath in a traditional raised panel design then the next one in a modern slab. But I would defiitely do some form of recessed panel in all and vary paint and wood colors through out. It is hard to suggest anything for you without seeing photos of the home and space. That said since you stated that you will be there forever ;-) I would suggest you think about the aging in place factor when designing the shower and or if keeping a tub in the master will ever be used for safety and mobility concerns. I recommend a zero entry/curbless shower with built in seatng as well as hand held shower options for my clients that have told me they will be in their homes forever.

    RNmomof2 zone 5 thanked Design Interior South
  • PRO
    13 days ago

    From what I understand resale is down the mystery road so IMO you renovate for how you live. I do not think a home with no tub is a good idea but no need for 2 tubs either . Some good aging in place design is a good way to go for sure.

    RNmomof2 zone 5 thanked Patricia Colwell Consulting
  • 13 days ago

    We are taking out the never used whirlpool in the master and enlarging the shower. It will be a low threshold entry and will be designed with aging in place. There are a few steps tp get in the house, so if one can't handle the low threshold, they wouldn't be able to get in the house.

    There will still be 2 other tub/shower units in the house. The kids bath is also the guest bath but we rarely have those as we are lucky in that family lives nearby. As stated the tub is damaged and would need fixed to sell. It is still functional.

    All baths were built with tall cabinets and toilets as we are tall and were expecting our kids to be tall. The master currently has some shade of beige, which was an upcharge when building. It will be white.

  • 13 days ago

    Whatever you do, it does not have to be vintage or replication but it should acknowledge the existing style and era of the house somehow. An all white bathroom with a lot of marble which is very popular in a lot of places is probably not the best fit.

    RNmomof2 zone 5 thanked palimpsest
  • 13 days ago

    @palimpsest. Yes, that is what I am not wanting to do. I am thinking Cambria shower walls in a beige/tan maybe veined, wood toned vanities again. I have a CKD, Aging in Place person coming out tomorrow. She actually worked for the local home improvement store and did the original layouts and then helped with the kitchen refresh 15 years ago,

  • 10 days ago
    last modified: 10 days ago

    great project & sounds like you’re on the right path - I love a fresh, updated and low key bath that looks like it belongs in the house. We redid my sons’ bath a few years ago - we live in an old home and just did classic black & white. I had to force myself not to fall in love with gorgeous/dramatic tile and stay simple as it fits the home - and it does tend to age well

    RNmomof2 zone 5 thanked la_la Girl