Software
Houzz Logo Print
atalieplus2

Help needed with room layout

13 hours ago
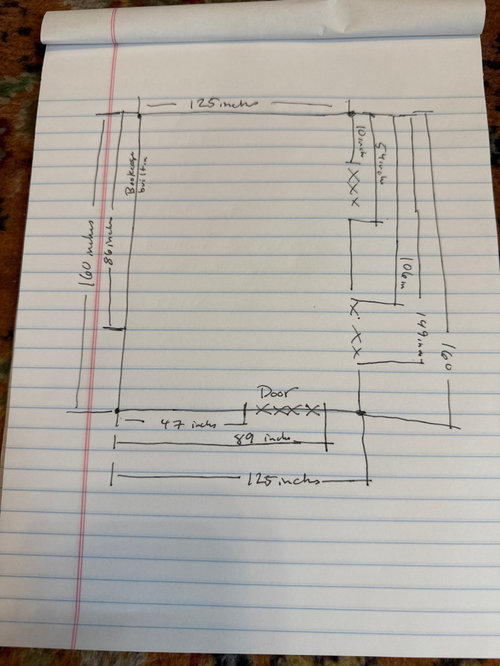
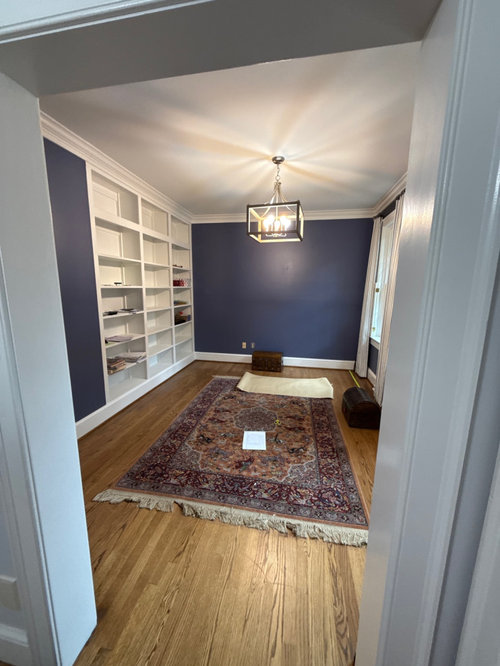
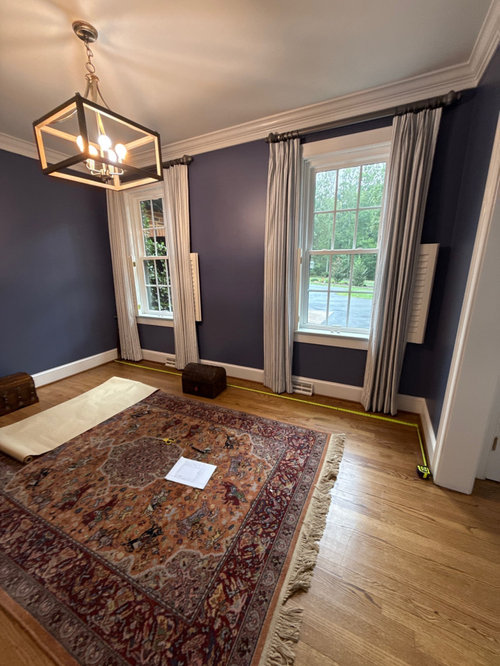
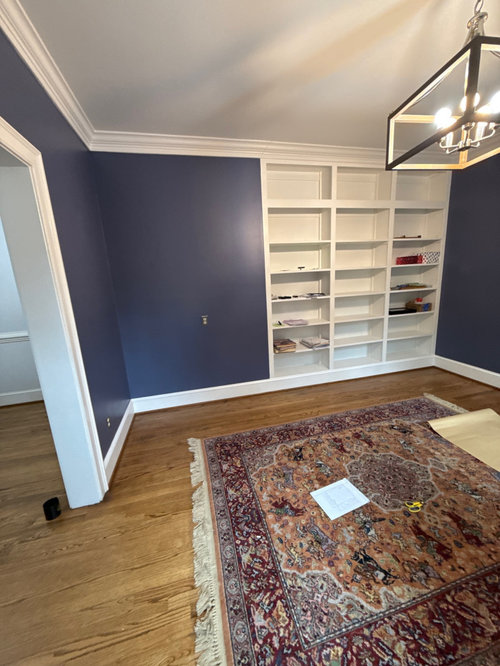
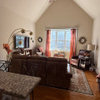
Hi! I recently bought a house with a room directly off the front office that was previously used as a home office. The room is 160 x 125 inches. We would like to place a small desk in there that is roughly 24 by 54 inches along with a rolling chair. I am not keen on having the desk be the center point of the room since it is directly off the front entryway. I know that the desk will collect clutter. Hence I was wondering if I would have space to place two chairs and a chess table in the room. Ideally the chairs and the chess table would be the focus. Please note that I am open to any and all ideas. I want the room to be functional but not an eyesore. I also know that if I am constantly shoving all of my husband’s papers in a drawer to tidy the room before visitors that it would defeat the idea of a functional home office desk… Please help!! Thanks, Atalie

Comments (12)

  • 13 hours ago

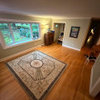
    The carpet is ~104 x 72 inches but does not need to be used in this location

  • PRO
    11 hours ago
    last modified: 11 hours ago

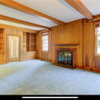
    I think you need to think of quick storage ideas. Lidded boxes or baskets for the shelves that you can easily place desk top items in to tidy up quickly. Or consider having the book shelves modified with cabinet doors that can have items quicky put away behind. Or have a door added to the doorway opening that can be closed when you do not want to see the space.

    Decoratively going off of the rug style I would color drench the space with the Navy blue. Float the desk facing the windows. place the game table and chairs at the windows and make it a moody masculine office space.


    added cabinet doors to the book shelves for hidden storage


  • PRO
    9 hours ago

    I think the desk and a chess spot can coexist, but I’d test the clearances at full size before buying the chairs. Tape the 54 by 24-inch desk footprint on a side wall and allow space behind it for the rolling chair to move. Then mark two actual chair footprints and a small chess table toward the far end of the room. In a 125-inch-wide room, compact chairs may work comfortably where deep club chairs would make the passage feel tight. Sit in each taped-out position and check that someone can still get past without squeezing between the furniture.


    Your 104 by 72-inch rug may be the limiting piece: try to keep the chair legs on it, or use the rug elsewhere rather than forcing a seating layout around it. I would keep the chess pair as the view from the entry and the work surface to one side, as you prefer. The photos show windows and low vents on that side, so check both vent clearance and door swing before committing the desk to a specific wall.

  • 8 hours ago

    Oh wow!! The images really help!! I love the idea of a moody masculine room!!

  • 8 hours ago

    What would be the ideal rug size for this room?

  • 8 hours ago

    This is one orientation… based on the above suggestions.

  • 8 hours ago

    Here is the reverse orientation…

  • 5 hours ago

    Another option:


  • 5 hours ago

    Another cool idea!! Thanks!!

  • PRO
    4 hours ago

    For the rug, I'd try the 72 by 104-inch one you already have before deciding it's too small. In the photos it defines the middle of the room without covering every bit of wood floor. Place the chess table on it with the 104-inch direction running chair-to-chair, then test with the actual chairs pulled back far enough to sit down. If the front legs of both chairs remain on the rug in that position, I'd keep it; the desk can stay on the surrounding bare floor.


    If the chairs end up half-on, half-off when used, tape out an 8-by-10-foot rectangle and compare it with the existing rug before buying. Measure the usable width from the face of the built-in shelves, not just wall to wall, and keep the entry path and desk-chair rolling area in mind. The chair footprints matter more here than a standard rug-size rule.

  • 3 hours ago
    last modified: 3 hours ago

    Depending upon how much the office is used, does OH care if he is looking out the window or facing a wall. Most would prefer a window view. Or, desk could be switched to face entry instead of wall.

  • PRO
    2 hours ago

    The Design by @SimplyNatural looks great and seems to be what you asked for, although it does depend on if your husband wants to face the wall or window. I would switch the desk to face the other two chairs in the middle so that his main chair is facing the door instead of the wall just so the light from the window doesn't add glare. The middle table can then be moved out the way if need be also.

Sponsored
Wannemacher Interiors
Average rating: 5 out of 5 stars26 Reviews
Customized Award-Winning Interior Design Solutions in Franklin Cnty OH