Software
Houzz Logo Print
kateedelman

space planning for lake house bathroom to be used by 6 people

3 days ago
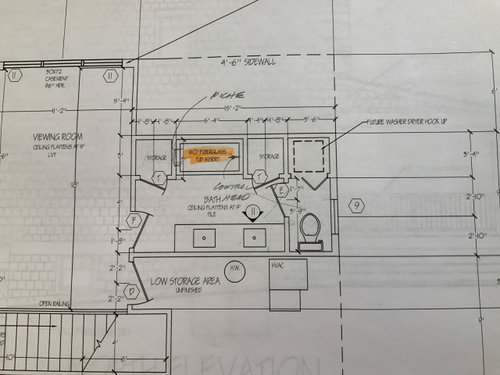
Something does not feel good about this layout/floor-plan. I would like for this bath to be shared by 6 people if needed. My concerns are lack of natural light because the window is blocked by the WC, and the odd storage closets. I do not want to use any space in here for a washer dryer. I would like to separate the WC or the WC and Shower together. I would like your help and thoughts to make my guests comfortable and use this space efficiently. Help!

Comments (23)

  • 3 days ago

    A home in our neighbourhood included a laundry in a nicely done washroom. I concluded nudity and privacy were outdated bougy concepts for that family.

  • 3 days ago

    I'd say nothing feels right about this bathroom:

    - In a perfect world, with a potential six people using the room, you'd divide this into two small bathrooms -- but that isn't going to be easy.

    - Could you steal some of the low storage to widen the bathroom space /carve out two bathrooms, even if one's just a narrow half-bath?

    - Do you have space elsewhere in the house?

    - I don't love this idea, but you could do something like master bathrooms in the 80s: Carve out a sink in an alcove, then a smaller bathroom beyond that alcove. This would allow someone to wash hands /access the sink ... while someone else is in the bathroom.

    - I'd consider swapping the tub for a walk-in shower. That'd encourage people to get clean and get out, whereas the tub encourages lounging around for a while. And that means blocking the toilet.

    - The one postive about this bathroom is that it has good storage.

  • 3 days ago

    Here are some ideas.

    Rather than have the bathroom open directly to a living area, carve out an entryway from the storage area.

    Separate toilet area with a sink for hand washing. Window moves down a bit.

    Separate bath/shower area with window.

    You could add double rather than single sinks but will you really have 2 people using them side by side? Window over sink, so you will need to add a mirror attached from the side wall or hanging from ceiling.

    If space allows, add a tiny sink and mirror to some of the bedrooms. Reduces pressure on the main bathroom if all you want to do is brush your teeth/wash/makeup, even if the sink is very small.


  • PRO
    3 days ago

    There is enough wrong about this bathroom design that I have concerns about the rest of the design. Start another post asking for review of the entire house's design.

  • 3 days ago
    last modified: 3 days ago

    When you say 6 people - does this mean occassionally guests up to 6 people - is there another bath in the home?


    ETA in my experience - visitors like having lots of counter space - dopp kits and toiletries need a spot since guests likely won't put things away (at our lake place DH & I put our toiletries away in the master bath but guests just use the counters in their baths, all the drawers stay empty) - I wouldn't give up counter space lightly

  • 3 days ago

    Just noodling some ideas. Here's a version with the storage consolidated, with doors to the viewing room, bathroom, or hallway, or any combination of these. The space could be divided with some storage left as open on the bathroom side for towels etc.


  • 3 days ago

    How will guests be using this bathroom, seeing as it opens from a ”viewing room”?

    For six guests, I agree with lalagirl: have one sink but lots of counterspace. There will almost never be two people in there at the same time, at least two who cannot share a sink.

  • 3 days ago

    I love your noodlin Partim! So creative. This home will have plenty of bathrooms! 5 1/2 for 5 bedrooms. This bathroom is for the bunk room guests which I imagine will be the grandchildren. I would like to have this tub shower for them. I also agree that guests do not store their toiletries la la girl so counter space is important. Maybe they would if there was a bench with cubbies below.in cubbies below a bench

  • 3 days ago
    last modified: 2 days ago

    It looks as if the viewing room may have a view though the triple casement windows? If so, it would be awkward to have storage access from the wall adjacent to the viewing windows, as one of my previous versions had. Here's a variation with the tub/shower room moved into that storage area. A window in that room allows for ventilation.

    Putting the sinks along the bath/shower room wall allows you to make the WC area larger. Still room for storage.

    That makes room for a second sink if you want one there, on a long counter.

    One problem with the original plan is that storage and tub were along the outside wall, which did not allow for any windows.

    I am curious as to whether my suggestion to bump an alcove into the storage/HVAC room is feasible. You lose storage but gain privacy from the bathroom to the living areas.


  • 2 days ago

    Partim, you are so creative! The only window available is the one by the john. The other side is attic so no windows can be placed there. I don’t know yet if the alcove off the viewing room could be done. The house has a pitched roof. I will attach that elevation. Head room may be very limited on that side of the home. The window centered in the gable is the bathroom window.

  • 2 days ago

    If you moved the WC window over, could you add a pair of windows centered on the peak? One for the WC and one for the main bathroom area. If not, then a skylight or sun tunnel.

    If there's no head room in the storage area, you could recess the doorway for more a more private entrance to the bathroom area.


  • 2 days ago

    We stay in a hotel where the bathroom has shelves below the sink. So handy for kits, hair tools, etc.

    If this is for kids, up to six at a visit??, then maybe you want two bathrooms.

  • PRO
    2 days ago

    Does the room labeled "BATH" have three exterior walls?

  • PRO
    2 days ago
    last modified: 2 days ago

    If this bath is for a bunk room at a lake house then I would lean into that. I will say in the history of raising several children who all shared a bath at times no matter if we had a separate water closet and shower area did any of them ever use them at the same time. If someone was showering no one went in to use the commode or sink and visa versa on the commode. Toilet time and shower time are singular. So i would not worry about that happening. Someone will wander to find another bathroom if they need to go potty while someone is in the shower. However sink time was always at a premium. There is something ritualistic about brushing ones teeth before bed together. You have a nice large space to play with but currently it is jumbled and just has way to much going on. Simplify it.


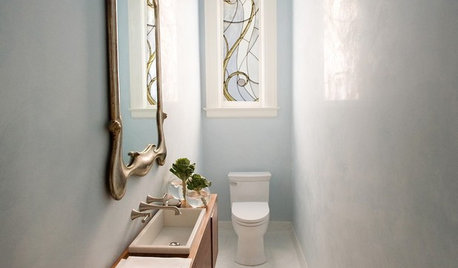
    and in keeping to a bunk room at a lake house have fun with it! I love a trough sink in a kids space. The good thing about them is the overall depth is usually 18" or less. This would be good for your space since although you have plenty of room from door to window your space is shallow from side to side. Building shelving under the trough as I show here and building out drawers on each side with counter will store a ton , provide counter space as well as be a visual treat for a lake house and kids bath. The underside of the trough can be painted whatever color you choose to go with for the space. I chose blue here but the sky is the limit.


  • 2 days ago

    I agree that the door into bathroom would be best not coming directly off of the viewing room. If you want to have a washer/dryer in that area but not part of the bathroom have it in a separate small area that leads into the bathroom. Instead of having both storage areas with doors have one area that is open shelving with baskets so quests can have their own bathroom to store their toiletries. You could have cute labels for those baskets so each guest could write theiir name on them.


    I thought the bathroom pic shown is a fun sink area off of a bunk room. Won't work for every style, but fun to think through how to get those 6 guests be able to share a bathroom.


  • 2 days ago

    A bunk room does not need a washer dryer.

  • 2 days ago
    last modified: yesterday

    Layering the original drawing over the exterior view, in the first pair of images, we can see that the area for the furnace and water heater are indeed full height. IMO there could be better use made of this space. (My son's home in Dublin has rooms right under the rafters, with much better use made of these spaces for storage and living.)

    There is defintely the possibility to have the bathroom entry from a full-height alcove, rather than directly from the living area. The area marked "low storage" is full height. Only the area I have marked in green is not full height.

    If the installation requirements can be met, would it be possible to move the furnace and/or water heater slightly into the green-marked area that is not full height? That could make the bathroom wider. One of your asks is windows in both the WC and main area. Either bump the WC into this space, or make the whole space wider to achieve this. The 2 windows need to be centered on the peak, instead of the one currently shown. Some furnaces are made to function safely in smaller spaces. Venting to the outside may also need to be taken into account.

    Here's one idea in the second pair of images. It gives you 2 windows, separate shower/bath, separate WC, no direct door to living areas.


  • 2 days ago

    Can you move the hot water heater? (I presume that's the "HW" in the circle). If so, you might be able to move the sinks partly into the low storage space. People need full height to stand in front of the sinks, but the sinks don't, themselves, need to be at full height.

  • 2 days ago

    The trough sink is a cool idea for a bathroom used by lots of visiting kids. (Although I'll admit I've never owned one.) I'd want as much storage as possible near the sink: a shelf under the mirror, shelves or drawers under the sink, etc. for all the toothbrushes and other needs. Also, be sure to have lots of hooks for hanging towels; you could get hooks with erasable name plates, or hang mini chalkboards above the hooks, so each guest knows which towel is theirs and where it goes after bathing. I've stayed at plenty of lodging where I wished for more towel hooks, even when I'm sharing a bathroom with just one other person.

    Also, this sounds like a fun place for extended family gatherings!

  • 2 days ago

    The OP says she does not want a washer and dryer.

    The furnace and water heater space is full height . The diagram is mislabeled. Only the smaller space beside them is low height storage.

  • yesterday

    Thank you all for your comments. I really appreciate all of the guidance. I will let you know what is decided.

  • yesterday

    As kids become teens the space in front of the mirror becomes a priority. Providing extra mirror space will be a life saver.


    One kid uses the bathroom while two others share a vanity - 3 getting ready at the same time vs one at a time.


    Many bathrooms are in the center of homes and don't have natural daylight. Not a big deal - just get good lighting over the vanity.


    The storage space is pretty useless at ' wide and that deep - could throw suitcases in there, but not much else. Might want to consider moving the HW HVAC closer to the door and use some of the space for the bathroom. Shelving behind the tub can be very useful when the space needs to be shared by 6 - can hold toys for toddlers and provide plenty of space for all the shampoos and soaps used by teens.

  • PRO
    yesterday

    At the risk of having my question ignored, how tall are these walls?