Software
Houzz Logo Print
webuser_655439647

Need help with a bathroom remodel and redesign for retirees!

last month
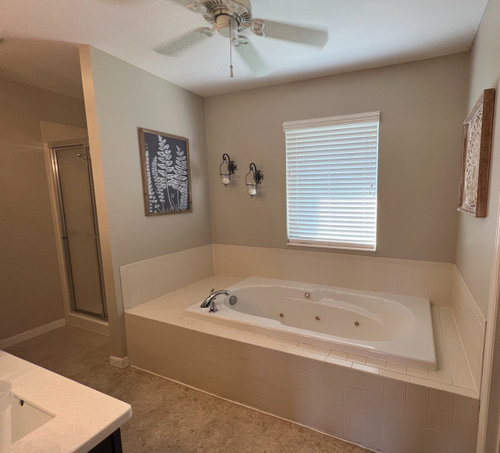
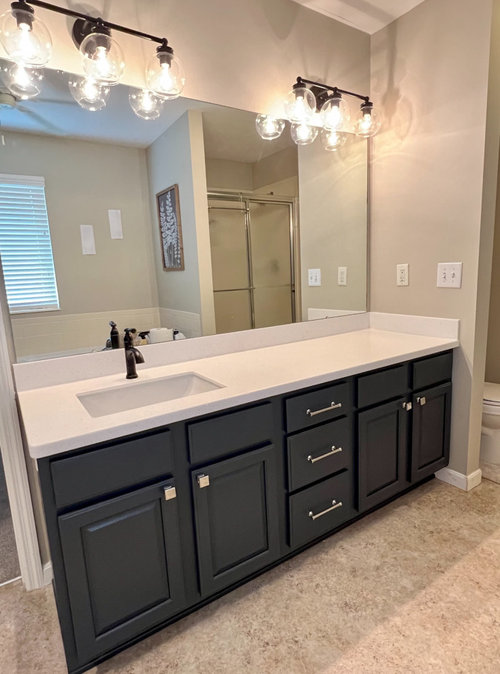
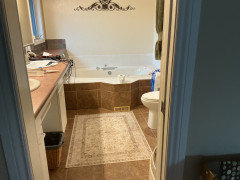
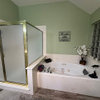
We built this house 25 years ago and our bathroom is shot. We are retiring in a few months and will stay in this home. We did paint our vanity and added a new countertop last year and I want to leave that the same. I'm fine with it (yes we have one sink on purpose - I needed more counter space).


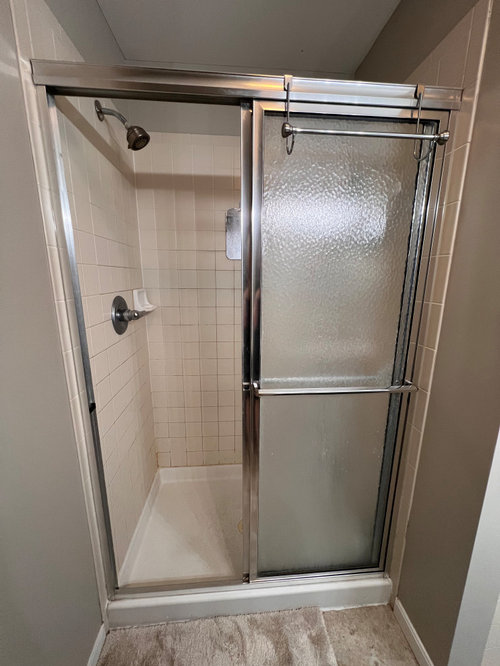
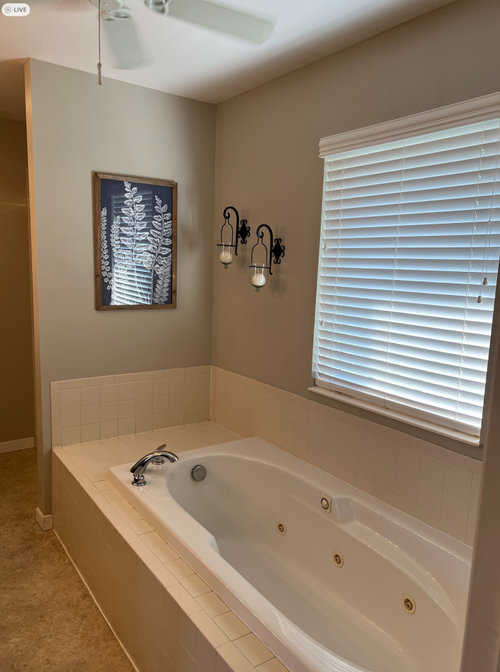
It's the shower and tub that are awful (and we will need new flooring). Do I keep the tub? I have a terrible back/hip situation and I would like to take my epsom salt bath. But as we age, I need to be able to get in and out. My husband does not take baths. We would like a bigger shower (NO clear glass, needs to be frosted or something).


I do need some storage for towels etc. Preferably between the shower and tub.


Please, when you give me ideas - we want BUDGET friendly! My husband said he can do the demo etc.


Should we just make the shower bigger and get a smaller free standing tub? Are those hard to get in and out of? Should I forget the tub altogether and just have a huge shower with a nice storage area? We do have a tub in the hall bath but it is SMALL. We still use it to bathe the grandkids.


Also - LAST QUESTION: Prefab shower or tile? I know tile is nicer but my sister has a prefab shower that looks like tile and it is super nice and would be good enough for me!


Thank you for the advice!!


Comments (28)

  • last month

    Random thoughts:

    - The tub looks like it's in good condition. What about the surround? Could you re-do the surround, making it smaller? Since you're looking for a budget re-do, I'd look at keeping the tub -- and a smaller deck would allow you to sit down, sling your legs over.

    - WIth aging in place in mind, I'd like to see your shower larger -- of course, I don't know your dimensions, but it looks like it's on the small side. You could make it larger by bringing the door "forward" /making it deeper.

    - An acrylic surround can work perfectly well. If you go with tile, go with a shower pan instead of a tile floor -- a shower pan will last longer, and you are guaranteed that your slope will be done perfectly, whereas with a tile floor you're at the mercy of your installer's quality.

    - Consider a shower curtain instead of a door -- cheaper and easier to keep clean.

    - Definitely place your shower controllers "by the door" rather than on the back wall under the faucet. This means you'll be able to turn on the shower without subjecting your body to the initial cold spray.

    - Go with a hand-held shower and get a stool so you can sit while you shower, if you like. Don't do a built-in shelf, as that makes it harder for a helper to enter the shower with you.

    - You have a space for towels right by the shower. Good.

    - Put grab bars in while you're building, as adding them later will mess up your waterproofing.

    - Your toilet is already in a good position /easy to reach if you need help in the future. Add those grab bars now.

    - You will probably need some storage AT the toilet as you age -- consider how you can do that .

    - You say you need storage. You can add an above-the countertop cabinet.

    Dyan Weis thanked Theresa Peterson
  • last month

    Thank you for this perspective Theresa! Our tub is in fine shape. I never use the jets because no matter how much I clean it, mold comes shooting out. If we keep it, I want to find some "caps" to close them off. The tile around the tub is still in perfect condition. I'm a little confused as to what you mean by a "smaller deck". How would that happen? We could just leave everything as it is and get a new shower? That is what we were originally going to do until I went down this rabbit hole of starting all over! Love all of these ideas and we will definitely need some grab bars and a different faucet as you stated. I will definitely want to spend the money on a shower door as I do not care for shower curtains but I see your point. Thank you!

  • last month
    last modified: last month

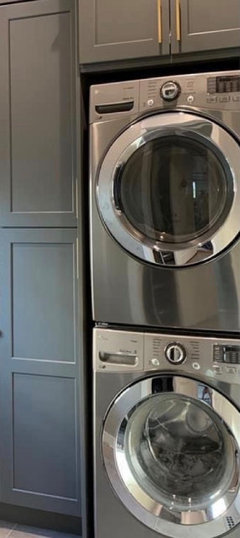
    Hi there, we are in the same position as yourself, including the Oversized and in our case useless tub. We are removing it, and planning a curbless shower. Having broken my foot a while back, curbless is the way to go! We also have a small shower, similar as yourself, which will be replaced by combo washer/dryer.

    Dyan Weis thanked Love stone homes
  • last month

    Free standing tubs are difficult to get in and out of.

  • last month

    Love stone homes - what an amazing idea with the washer/dryer!

  • PRO
    last month
    last modified: last month

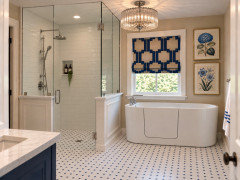
    Budget is always a consideration for sure but I think you need to really think about how this is likely going to not be redone for another 25 years or ever. With that in mind I would include elements that mean you can age in place indefinitely. A curbless shower that has a wide enough threshold to be ADA compliant and a walk in soaking tub. Whether you use frosted glass or not is up to you but if one of your reasons is privacy or cleanability then I would consider doing pony walls which you can do to what ever height you like. A shower door would also be optional with this feature as you have the space there to keep the water contained if you extend the shower to the window. I know you also stated you have painted your vanity and are happy with it. My only question there would be is it at the current vanity heights of today? Or is it the lower height? That is also a comfort issue as we age in place and something to consider. Last I see the ceiling fan and recommend a fandelier as a more eye friendly option , especially in a bathroom. Keep your finished timeless which will make it last. Usually simple and timelss finishes in porcelain are the most budget friendly as well. You can jazz it up you can do a subway but do a beveled edge for example.


    Dyan Weis thanked Design Interior South
  • Dyan Weis thanked Love stone homes
  • last month
    last modified: last month

    @shirlpp … & clean also. We have one, put in by builder , never has been used in 7 or 8 years. Just haven’t gotten around to have it removed , we still have extra flooring, want to place a nice upholstered bench in its place.

  • last month

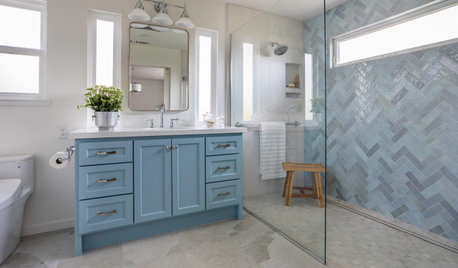
    Your blue vanity + white countertop look nice - the only issue I see with keeping your current vanity depends on if it is 32" tall or 35-36" tall. Having a taller vanity is a nice change - you don't realize how short 32" is until you've replaced it with a taller one (just like comfort height toilets - if your toilet is still the shorter style, I would have it replaced with a comfort height one). I do know someone who did a "budget" bathroom renovation and decided to add feet to her existing 32" vanity in order to raise it (she made it look like a freestanding vanity but it fits inside the alcove perfectly (she was replacing her floor tile which allowed her to run the new tile under the raised vanity).


    You've received some good advice - re: adding blocking in walls for installation of future grab bars if/when needed. Also, a tiled shower looks a lot nicer in my opinion - however, using a solid shower pan (not a plastic/acrylic one) is a great idea because it avoids any potential issues related to an improperly constructed custom shower pan.


    FYI - I have a custom tiled shower pan - luckily, I knew how they should be constructed in order to spot when our first contractor installed the waterproof liner flat against the subfloor instead of adding the required pre-slope underneath it - if I didn't know how it should be constructed, I would have had a shower pan that didn't fully drain = residual water remaining in the deck mud underneath my tile = nasty. If you have a solid one installed, you won't have to worry about issues with draining/correct slope/incorrectly waterproofed curb/etc.


    PLEASE NOTE - not all freestanding tubs are difficult to get in and out of - they have freestanding tubs that are made with thicker sides where you can use a deck mounted faucet + there are ones that are made to be placed directly against a back wall (some work with being placed against a side wall also). There are some tubs that look like freestanding tubs from the front - however, they fit inside of an alcove (prevents cleaning issues around the tub if there isn't enough space left on all sides).


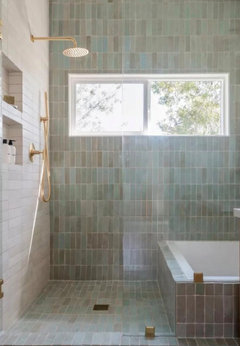
    I renovated my primary bathroom that had a similar configuration as your tub/shower wall (except the wall is a bit longer). I made my shower wider and longer (it looks similar to the design shown by Design Interior South = there is a pony wall between the shower and the freestanding tub).


    Removing the jetted tub and oversized surround allowed for the shower to be a few inches longer. Adding those inches in length and width + changing the full wall down to a pony wall makes a HUGE difference in the shower. My shower was decent size before - but it is a nice size now + feels even larger due to the pony wall instead of a full height wall.


    While I planned on adding an undermount tub with a solid deck (smaller than the one around my former jetted tub), my SO bought me a freestanding tub as a "surprise." My freestanding tub is flat against the back wall and the pony wall. While I could have had a deck mounted faucet (or a freestanding one), I decided to have a wall mounted faucet + hand held shower head. I don't have to worry about cleaning issues behind the tub (or on the left side) + I have plenty of space on the right side of the tub.


    I continued the shower wall tile in order to have a tiled surround for the tub. The surround is 42" high = the height of the pony wall + the height of my window in order for everything to line up nicely. FYI - my ceilings are 11' tall = I had room to install a light fixture that hangs down over the freestanding tub that actually meets code requirements (unlike most of the bathrooms that have been posted on Houzz with chandeliers over a separate tub - code requires a minimum of 8' between the bottom of the light fixture and the top of the side of the tub).


    I can also place items on top of the side walls of the tub (e.g. candles/glass of wine/book). I can also sit on the side if needed (I've only done that once and used a folded towel to sit on in order to make it softer). This is one of the common issues that people post re: freestanding tubs vs. built-in ones (in addition to getting in/out of the tub + cleaning issue noted above).

    Dyan Weis thanked dani_m08
  • last month

    Thank you so much dani_m08! So much information to think about. I would love to see a pic of your bathroom! Lots of great ideas! I will be doing a lot of internet searches for these different types of tubs.

  • last month

    Design Interior South: We have the standard "lower" vanity. I was trying not to do a total gut job on this bathroom but I am rethinking everything now. A few years ago we did a huge remodel of our home with a new kitchen, 1st floor hardwood floors, new 1/2 bath off kitchen, staircase - pretty much everything plus a finished basement. I wish we would have done it then and it wouldn't feel so painful financially - ha. I love that walk in tub and I'm sure I would use it. Just need to convince the hubby that we need to call in the pros and this will be more involved than just a "redo" of our shower and tub! Not starting until after the first of the year so I am just in the beginning stages of this.

  • last month

    My tub is 19 1/2 inches high and I'm 5'7" and feel the tub is too high. The free standing tubs seem to start around 23 inches high and some are even 26 to 27 inches.


    Since you have time - maybe visit a showroom and climb in the tubs.


    Please continue this dilemma when you start construction on the tub side.


    Dyan Weis thanked shirlpp
  • last month

    We have a similar set up and are getting ready to pull out the whirlpool tub (last used who knows when?) and expand the shower over towards the window. We also are expanding out intot the room some , it looks like you have room to do this also.

    Are you on a slab, crawl, basement? Our utility area is under the bath so if someone in the future wanted to put a free standing tub in, they would have access. If you are in a situation like this, perhaps you could do the shower first and the tub later?

    Love your navy vanity. Did you just use latex paint on it? Trying to decide to change out a vanity in another bath or paint it.

  • last month
    last modified: last month

    With your husband demolishing, the first thing I’d do is get quotes on install/labour and also start looking into costs (tiles, flooring, tub, hardware). Decisions will be much easier when you have a ballpark figure and can adjust your wish list if needed.

    1st priority is the tub/shower decision and suggest the configuration below with grab bars and look for a tub with a lower profile. If/when mobility is difficult, a curbless shower entry will be important.


    Sounds like you like the idea of a W/D where shower is and if wide enough, add a storage cabinet for your towels and laundry needs. Consider buying second hand to save a lot of money.


    Since you won’t be starting for a while, maybe look on line for inspiration design/color wise and save your favourites. Your husband lol can always repaint the vanity to suit if you find tiles on sale and also opens up more choices.

    Dyan Weis thanked Maureen
  • last month

    RNmomof2 zone 5 this is a two story home and our kitchen is below!

  • last month

    Jets are hard to clean and keep clean, and you certainly don't want to bath in moldy bath water. I keep my jets clean with a product called Oh Yuk that I purchase on Amazon, It's amazing how much gunk is cleaned out of the jets using this products. Once the jets run clean then I know that I'm safe to use it.

  • last month
    last modified: last month

    Just a random note that it can be hard to get the floor/drain pitch right on a reno’d curbless shower - i have several friends that made this change recently and they all have more water running across the floor than they would like - if you decide to go this route, i’d make sure your contractor has successful experience with this, esp on a 2nd floor

  • PRO
    last month

    For what it’s worth Schluter makes a pan specifically for curbless/zero entry showers so the appropriate slope is built in.

  • last month

    If you’re are having back problems you maybe should try using the jets in the tub - after a good cleaning of course! Some of them are uncomfortable but some help a lot. Changing the ‘ decking’ just means removing the tub and reinstalling it with a much smaller surround. This would give you room to enlarge the shower. Another idea would be to replace your other tub with a soaker and use this space for your larger shower.

    Dyan Weis thanked dee_mckervey
  • last month

    When we remodeled we eliminated the tub altogether. I have arthritis and that never gets any better. It’s now a number of years later and if I had kept a tub it would be dangerous for me to use although I’m still moving well. I do enjoy my shower with a built in bench and multi setting hand held shower head.

    Dyan Weis thanked Anne Duke
  • last month

    RnD Builders Inc our tub and tile are in great shape and that is the way my husband is leaning - to just update the shower and keep the drain where it is!

  • PRO
    last month

    Since the tub is still important for you, I’d try to keep one but make it smaller and focus on making the shower easier to use. A prefab shower could also be a good budget-friendly option, especially if you find one with a tile-look finish and built-in storage.

    Dyan Weis thanked David
  • last month

    Just plug the jets and use the tub as a regular tub. Bathtub jet covers are readily available online e.g. Amazon etc.

    Dyan Weis thanked partim
  • 24 days ago

    Hi and welcome to almost retired! I have a lot of arthritis and my tub had to go, for my safety! I just had room for the tub in my bath, so the shower was that limit, which is fine. I had totally tile, but didn't want a door to clean or shower curtain to fuss with. So, I had a pony wall from the shower head wall to half way and only half high. I know it's not "trendy" but I had block glass to go up the pony wall to keep the water in the shower. It's light enough and easy to clean. Grab bars! I chose the smaller grab bars, one on the pony wall entrance and one across the shower hidden by the pony wall....handy for the wash rag! As far as a fixed seat, I have one and use it all the time. It's a triangle, situated on the long wall across the entrance. The contractor put cement blocks under, then built a tile cover over it. By having it on a triangle, it keeps the entrance free and clear. I do have a bit, about less than 2"lip at the entrance, to keep water in and it drains quite well . Also, had the controls installed in the entrance, at the pony wall. A lot easier than trying to turn on the shower and getting cold water on the body! HA!


    I had a chuckle at comments building the vanity higher. Yours is beautiful, BTW, so crisp and fresh, but I am happier with the lower vanity, so it depends on your height. I was 5'3", and now 5'1" so getting taller is not what happens as we age. Good luck in your bath remodel and have fun in retirement! Roberta

  • 24 days ago

    Thank you Roberta! So many things to consider and we are waiting until after the first of the year to get started. I have plenty of time to change my mind 100 times lol! Love the idea of a pony wall. Not crazy about the curbless shower idea. Our bathroom is right above the kitchen and we have had TERRIBLE luck with floods in this house. We've had two major floods (one from a pipe leak in the ceiling of our finished basement that completely destroyed it while we were on vacation, and a dishwasher leak that involved new hardwood floors on our entire first floor - also while on vacation and our water had been shut off). I am flood PARANOID and with good reason! Of course I would like a higher vanity but ours has just been redone, I am 5'3" and it has never bothered me. So many things to look forward to as we age... ugh. Sometimes I lean towards no bath tub and the next day I change my mind. Still thinking about it all! Thanks everyone for all of these wonderful ideas!

  • 24 days ago

    It sounds like a bathtub is very important to you, so look into options. How about the walk-in tub? One of my aunts had the same passion and the walk-in tub was a good solution for her. She had MS, so walking became difficult. My arthritis has become a lot worse since I turned 80 and I never thought it would be like this, so a tub is definitely out for me. A shower with the short grab bars is fine. I didn't want grab bars that said an old lady lived there! My toilet is next to the vanity and I have a short bar on the side of the vanity in case I have problems, again, hidden. I went through a lot of "what ifs" when I designed a remodel, even in the kitchen. The only cabinet I have is under the sink. The rest of the storage is drawers. No crawling on hands and knees for something. Also, being on the short side, I have open shelving which is hung a bit lower and I can actually use the second shelf! Have fun designing!

  • 23 days ago

    I was not looking at Houzz when you first added your post, but saw it this morning when you replied.


    Reading through the post I am questioning some of the advice.

    You are retiring, so yes, starting to think about the future and our limitations is reasonable, but we also may have many good years ahead before we reach the stage where we need a walker or wheelchair to navigate our homes.


    You have stated that you currently live in a 2 story home and this bathroom is on the second story. If you can walk up a flight of stairs, you can safely navigate a shower curb. What are your plans for the future when you do need assistance with walking (walker, cane, wheelchair). Will you sell your two story home and downsize to a single story or will you move the master to the first floor and leave the second floor for guests, children, grandchildren or will you install an elevator or chair lift to get you to the second floor?


    Only if you plan on installing an elevator or chair lift do you need to worry about the shower curb.


    Do you currently enjoy bathing or do you take showers most days?

    A master with a big shower is acceptable for resale if you have another bathroom with a tub.

    A master with a big shower and a nice soaker tub is also acceptable for resale - you don't need a giant, jetted tub, but something a bit bigger and deeper gives the bath a more luxurious feel. This is the brand soaker tub I used in my home, opting for a 36" width and 20" depth to give me that luxury soak. https://maax.com/product/exhibit-6036-ifs-afr-acrylic-alcove-bathtub/106173/106173-l-000-001


    If you replaced the current platform tub with an alcove tub, you would have all that excess platform space to add to the width of the shower. An additional foot makes a huge difference is the feel of a shower. I can't tell for sure, but it looks like you would gain at least 1 foot, maybe 2 feet of extra room for the shower.


    If the sink and cabinets work for you, I wouldn't change them. Like you, I opted for single sinks and additional counter/cabinet space. Never understood the "need" for 2 sinks.


    I have given thought to the walk in tubs and may consider one someday, but I have the ideal single story home for aging in place. Your reality it that you have a 2 story home with the master on the upper floor. If mobility becomes an issue you will be moving or doing major renovations to relocate the master.