

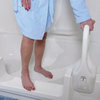
To bathroom or not to bathroom, that is the question...
14 days ago
Sort by:Oldest
Comments (9)
Related Stories

REMODELING GUIDESBathroom Workbook: How Much Does a Bathroom Remodel Cost?
Learn what features to expect for $3,000 to $100,000-plus, to help you plan your bathroom remodel
Full Story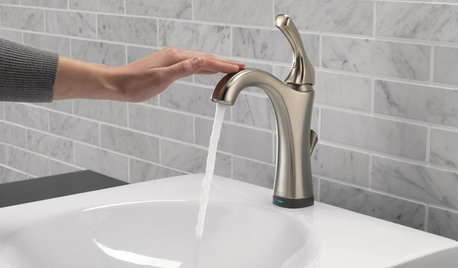
HOME TECHThe Bathroom of the Future: 4 Places for Tech in the Bathroom
Digital shower controls, smart mirrors, high-tech toilets and innovative faucets can add efficiency and convenience
Full Story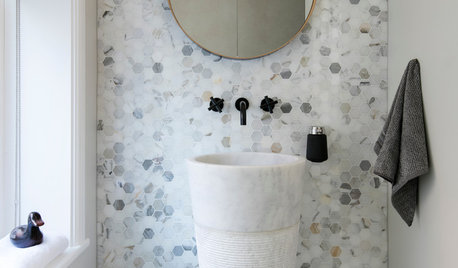
TILEHow Tiny Tiles Can Elevate Your Bathroom’s Style
Thanks to their ability to add texture and subtle pattern, petite hexagonal and penny tiles may be here to stay
Full Story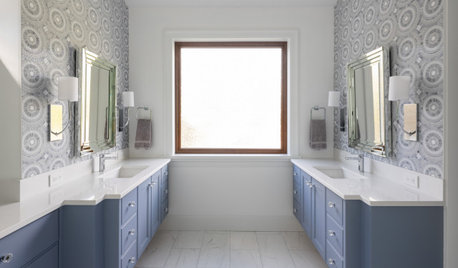
BATHROOM MAKEOVERSBathroom of the Week: Tub Removal Opens Up a Primary Bathroom
Beautiful marble mosaic tile, periwinkle paint and light-colored finishes brighten a once-dark space
Full Story
BATHROOM DESIGN10 Bathroom Trends From the Kitchen and Bathroom Industry Show
A designer and his team hit the industry’s biggest show to spot bathroom ideas with lasting appeal
Full Story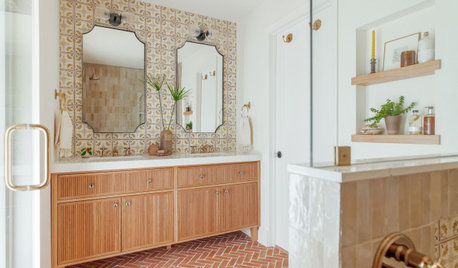
BATHROOM MAKEOVERSBathroom of the Week: Terra-Cotta Tile Warms a Primary Bathroom
A warm neutral palette creates an inviting feel that suits a Spanish Colonial house
Full Story
BATHROOM DESIGNDream Bathroom to Your Bathroom: Translate the Look
You don't need a major bathroom makeover to get that designer look — minor accents and tweaks can convey luxe style
Full Story
BATHROOM OF THE WEEKHand-Painted Tile Inspires a Guest Bathroom’s New Look
A designer updates a 65-square-foot bathroom with a comfort-height vanity, transitional style and a bright, airy feel
Full Story
BATHROOM STORAGEQuestions to Ask Yourself When Planning Bathroom Storage
Create better bathroom organization by considering these questions at the start
Full Story
BATHROOM DESIGNThe Glass Bathroom Wall: Love It or Lose It?
There's no question that a glass wall makes a bathroom feel more open. Are they private enough for you?
Full Story



thinkdesignlive
JUDY GRAHAM
Related Professionals
Anniston Home Remodeling · Middletown Home Remodeling · Ottawa Home Remodeling · Ottumwa Interior Designers & Decorators · Jamestown Interior Designers & Decorators · Lincoln Interior Designers & Decorators · Murrieta Interior Designers & Decorators · Helena Interior Designers & Decorators · Bronx Interior Designers & Decorators · Hartford Architects & Building Designers · Portland Kitchen & Bathroom Designers · Harrisburg Kitchen & Bathroom Designers · Lewiston Kitchen & Bathroom Designers · Branson Bathroom Remodelers · Selma Tile and Stone ContractorsMrs Pete
Lyn Nielson
JAN MOYER
Norwood Architects
Design Interior South
JAN MOYER
Patricia Colwell Consulting