

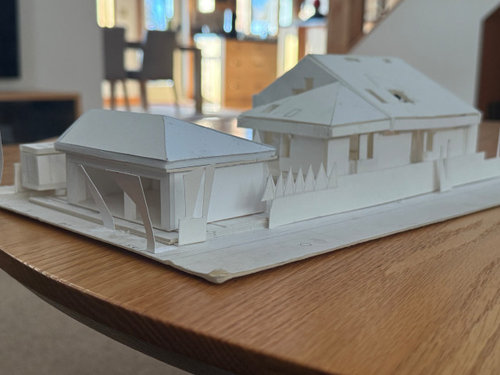
Exterior Design for a Corner Lot
9 days ago
Featured Answer
Sort by:Oldest
Comments (13)
 9 days ago
 9 days ago
Related Professionals
Westminster Interior Designers & Decorators · Jackson Interior Designers & Decorators · Worcester Interior Designers & Decorators · Middletown Interior Designers & Decorators · Bakersfield Interior Designers & Decorators · Temecula Interior Designers & Decorators · Helena Interior Designers & Decorators · Waterbury Architects & Building Designers · Aberdeen Architects & Building Designers · Temecula Architects & Building Designers · Toronto Architects & Building Designers · Salina Kitchen & Bathroom Designers · Wilmington Kitchen & Bathroom Designers · San Francisco Kitchen & Bathroom Designers · Durango Kitchen & Bathroom Designers PRO9 days ago
- 9 days ago
 PRO8 days ago
 8 days ago
- 8 days ago
- 6 days ago
 6 days ago
- 5 days ago
- 3 days ago
Related Stories
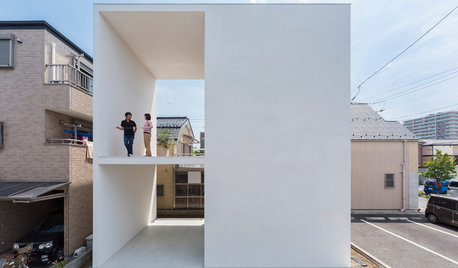
HOMES AROUND THE WORLDWorld of Design: Compact Tokyo Home Squeezes In Lots of Living Space
A 3-story house on a 755-square-foot lot includes a sheltered terrace that adds privacy and pulls in breezes and light
Full Story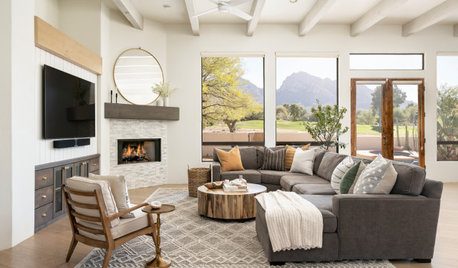
FIREPLACESHow to Design Around a Corner Fireplace
Arranging furniture in a room with a corner fireplace can be tricky. See how others have done it and get tips
Full Story
ARCHITECTUREWhat's Next for Our Homes' Exterior Design?
Take a mini tour of architecture's changing response to basic needs, throughout history and going forward
Full Story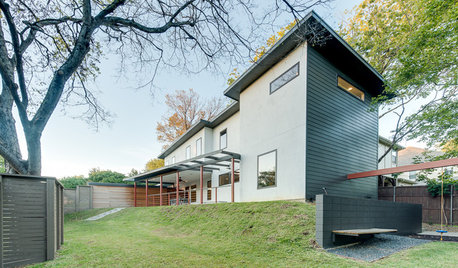
ARCHITECTUREModern Home Exteriors Turn a Corner With Mixed Materials
Breaking free from monochromatic monotony, exteriors with different materials on the sides create interest in an unexpected way
Full Story
GARDENING AND LANDSCAPINGInspired Designs for Sloped Lots
Get new ideas for outdoor spaces from the lines of your terrain
Full Story
REMODELING GUIDESCorner Fireplaces Give Rooms a Design Edge
Maximizing unused space, opening a floor plan, creating a focal point ... corner fireplaces offer more advantages than just heat and light
Full Story
KITCHEN DESIGNKitchen of the Week: A Designer’s Dream Kitchen Becomes Reality
See what 10 years of professional design planning creates. Hint: smart storage, lots of light and beautiful materials
Full Story
TASTEMAKERSDwell on Design 2012 Expo Debuts Inventive Designs
Dry-erase decals, adorable doorbells, mod storage and a whole lot more are hooking the crowds at this Los Angeles show
Full Story
SMALL HOMESThoughtful ADU Expands a Small Lot’s Potential
An architect makes the most of local ordinances allowing two homes and owners on one property in Princeton, New Jersey
Full Story
KITCHEN DESIGNA Designer’s Picks for Kitchen Trends Worth Considering
Fewer upper cabs, cozy seating, ‘smart’ appliances and more — are some of these ideas already on your wish list?
Full Story



Boss Design Center