Software
Houzz Logo Print
becky_denison

Seeking input on exterior materials for new build.

8 days ago
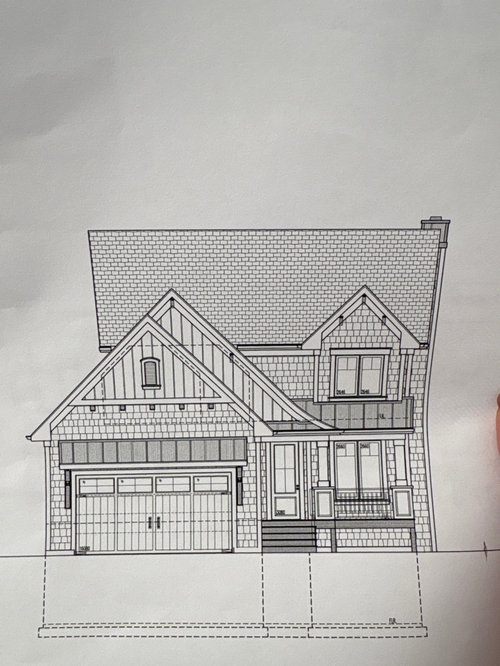
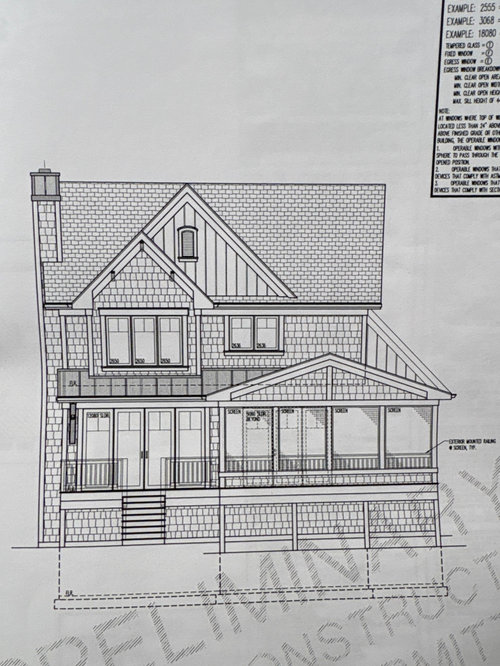
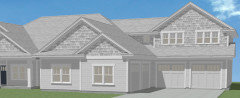
We’re building a 2,000 square foot lake home. These are the first drafts of the exterior from our builder. I love it, but I’m concerned about the cost of a full shake house. The house will be deep and the focus really is only the front and back. The sides will be long with very little side yard due to a narrow lot, so they won’t get much notice. Should we pivot to lap siding? I love the charm of the front and back. There a way to tastefully use both?

Comments (21)

  • 7 days ago

    Just speaking generally:

    • The cost of say $11k more on a $450k construction cost should be weighed in priority and value it brings overall to the house.
    • Often, once costs roar in, vinyl siding is chosen to replicate the look originally wanted but priced out of. Vinyl siding does come in a shake and board-n-batten look, but the material choices for the rest of detailing (trim, fascia, railings, etc) should decide on a compatible spec.
    • A wood/fiber cement shake front/back with wood/fiber cement lap siding on the sides wouldn't raise eyebrows, as long as the sides were relatively simple (e.g. just a flat wall with only a couple windows).
    • Historically buildings would present a more detailed street facade than the sides and back - not just suburban brick veneer, but commercial. And even humans do that to their faces.
  • 7 days ago

    If you replaced the shakes with lap siding and stuck the shakes only on the gables, then lap on the sides would make sense. I might be a bit reluctant to have 3 different sidings: the shakes, the board and batten in the gables and lap on the sides.

  • 7 days ago

    Simplify the upper front two gables into one gable with one material. All the materials make the facade look busy.

  • PRO
    7 days ago

    Mixing materials is common and can look intentional if the change happens at a natural break, like a corner, a band of trim, or where a gable or porch meets the wall, rather than mid-wall. Shake is costly to install and to keep up, since shingles need sealing or replacement after years of weather, so spending it where people actually see it is a reasonable tradeoff. On the sides, fiber cement lap siding is a durable choice for a lake home, but any siding needs a proper water-resistive barrier, flashing at windows and corners, and a gap above grade so moisture can dry out. Before you decide, ask the builder what each option costs to maintain over ten years, not only to install, and ask for the sealing and exposure plan in writing.

  • PRO
    7 days ago

    I'd keep the shake on the front and back, where you'll actually see it, and use lap siding on the long sides. Make the switch at a corner or a trim band so it looks planned. Ask your builder to price both ways first, the difference may be smaller than you fear.

  • PRO
    7 days ago
    last modified: 7 days ago

    " . . . where you'll actually see it . . . "

    You will actually see lap siding on the long sides of the house, and it will make the house look cheesy. Do not give your home Chinderella sides.

  • PRO
    7 days ago

    Do the entire house in one type of siding, and choose the one that fits your budget. The rendering looks very busy to me with all the different materials.

  • PRO
    7 days ago

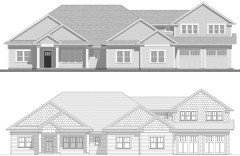
    A typical elevation looks different when patterns are replaced with textures.


  • PRO
    7 days ago

    Keeping shake on the front and back and lap on the sides is a common way to control cost, and the sides will get less notice. The point to check is where the two materials meet, because that joint needs flashing and a drip edge so water cannot run behind the change, and it is where wind-driven rain on a lake lot tends to get in. Shake also needs a ventilated gap behind it and clearance above the grade, so ask the builder for a wall section of each option before you approve the front elevation. Ask for the lap on the sides to match the shake's trim and paint color so the transition looks planned, not cut off.

  • 7 days ago

    " Do the entire house in one type of siding, and choose the one that fits your budget. The rendering looks very busy to me with all the different materials. "


    This is exactly my thoughts. Most often less is more.

  • PRO
    7 days ago

    Many residential subdivision developers over the decades have built houses and cut corners in the design and material of those houses to make themselves bigger profits. These architectural mistakes have become commonplace and the uneducated accept it and they think it is good design; it is not. Focasing the house's design on one or two elevations and leaveing the other elevations to the cheap destroys continuity and is a poor reflection on the ability of those that make that decision. Just because a mistake is done all the time does not make it good.

  • 7 days ago

    Agree with millworkman. As drawn, the exterior is very cluttery. Simplify.

  • 6 days ago

    For those saying the facade is too busy. What would you change?

  • PRO
  • 6 days ago

    The OP didn't state or show a site plan to understand the distance to the property line. 6' between adjacent 2-story houses is very different than 20' between different height massings. There aren't even side elevations shown that are up for discussion. There is no basis of evaluation for cost or what all the proposed materials are.

    So you can preach in generalities and lofty design goals, but that's not the reality for a single homeowner in the builder's system of how a typical house is built, and each project should be evaluated on their own merit, when you have the information to evaluate.

  • PRO
    6 days ago

    What do the nearby houses look like?

    A home should fit into the environment in which it sets, to a degree to the surrounding architecture. If it is vastly different from other close structures it often ends up as a navigational device, "I am the third house past the monstrosity." If it sets alone there is more design freedom.


  • 6 days ago

    I don't think the facade is too busy, I think some of it is the line drawings and the shakes. That said, if I were to change your facade, I'd replace the nested gables with just the larger one. That will allow you to have a bigger window. While in the second elevation, the nested gable looks to me mostly in what I assume is the attic and more light might not matter much, in the first elevation, the nested gable is in the second floor and the line between the board and batton and shakes is also taking up room that could be a window.

  • PRO
    6 days ago

    For those saying the facade is too busy

    Can you show the side elevations, or better, 3D renderings? Seeing the floor plans would also help.

    The exterior is largely a reflection of the interior.


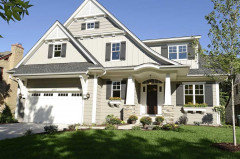
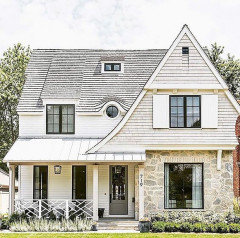
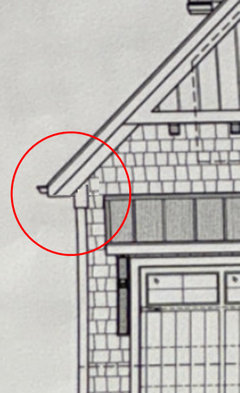
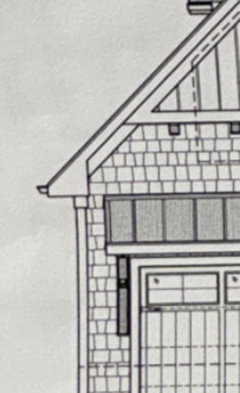
    One change I can suggest is shown below.


  • 5 days ago

    Appreciate the input, all. We do not yet have 3d or side elevation renderings. Very early in the process. Classic long narrow lake lot, so sides will most certainly be straight and boring.

  • PRO
    5 days ago

    I'll answer your question again:

    "Do the entire house in one type of siding, and choose the one that fits your budget. The rendering looks very busy to me with all the different materials."