

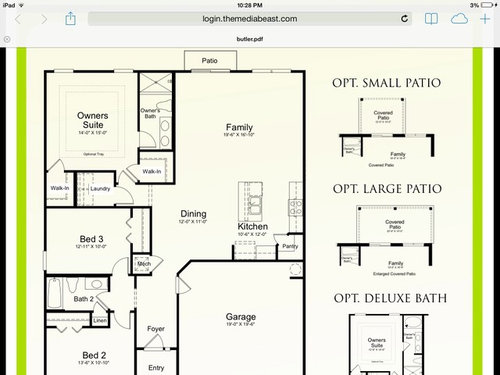
Anyone have ideas on furniture placement?
12 years ago
Featured Answer
Sort by:Oldest
Comments (10)
 PRO12 years agolast modified: 12 years ago
Related Professionals
Miami Interior Designers & Decorators · Dalton Interior Designers & Decorators · New York City Interior Designers & Decorators · Lake Havasu City Interior Designers & Decorators · Provo Interior Designers & Decorators · Pullman Interior Designers & Decorators · Ardmore Architects & Building Designers · Rochester Architects & Building Designers · Erie Architects & Building Designers · Sheboygan Architects & Building Designers · Wheeling Architects & Building Designers · Emporia Kitchen & Bathroom Designers · Oxford Kitchen & Bathroom Designers · Grand Island Kitchen & Bathroom Designers · Medford Kitchen & Bathroom Designers 12 years ago
 12 years ago
 12 years ago
- 12 years ago
- 12 years ago
 12 years ago
- 12 years agolast modified: 12 years ago
 PRO12 years agolast modified: 12 years ago
Related Stories

BUDGET DECORATINGThe Cure for Houzz Envy: Living Room Touches Anyone Can Do
Spiff up your living room with very little effort or expense, using ideas borrowed from covetable ones
Full Story
KITCHEN DESIGNThe Cure for Houzz Envy: Kitchen Touches Anyone Can Do
Take your kitchen up a notch even if it will never reach top-of-the-line, with these cheap and easy decorating ideas
Full Story
BUDGET DECORATINGThe Cure for Houzz Envy: Entryway Touches Anyone Can Do
Make a smashing first impression with just one or two affordable design moves
Full Story
BEDROOMSThe Cure for Houzz Envy: Master Bedroom Touches Anyone Can Do
Make your bedroom a serene dream with easy moves that won’t give your bank account nightmares
Full Story
DECORATING GUIDESThe Cure for Houzz Envy: Family Room Touches Anyone Can Do
Easy and cheap fixes that will help your space look more polished and be more comfortable
Full Story
DECORATING GUIDESThe Cure for Houzz Envy: Dining Room Touches Anyone Can Do
Get a decorator-style dining room on the cheap with inexpensive artwork, secondhand furniture and thoughtful accessories
Full Story
MUDROOMSThe Cure for Houzz Envy: Mudroom Touches Anyone Can Do
Make a utilitarian mudroom snazzier and better organized with these cheap and easy ideas
Full Story
LAUNDRY ROOMSThe Cure for Houzz Envy: Laundry Room Touches Anyone Can Do
Make fluffing and folding more enjoyable by borrowing these ideas from beautifully designed laundry rooms
Full Story
DECORATING GUIDESThe Cure for Houzz Envy: Guest Room Touches Anyone Can Do
Make overnight guests feel comfy and cozy with small, inexpensive niceties
Full Story
HOME OFFICESThe Cure for Houzz Envy: Home Office Touches Anyone Can Do
Borrow these modest design moves to make your workspace more inviting, organized and personal
Full Story




andj32