

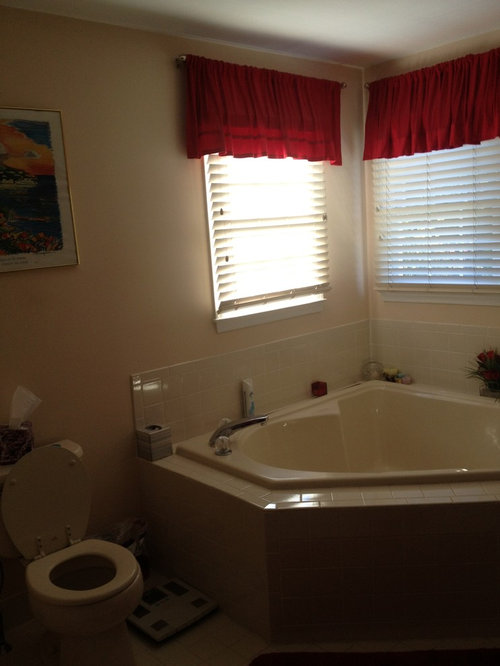
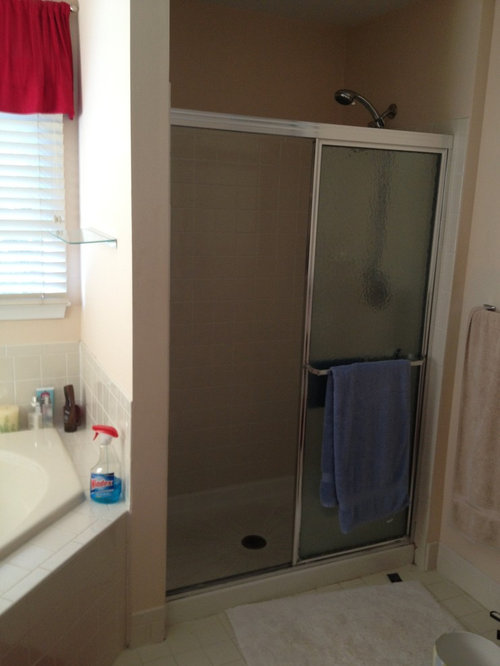
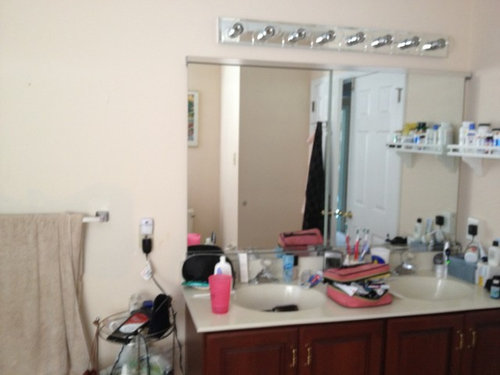
Master Bath needs help!
13 years ago
Sort by:Oldest
Comments (3)
Related Stories

ORGANIZINGGet the Organizing Help You Need (Finally!)
Imagine having your closet whipped into shape by someone else. That’s the power of working with a pro
Full Story
BATHROOM DESIGNRoom of the Day: A Closet Helps a Master Bathroom Grow
Dividing a master bath between two rooms conquers morning congestion and lack of storage in a century-old Minneapolis home
Full Story
BATHROOM WORKBOOKStandard Dimensions and Measurements for a Primary Bath
Create a luxe bathroom that functions well with these key fixture dimensions and layout tips
Full Story
LIFEDecluttering — How to Get the Help You Need
Don't worry if you can't shed stuff and organize alone; help is at your disposal
Full Story

BATHROOM DESIGNKey Measurements to Help You Design a Powder Room
Clearances, codes and coordination are critical in small spaces such as a powder room. Here’s what you should know
Full Story

SMALL SPACESDownsizing Help: Storage Solutions for Small Spaces
Look under, over and inside to find places for everything you need to keep
Full Story
DECORATING GUIDESInteriors Need Energy? Look to Mondrian’s Paintings for Inspiration
The Dutch master of abstraction can help you return to basic colors, create zones, highlight function and more
Full Story
DECLUTTERINGDownsizing Help: How to Edit Your Belongings
Learn what to take and what to toss if you're moving to a smaller home
Full StorySponsored

Columbus Design-Build, Kitchen & Bath Remodeling, Historic Renovations




Liza Jane Interiors
Rita MilliganOriginal Author
Related Professionals
Pine Bluff Interior Designers & Decorators · Palm Bay Interior Designers & Decorators · Asheville Interior Designers & Decorators · Beckley Interior Designers & Decorators · Janesville Interior Designers & Decorators · Bridgeport Interior Designers & Decorators · Murrieta Interior Designers & Decorators · Provo Interior Designers & Decorators · Quincy Architects & Building Designers · Fairbanks Architects & Building Designers · Forrest City Kitchen & Bathroom Designers · Fort Smith Kitchen & Bathroom Designers · Hattiesburg Kitchen & Bathroom Designers · McComb Kitchen & Bathroom Designers · Logan Kitchen & Bathroom DesignersHarte Remodels, LLC